This is your opportunity to be the proud owner of this completely rehabbed brick home in the beautiful suburb of Brookfield! This home has been stripped down to the studs and has been completely rebuilt with amazing custom and high quality finishes. Imagine greeting your guests as they enter into your very own tastefully updated open concept home. This home features a beautiful brand new all white kitchen with 42 inch cabinets, quartz countertops, matching porcelain backsplash tile with all new high quality LG ThinQ appliances. This home is truly like no other. This home features brand new hardwood floors with an elegant mocha finish, a custom all black fireplace adding a sophisticated accent to your living room, modern light fixtures and canned lighting throughout. This home has all brand new Climate Guard windows, high ceilings, and a ton of natural sunlight that pours into your future home. On the first floor you'll find two large bedrooms with ample closet space. Be prepared to fall in love with the beautiful, luxury bathrooms and the detailed ceramic tile work in the showers. You'll love the attention to detail throughout. This home has a functional layout for the entire family and is tied together by its beautiful wide staircase with custom woodwork. This builder spared no expense. On the second floor you'll find a brand new second floor addition, and your perfect personal oasis. On the second floor you'll find a massive primary bedroom with high ceilings, hardwood floors, and its own custom fireplace. You'll also find a huge upscale bathroom with a large double vanity sink, a large shower with high end tiles and glass doors. On the second floor you'll also find the perfect space for a home office or nursery, and a huge walk in closet. This home is not like your typical rehab. This home has all brand new drywall, brand new insulation, brand new electrical with 200 amp service, brand new tankless water heater, all brand new HVAC, all new plumbing and a brand new flood control drain tile system. Huge basement with an extra bedroom and a separate exit perfect for an in-law arrangement. This home is better than move-in ready. This home is located in the highly rated Riverside-Brookfield High School district. Walking distance to downtown Brookfield, restaurants, coffee shops, parks, shopping and the Metra. Centrally located near public transportation, major highways. Low taxes! Schedule your showings before it's gone!
Closed
$575,000
3412 Sunnyside Ave, Brookfield, IL 60513
4beds
2,500sqft
Single Family Residence
Built in 1926
3,750 Square Feet Lot
$612,800 Zestimate®
$230/sqft
$3,485 Estimated rent
Home value
$612,800
$552,000 - $686,000
$3,485/mo
Zestimate® history
Owner options
List your home for rent
$3,485/mo
Rent Zestimate®
Find your next renter with Zillow Rental Manager. Plus, with online applications, you can quickly screen prospective tenants – for free.
$3,485/mo
Rent Zestimate®
Refinance and save
$4,092/mo
Est. payment
Refinancing to a lower rate could help reduce your monthly payments and save thousands over the life of the loan.
$4,092/mo
Est. payment
Explore your selling options
Work with a Zillow partner agent
Leverage their expertise and Zillow's premium Showcase listings to get your home seen by more buyers.
Get startedList with your own agent
Get your home in front of millions of buyers by listing it on Zillow.
Learn how to do itSell it yourself
Take full control of how buyers see your home on Zillow by listing For Sale by Owner (FSBO).
List your homeWhat's special
Separate exitCustom fireplaceCustom all black fireplaceModern light fixturesHigh ceilingsExtra bedroomLuxury bathrooms
Zillow last checked:
Listing updated:
Listed by:
Josue Duarte 708-589-5855,
Duarte Realty Company,
Evelyn Duarte 708-567-2557,
Duarte Realty Company
Bought with:
Kristen Jungles, CNC
Keller Williams Infinity
Source: MRED as distributed by MLS GRID,MLS#: 12367101
Facts & features
Interior
Bedrooms & bathrooms
- Bedrooms: 4
- Bathrooms: 2
- Full bathrooms: 2
Rooms
- Room types: Recreation Room, Den, Family Room, Walk In Closet
Primary bedroom
- Features: Bathroom (Full)
- Level: Second
- Area: 195 Square Feet
- Dimensions: 13X15
Bedroom 2
- Level: Main
- Area: 140 Square Feet
- Dimensions: 14X10
Bedroom 3
- Level: Main
- Area: 130 Square Feet
- Dimensions: 13X10
Bedroom 4
- Level: Basement
- Area: 160 Square Feet
- Dimensions: 16X10
Den
- Level: Second
- Area: 64 Square Feet
- Dimensions: 8X8
Dining room
- Features: Flooring (Hardwood)
- Level: Main
- Area: 135 Square Feet
- Dimensions: 9X15
Family room
- Level: Basement
- Area: 432 Square Feet
- Dimensions: 36X12
Other
- Level: Basement
- Area: 360 Square Feet
- Dimensions: 36X10
Kitchen
- Features: Kitchen (Eating Area-Breakfast Bar), Flooring (Hardwood)
- Level: Main
- Area: 156 Square Feet
- Dimensions: 13X12
Laundry
- Level: Basement
- Area: 70 Square Feet
- Dimensions: 7X10
Living room
- Features: Flooring (Hardwood)
- Level: Main
- Area: 198 Square Feet
- Dimensions: 18X11
Recreation room
- Level: Basement
- Area: 630 Square Feet
- Dimensions: 18X35
Walk in closet
- Level: Second
- Area: 56 Square Feet
- Dimensions: 8X7
Heating
- Natural Gas, Forced Air
Cooling
- Central Air
Appliances
- Laundry: Gas Dryer Hookup
Features
- 1st Floor Bedroom, 1st Floor Full Bath, Walk-In Closet(s), High Ceilings, Open Floorplan
- Flooring: Hardwood
- Basement: Finished,Exterior Entry,Rec/Family Area,Sleeping Area,Daylight,Full
- Number of fireplaces: 2
- Fireplace features: Electric, Includes Accessories, Living Room, Master Bedroom
Interior area
- Total structure area: 0
- Total interior livable area: 2,500 sqft
Property
Parking
- Total spaces: 2
- Parking features: On Site, Garage Owned, Detached, Garage
- Garage spaces: 2
Accessibility
- Accessibility features: No Disability Access
Features
- Stories: 1.5
Lot
- Size: 3,750 Square Feet
- Dimensions: 30 X 125
Details
- Parcel number: 15342240240000
- Special conditions: None
Construction
Type & style
- Home type: SingleFamily
- Property subtype: Single Family Residence
Materials
- Brick
- Foundation: Concrete Perimeter
- Roof: Asphalt
Condition
- New construction: No
- Year built: 1926
- Major remodel year: 2025
Utilities & green energy
- Electric: Circuit Breakers, 200+ Amp Service
- Sewer: Public Sewer
- Water: Lake Michigan, Public
Community & HOA
Community
- Features: Curbs, Sidewalks, Street Lights, Street Paved
HOA
- Services included: None
Location
- Region: Brookfield
Financial & listing details
- Price per square foot: $230/sqft
- Tax assessed value: $240,000
- Annual tax amount: $6,438
- Date on market: 5/16/2025
- Listing terms: Conventional
- Ownership: Fee Simple
Price history
| Date | Event | Price |
|---|---|---|
| 6/13/2025 | Sold | $575,000+0%$230/sqft |
Source:  MRED as distributed by MLS GRID #12367101 Report a problem MRED as distributed by MLS GRID #12367101 Report a problem | ||
| 5/23/2025 | Contingent | $574,900$230/sqft |
Source: MRED as distributed by MLS GRID #12367101 Report a problem | ||
| 5/16/2025 | Listed for sale | $574,900-3.4%$230/sqft |
Source: MRED as distributed by MLS GRID #12367101 Report a problem | ||
| 5/6/2025 | Listing removed | $595,000$238/sqft |
Source: MRED as distributed by MLS GRID #12336055 Report a problem | ||
| 4/25/2025 | Price change | $595,000-1.6%$238/sqft |
Source: MRED as distributed by MLS GRID #12336055 Report a problem | ||
| 4/11/2025 | Price change | $604,900-1.6%$242/sqft |
Source: MRED as distributed by MLS GRID #12336055 Report a problem | ||
| 3/14/2025 | Price change | $614,900-1.6%$246/sqft |
Source: MRED as distributed by MLS GRID #12258620 Report a problem | ||
| 1/31/2025 | Listed for sale | $624,900+115.5%$250/sqft |
Source: MRED as distributed by MLS GRID #12258620 Report a problem | ||
| 6/28/2024 | Sold | $290,000+28.9%$116/sqft |
Source: Public Record Report a problem | ||
| 1/10/2024 | Sold | $225,000+21.6%$90/sqft |
Source: Public Record Report a problem | ||
| 11/2/2023 | Sold | $185,000$74/sqft |
Source: Public Record Report a problem | ||
Public tax history
| Year | Property taxes | Tax assessment |
|---|---|---|
| 2024 | $8,829 +37.1% | $24,000 |
| 2023 | $6,439 +13.3% | $24,000 +21.3% |
| 2022 | $5,682 +1.9% | $19,793 |
| 2021 | $5,578 -0.3% | $19,793 |
| 2020 | $5,595 +31.8% | $19,793 +16.9% |
| 2019 | $4,245 +0.6% | $16,937 |
| 2018 | $4,220 -7.1% | $16,937 -8.9% |
| 2017 | $4,541 +33.6% | $18,598 +42.6% |
| 2016 | $3,398 -5.5% | $13,044 -7.7% |
| 2015 | $3,595 +0.4% | $14,134 |
| 2014 | $3,579 -17.7% | $14,134 -17.7% |
| 2013 | $4,349 -18.3% | $17,177 -14.1% |
| 2012 | $5,325 -17.8% | $19,987 |
| 2011 | $6,480 +33% | $19,987 -13.6% |
| 2010 | $4,873 +10.6% | $23,128 |
| 2009 | $4,406 +9.7% | $23,128 -5% |
| 2008 | $4,015 +9.8% | $24,346 +25.3% |
| 2007 | $3,657 +4.7% | $19,436 |
| 2006 | $3,492 +24.3% | $19,436 |
| 2005 | $2,809 -8.5% | $19,436 +22% |
| 2004 | $3,071 +10.3% | $15,935 |
| 2003 | $2,784 -2.7% | $15,935 |
| 2002 | $2,861 +26.2% | $15,935 +25% |
| 2001 | $2,268 +0.2% | $12,743 |
| 2000 | $2,264 +0% | $12,743 |
| 1999 | $2,264 | $12,743 |
Find assessor info on the county website
Neighborhood: 60513
Nearby homes
- $380,2003 bd2 ba1k sqft3414 Sunnyside Ave, Brookfield, IL 60513Off Market
- $445,2004 bd2 ba1.8k sqft3418 Sunnyside Ave, Brookfield, IL 60513Off Market
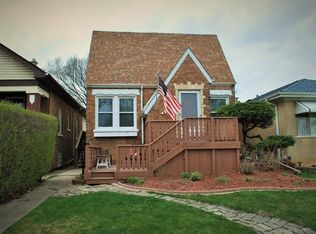
- $308,4002 bd1 ba895 sqft3420 Sunnyside Ave, Brookfield, IL 60513Off Market
- $338,0002 bd1 ba1k sqft9005 Monroe Ave, Brookfield, IL 60513Off Market
- $322,1003 bd1 ba1k sqft9001 Monroe Ave #1, Brookfield, IL 60513Off Market
- $311,2002 bd1 ba980 sqft9001 Monroe Ave #1, Brookfield, IL 60513Off Market
- $---- bd-- ba-- sqft9001 Monroe Ave, Brookfield, IL 60513Off Market
- $486,9003 bd2 ba1.9k sqft9011 Monroe Ave, Brookfield, IL 60513Off Market
Nearby schools
GreatSchools rating
- 7/10Brook Park Elementary SchoolGrades: K-5Distance: 0.8 mi
- 7/10S E Gross Middle SchoolGrades: PK,6-8Distance: 0.3 mi
- 10/10Riverside Brookfield Twp High SchoolGrades: 9-12Distance: 0.8 mi
Schools provided by the listing agent
- High: Riverside Brookfield Twp Senior
- District: 95
Source: MRED as distributed by MLS GRID. This data may not be complete. We recommend contacting the local school district to confirm school assignments for this home.
Get a cash offer in 3 minutes
Find out how much your home could sell for in as little as 3 minutes with a no-obligation cash offer.
Estimated market value
$612,800
Get a cash offer in 3 minutes
Find out how much your home could sell for in as little as 3 minutes with a no-obligation cash offer.
Estimated market value
$612,800
- Illinois
- Cook County
- Brookfield
- 60513
- 3412 Sunnyside Ave
Nearby cities
Nearby zip codes
Other Brookfield Topics
