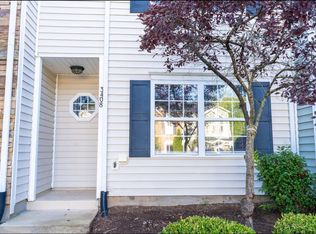
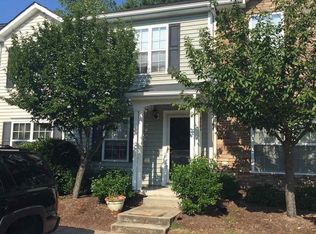
Welcome Home to 3412 Tarleton W! This charming, like-new 3-bedroom, 2.5-bath end-unit townhome in the desirable Tarleton West neighborhood of Townes of Cornwallis offers the perfect blend of comfort, style, and convenience. Step inside to a fantastic open floor plan filled with natural light. The spacious family room is bright and inviting, with plenty of room to relax by the cozy gas fireplace. The large eat-in kitchen features abundant cabinetry, generous prep space, and a pantry—everything you need for everyday living and entertaining. A bright, separate dining room provides an ideal space for gatherings. Move-in ready with numerous updates, including: • Fresh new interior paint • Luxury vinyl plank flooring • New carpet • Washer & dryer included • End-unit privacy • Abundant natural light And the location is hard to beat! Conveniently situated near Duke, UNC, and RTP, making commuting and enjoying all the Triangle has to offer a breeze. 3412 Tarleton W — come see why you'll want to call this one home!
Pending
$267,499
3412 Tarleton W, Durham, NC 27713
3beds
1,380sqft
Townhouse
Built in 2003
871 Square Feet Lot
$267,700 Zestimate®
$194/sqft
$180/mo HOA
What's special
Cozy gas fireplaceAbundant natural lightEnd-unit privacyGenerous prep spaceLuxury vinyl plank flooringFresh new interior paintNew carpet
- 29 days
- 168
- 9
Likely to sell faster than
Zillow last checked:
Listing updated:
Listed by:
Laurie Zobel 919-600-0875,
Red Door Company
Source: Doorify MLS,MLS#: 10185752
Facts & features
Interior
Bedrooms & bathrooms
- Bedrooms: 3
- Bathrooms: 3
- Full bathrooms: 2
- 1/2 bathrooms: 1
Primary bedroom
- Level: Second
- Area: 165.6 Square Feet
- Dimensions: 13.8 x 12.0
Bedroom 2
- Level: Second
- Area: 111.02 Square Feet
- Dimensions: 9.1 x 12.2
Bedroom 3
- Level: Second
- Area: 96.9 Square Feet
- Dimensions: 9.5 x 10.2
Dining room
- Level: Main
- Area: 98.77 Square Feet
- Dimensions: 8.3 x 11.9
Family room
- Level: Main
- Area: 279.24 Square Feet
- Dimensions: 15.6 x 17.9
Kitchen
- Level: Main
- Area: 127.44 Square Feet
- Dimensions: 10.8 x 11.8
Heating
- Fireplace(s), Forced Air, None
Cooling
- Central Air, Ceiling Fan(s)
Appliances
- Included: Dryer, Disposal, Dishwasher, Electric Range, Free-Standing Electric Range, Free-Standing Refrigerator, Free-Standing Range, Gas Water Heater, Microwave, Range, Refrigerator, Washer, Washer/Dryer
- Laundry: Laundry Closet, Inside, In Kitchen, Main Level
Features
- Ceiling Fan(s), Chandelier, Entrance Foyer, Eat-in Kitchen, Laminate Counters, Open Floorplan, Pantry, Walk-In Closet(s), Kitchen/Dining Room Combination
- Flooring: Carpet, Hardwood, Luxury Vinyl, Wood
- Number of fireplaces: 1
- Fireplace features: Family Room, Glass Doors, Gas Log, Living Room, Raised Hearth
- Common walls with other units/homes: 1 Common Wall,End Unit,No One Above,No One Below
Interior area
- Total structure area: 1,380
- Total interior livable area: 1,380 sqft
- Finished area above ground: 1,380
- Finished area below ground: 0
Property
Parking
- Total spaces: 2
- Parking features: Assigned
Features
- Levels: Two
- Stories: 2
- Entry location: Front
- Patio & porch: Patio
- Exterior features: None, Rain Gutters
- Fencing: None
- Has view: Yes
- View description: Trees/Woods
Lot
- Size: 871 Square Feet
- Features: Landscaped
Details
- Additional structures: None
- Parcel number: 197927
- Zoning: PDR
- Special conditions: Standard
- Other equipment: None
Construction
Type & style
- Home type: Townhouse
- Architectural style: Traditional
- Property subtype: Townhouse
Materials
- Vinyl Siding
- Foundation: Concrete Perimeter, Slab
- Roof: Shingle
Condition
- New construction: No
- Year built: 2003
Utilities & green energy
- Sewer: Public Sewer
- Water: Public
Community & HOA
Community
- Features: Street Lights, Sidewalks
- Security: Smoke Detector(s)
- Subdivision: Tarleton
HOA
- Has HOA: Yes
- Amenities included: Landscaping, Maintenance Grounds
- Services included: Trash
- HOA fee: $180 monthly
- HOA name: Town of Cornwallis
- HOA phone: 877-672-2267
Location
- Region: Durham
Financial & listing details
- Price per square foot: $194/sqft
- Tax assessed value: $267,000
- Annual tax amount: $2,652
- Date on market: 8/12/2026
- Listing agreement: Exclusive Agency
- Listing terms: Cash,Conventional,FHA,USDA Loan,VA Loan
- Ownership type: Townhouse
- Road surface type: Asphalt
Estimated market value
$267,700
$254,000 - $281,000
$1,762/mo
Price history
| Date | Event | Price |
|---|---|---|
| 8/14/2026 | Pending sale | $267,499$194/sqft |
Source: | ||
| 8/12/2026 | Listed for sale | $267,499+67.2%$194/sqft |
Source: | ||
| 7/14/2025 | Listing removed | $1,750$1/sqft |
Source: Zillow Rentals Report a problem | ||
| 5/12/2025 | Listed for rent | $1,750+12.9%$1/sqft |
Source: Zillow Rentals Report a problem | ||
| 5/10/2023 | Listing removed | -- |
Source: Zillow Rentals #2508407 Report a problem | ||
| 5/2/2023 | Listed for rent | $1,550+12.7%$1/sqft |
Source: Zillow Rentals #2508407 Report a problem | ||
| 8/7/2020 | Listing removed | $1,375$1/sqft |
Source: Red Door Company #2316385 Report a problem | ||
| 5/1/2020 | Listed for rent | $1,375$1/sqft |
Source: Red Door Company #2316385 Report a problem | ||
| 7/3/2019 | Listing removed | $1,375$1/sqft |
Source: Red Door Company #2263275 Report a problem | ||
| 6/25/2019 | Listed for rent | $1,375$1/sqft |
Source: Red Door Company #2263275 Report a problem | ||
| 6/19/2019 | Sold | $160,000+3.3%$116/sqft |
Source: Doorify MLS #2258042 Report a problem | ||
| 6/1/2019 | Pending sale | $154,900$112/sqft |
Source: Fonville Morisey/Durham Sales Office #2258042 Report a problem | ||
| 5/30/2019 | Listed for sale | $154,900+23.4%$112/sqft |
Source: Fonville Morisey/Durham Sales Office #2258042 Report a problem | ||
| 9/19/2003 | Sold | $125,500$91/sqft |
Source: Public Record Report a problem | ||
Public tax history
| Year | Property taxes | Tax assessment |
|---|---|---|
| 2025 | $2,653 +38.9% | $267,619 +95.4% |
| 2024 | $1,910 +6.5% | $136,940 |
| 2023 | $1,794 +2.3% | $136,940 |
| 2022 | $1,753 +0.5% | $136,940 |
| 2021 | $1,744 +2.4% | $136,940 |
| 2020 | $1,703 | $136,940 |
| 2019 | $1,703 +10.1% | $136,940 +20.1% |
| 2018 | $1,547 +0.7% | $114,038 |
| 2017 | $1,536 +3.5% | $114,038 |
| 2016 | $1,484 | $114,038 -13.4% |
| 2015 | $1,484 -18.6% | $131,645 |
| 2014 | $1,822 | $131,645 |
| 2013 | -- | $131,645 |
| 2012 | -- | $131,645 |
| 2011 | $1,716 +0.4% | $131,645 |
| 2010 | $1,708 +4% | $131,645 |
| 2009 | $1,643 | $131,645 |
| 2008 | $1,643 +3.8% | $131,645 +17.4% |
| 2007 | $1,583 +1.4% | $112,099 |
| 2006 | $1,560 | $112,099 |
| 2005 | $1,560 +1.4% | $112,099 |
| 2004 | $1,539 | $112,099 |
Find assessor info on the county website
Monthly payment
Est. payment
Payment breakdown
Explore the cost of this home by adjusting the details. Changes won't be saved.Climate risks
Neighborhood: 27713
Nearby schools
Schools provided by the listing agent
- Elementary: Durham - Parkwood Elementary
- Middle: Durham - Lowes Grove Middle
- High: Durham - Hillside High
Source: Doorify MLS. This data may not be complete. We recommend contacting the local school district to confirm school assignments for this home.