Welcome to 3412 Telegraph Station Loop in Dumfries! This beautifully maintained, move-in-ready 4,100 sq. ft. home features fresh interior paint, LVP flooring (2025), and new carpet (2026). The inviting family room offers plenty of space for relaxing and entertaining, while the updated kitchen features a large center island, ample cabinetry, and generous counter space. The primary suite includes his-and-her closets for added convenience. Enjoy the expansive fully finished basement with a renovated wet bar/kitchenette, perfect for entertaining, recreation, guest space, or a home office. Major updates include the roof (2019), water heater (2022), and two HVAC systems (2021 & 2026). Conveniently located near shopping, dining, commuter routes, and local amenities. Don't miss this exceptional opportunity! Agent is related to seller
Under contract
$725,000
3412 Telegraph Station Loop, Dumfries, VA 22026
6beds
4,100sqft
Single Family Residence
Built in 2003
7,501 Square Feet Lot
$724,500 Zestimate®
$177/sqft
$110/mo HOA
What's special
Fresh interior paintNew carpetInviting family roomExpansive fully finished basementLvp flooringLarge center islandGenerous counter space
- 50 days
- 136
- 5
Likely to sell faster than
Zillow last checked:
Listing updated:
Listed by:
Samina Bilal 703-973-7036,
RE/MAX Galaxy 8888843396
Source: Bright MLS,MLS#: VAPW2125526
Facts & features
Interior
Bedrooms & bathrooms
- Bedrooms: 6
- Bathrooms: 4
- Full bathrooms: 4
- Main level bathrooms: 1
- Main level bedrooms: 1
Basement
- Area: 1408
Heating
- Central, Natural Gas
Cooling
- Central Air, Electric
Appliances
- Included: Gas Water Heater
Features
- Basement: Finished,Rear Entrance,Walk-Out Access
- Number of fireplaces: 1
Interior area
- Total structure area: 4,220
- Total interior livable area: 4,100 sqft
- Finished area above ground: 2,812
- Finished area below ground: 1,288
Property
Parking
- Total spaces: 2
- Parking features: Garage Faces Front, Attached, Driveway, On Street
- Attached garage spaces: 2
- Has uncovered spaces: Yes
Accessibility
- Accessibility features: None
Features
- Levels: Three
- Stories: 3
- Pool features: None
Lot
- Size: 7,501 Square Feet
Details
- Additional structures: Above Grade, Below Grade
- Parcel number: 8290106471
- Zoning: PMR
- Special conditions: Standard
Construction
Type & style
- Home type: SingleFamily
- Architectural style: Colonial
- Property subtype: Single Family Residence
Materials
- Vinyl Siding
- Foundation: Other
Condition
- New construction: No
- Year built: 2003
Utilities & green energy
- Sewer: Public Sewer
- Water: Public
Community & HOA
Community
- Subdivision: Spyglass Hill
HOA
- Has HOA: Yes
- HOA fee: $110 monthly
Location
- Region: Dumfries
Financial & listing details
- Price per square foot: $177/sqft
- Tax assessed value: $680,500
- Annual tax amount: $6,527
- Date on market: 8/7/2026
- Listing agreement: Exclusive Right To Sell
- Ownership: Fee Simple
Estimated market value
$724,500
$688,000 - $761,000
$4,655/mo
Price history
| Date | Event | Price |
|---|---|---|
| 9/9/2026 | Listed for rent | $1,700-57.5% |
Source: Zillow Rentals Report a problem | ||
| 8/21/2026 | Contingent | $725,000$177/sqft |
Source:  Bright MLS #VAPW2125526 Report a problem Bright MLS #VAPW2125526 Report a problem | ||
| 8/7/2026 | Listed for sale | $725,000+98.7%$177/sqft |
Source: Bright MLS #VAPW2125526 Report a problem | ||
| 7/24/2025 | Listing removed | $4,000$1/sqft |
Source: Bright MLS #VAPW2098382 Report a problem | ||
| 7/7/2025 | Listed for rent | $4,000$1/sqft |
Source: Bright MLS #VAPW2098382 Report a problem | ||
| 4/19/2010 | Sold | $364,900$89/sqft |
Source: Public Record Report a problem | ||
| 1/16/2010 | Listed for sale | $364,900+32.1%$89/sqft |
Source: foreclosure.com Report a problem | ||
| 10/21/2009 | Sold | $276,250-28.9%$67/sqft |
Source: Public Record Report a problem | ||
| 12/22/2003 | Sold | $388,720$95/sqft |
Source: Public Record Report a problem | ||
Public tax history
| Year | Property taxes | Tax assessment |
|---|---|---|
| 2025 | $6,599 +8.9% | $673,000 +10.5% |
| 2024 | $6,058 +2.7% | $609,200 +7.4% |
| 2023 | $5,902 -2.5% | $567,200 +5.7% |
| 2022 | $6,055 0% | $536,400 +8% |
| 2021 | $6,055 +8% | $496,500 +9.1% |
| 2020 | $5,606 +110.6% | $455,200 +3.3% |
| 2019 | $2,661 -48.5% | $440,800 +3% |
| 2018 | $5,166 +5.4% | $427,800 +5.3% |
| 2017 | $4,900 +2% | $406,100 +3.4% |
| 2016 | $4,803 +4.1% | $392,800 +1% |
| 2015 | $4,613 | $388,900 +5.4% |
| 2014 | $4,613 | $368,900 +10% |
| 2013 | -- | $335,500 -5.4% |
| 2012 | -- | $354,700 +8.5% |
| 2010 | -- | $327,000 -1.2% |
| 2009 | -- | $330,900 -20.5% |
| 2008 | -- | $416,400 -27.8% |
| 2007 | -- | $576,700 +1.4% |
| 2006 | -- | $568,600 +34% |
| 2005 | -- | $424,400 +24.2% |
| 2004 | -- | $341,700 |
Find assessor info on the county website
Monthly payment
Est. payment
Payment breakdown
Explore the cost of this home by adjusting the details. Changes won't be saved.Climate risks
Neighborhood: Spyglass Hill
Nearby schools
Schools provided by the listing agent
- District: Prince William County Public Schools
Source: Bright MLS. This data may not be complete. We recommend contacting the local school district to confirm school assignments for this home.
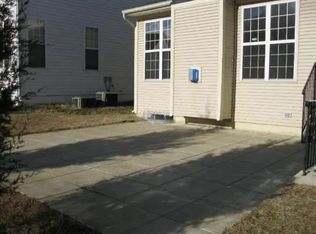
- $673,3004 bd3 ba3.6k sqft3416 Telegraph Station Loop, Dumfries, VA 22026Off Market
- $680,3002 bd1 ba1.5k sqft3408 Telegraph Station Loop, Dumfries, VA 22026Off Market
- $611,8004 bd2 ba2.3k sqft16509 Telescope Ln, Dumfries, VA 22026Off Market
- $--2 bd1 ba-- sqft16513 Telescope Ln #BASEMENT, Dumfries, VA 22026Off Market
Similar homes
- $665,0004 bd3 ba4k sqft3770 China Grove Mews, Dumfries, VA 22025For Sale
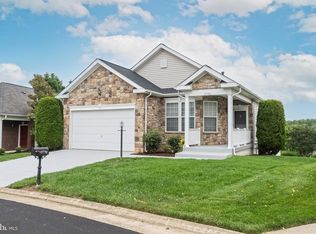
 MLS ID #VAPW2126822, John Imamura, Pearson Smith Realty, LLC. Bright MLS
 - $775,0005 bd4 ba4k sqft16505 Murray Pl, Woodbridge, VA 22191For Sale
 MLS ID #VAPW2124306, Jennifer Caison, Coldwell Banker Elite. Bright MLS
 - $665,0004 bd3 ba3.4k sqft3994 Melting Snow Pl, Dumfries, VA 22025For Sale
 MLS ID #VAPW2126268, Bill Caddy, Century 21 Redwood Realty. Bright MLS
 - $749,9005 bd4 ba4.5k sqft3646 Thomasson Crossing Dr, Triangle, VA 22172For Sale
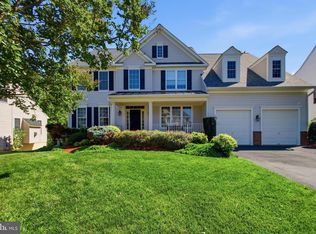 MLS ID #VAPW2124650, Russ Boyce, RE/MAX One. Bright MLS
 - $774,8004 bd4 ba3.7k sqft2468 Trimaran Way, Woodbridge, VA 22191For SaleMLS ID #VAPW2128206, Alex Marcia-Gonzalez, EXP Realty, LLC. Bright MLS
- $745,0005 bd4 ba3.4k sqft12855 Valleywood Dr, Woodbridge, VA 22192For SaleMLS ID #VAPW2125494, Jennifer Riley, Pearson Smith Realty, LLC. Bright MLS
- $799,9004 bd5 ba3.5k sqft2055 Square Tiller Mews, Woodbridge, VA 22191For SaleMLS ID #VAPW2128974, Angela Smoot, Pearson Smith Realty LLC. Bright MLS
- $949,9005 bd4 ba4.5k sqft2341 Sweet Pepperbrush Loop, Dumfries, VA 22026For SaleMLS ID #VAPW2127218, Shahab Sariri, Redfin Corporation. Bright MLS
- $845,0004 bd4 ba3.3k sqft2301 Harmsworth Dr, Dumfries, VA 22026For SaleMLS ID #VAPW2124778, Tamara Inzunza, Realty ONE Group Capital. Bright MLS
- $735,0005 bd4 ba3.9k sqft10609 Moselle Ct, Manassas, VA 20112For SaleMLS ID #VAPW2130486, Chris Craddock, EXP Realty, LLC. Bright MLS
- $800,0004 bd4 ba3.7k sqft5917 Fincastle Dr, Manassas, VA 20112For SaleMLS ID #VAPW2129684, Meg Czapiewski, EXP Realty, LLC. Bright MLS
- $799,9006 bd5 ba5.4k sqft120 Sentinel Ridge Ln, Stafford, VA 22554For SaleMLS ID #VAST2054178, Dagmar Maticic, Belcher Real Estate, LLC.. Bright MLS
- $749,0004 bd4 ba3.4k sqft6046 Persinger House Ct, Manassas, VA 20112For SaleMLS ID #VAPW2130154, Verria Hairston, Open Door Brokerage, LLC. Bright MLS
- $775,0004 bd4 ba4.2k sqft4756 Wermuth Way, Woodbridge, VA 22192For SaleMLS ID #VAPW2129524, Michelle Ayison, Fairfax Realty of Tysons. Bright MLS
- $599,9995 bd3 ba2.5k sqftMontclair Property Owners Asso, Dumfries, VA 22025For SaleMLS ID #VAPW2128892, Ashley Kopecky, Samson Properties. Bright MLS
- $739,9006 bd5 ba4.4k sqft3 Gallery Rd, Stafford, VA 22554For SaleMLS ID #VAST2053064, MiLyn Ward, Century 21 Redwood Realty. Bright MLS
- $728,9005 bd4 ba2.6k sqft13026 Lupine Turn, Woodbridge, VA 22192For SaleMLS ID #VAPW2120422, Ilyas sarwari, Green Homes Realty & Property Management Company. Bright MLS
- $789,9995 bd4 ba4.4k sqft6000 Lyceum Ln, Manassas, VA 20112For SaleMLS ID #VAPW2126066, Jameel Scott, Coldwell Banker Realty. Bright MLS
- $698,0004 bd4 ba2.9k sqft4354 Chambord Ln, Woodbridge, VA 22192For SaleMLS ID #VAPW2128722, Nader Daou, Century 21 Accent Homes. Bright MLS
- $799,0005 bd4 ba4.1k sqft5108 Yawl Ct, Woodbridge, VA 22193For SaleMLS ID #VAPW2122976, Gina Cleveland, Classic Select Inc. Bright MLS
