Skip main navigation
Sold for $760,000
  • $760,000

    3412 Timberlake Dr, Commerce Township, MI 48390

    4beds
    5,578sqft
    Single Family Residence
    Built in 2003
    0.66 Acres Lot
    $772,800 Zestimate®
    $136/sqft
    $5,156 Estimated rent

    Home value

    $772,800

    $734,000 - $811,000

    $5,156/mo

    Zestimate® history
    Loading
    Loading...

    Owner options

    List your home for rent

    $5,156/mo

    Rent Zestimate®

    Find your next renter with Zillow Rental Manager. Plus, with online applications, you can quickly screen prospective tenants – for free.

    Learn more

    $5,156/mo

    Rent Zestimate®

    Refinance and save

    $6,416/mo

    Est. payment

    Refinancing to a lower rate could help reduce your monthly payments and save thousands over the life of the loan.

    See today's rates

    $6,416/mo

    Est. payment

    Explore your selling options

    Work with a Zillow partner agent

    Leverage their expertise and Zillow's premium Showcase listings to get your home seen by more buyers.

    Get started

    List with your own agent

    Get your home in front of millions of buyers by listing it on Zillow.

    Learn how to do it

    Sell it yourself

    Take full control of how buyers see your home on Zillow by listing For Sale by Owner (FSBO).

    List your home

    What's special

    Large center islandSolid wood doorsThree spacious bedroomsBeautifully wooded lotSecond floor laundryPrivate with long drivewayHuge built in refrigerator
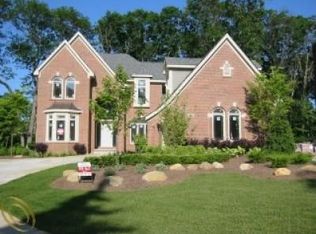
    $7500 Buyer's Credit at Closing!! Custom designed stunning home in Shores of Glenwood. Beautifully wooded lot which is almost 3/4 of an acre lot is private with long driveway and feels like you are "up north". Chef's delight kitchen, huge built in refrigerator, 6 burner gas stove, large center island. Kitchen nook looks out to beautiful yard and connects to deck. Primary suite, has wood floors and a two-way fireplace which also offers a cozy setting for the primary sitting room. Primary bathroom offers a steam shower, dual vanity and soaking tub. Ceilings in the house are 10 feet throughout most of the home. High quality custom moldings/trim and finishes. Solid wood doors. Second floor has an amazing bonus room that could be a play room or 5th bedroom. Second floor laundry, and loft with custom book cases. Three spacious bedrooms with newer carpet. Private library with doors, offers work from home space. Four car garage offers plenty of space for parking. A/C replaced in 2020, tankless HWH, whole house generator, EV charger, gutter guards. HVAC reworked/newer furnace upstairs and furnace II rebuilt. Garage boasts a second staircase from garage to basement. Custom built by M. Rose construction. Timberlake Drive is a private road.

    Zillow last checked:

    Listing updated:

    Listed by:

    Kristin W Halmaghi 248-330-4660,

    Real Estate One-Northville

    Bought with:

    Sandra Daw, 6501370735

    Coldwell Banker Professionals-Birm

    Source: Realcomp II,MLS#: 20251059730MLS Logo

    Facts & features

    Interior

    Bedrooms & bathrooms
    • Bedrooms: 4
    • Bathrooms: 4
    • Full bathrooms: 3
    • 1/2 bathrooms: 1
    Primary bedroom
    • Level: Entry
    • Area: 252
    • Dimensions: 18 X 14
    Bedroom
    • Level: Second
    • Area: 182
    • Dimensions: 13 X 14
    Bedroom
    • Level: Second
    • Area: 169
    • Dimensions: 13 X 13
    Bedroom
    • Level: Second
    • Area: 221
    • Dimensions: 13 X 17
    Primary bathroom
    • Level: Entry
    • Area: 169
    • Dimensions: 13 X 13
    Other
    • Level: Second
    • Area: 28
    • Dimensions: 7 X 4
    Other
    • Level: Basement
    • Area: 42
    • Dimensions: 6 X 7
    Other
    • Level: Entry
    • Area: 25
    • Dimensions: 5 X 5
    Bonus room
    • Level: Second
    • Area: 312
    • Dimensions: 26 X 12
    Other
    • Level: Entry
    • Area: 56
    • Dimensions: 7 X 8
    Dining room
    • Level: Entry
    • Area: 143
    • Dimensions: 13 X 11
    Flex room
    • Level: Basement
    • Area: 255
    • Dimensions: 15 X 17
    Kitchen
    • Level: Entry
    • Area: 154
    • Dimensions: 11 X 14
    Other
    • Level: Basement
    • Area: 196
    • Dimensions: 14 X 14
    Laundry
    • Level: Second
    • Area: 42
    • Dimensions: 6 X 7
    Library
    • Level: Entry
    • Area: 165
    • Dimensions: 15 X 11
    Living room
    • Level: Entry
    • Area: 320
    • Dimensions: 16 X 20
    Loft
    • Level: Second
    • Area: 56
    • Dimensions: 8 X 7
    Mud room
    • Level: Entry
    • Area: 66
    • Dimensions: 6 X 11
    Sitting room
    • Level: Entry
    • Area: 196
    • Dimensions: 14 X 14
    Heating
    • Forced Air, Natural Gas
    Cooling
    • Ceiling Fans, Central Air
    Appliances
    • Included: Built In Refrigerator, Dishwasher, Double Oven, Exhaust Fan, Gas Cooktop, Washer
    • Laundry: Laundry Room
    Features
    • Central Vacuum
    • Basement: Finished,Walk Out Access
    • Has fireplace: Yes
    • Fireplace features: Double Sided, Living Room, Other Fuels, Master Bedroom
    Interior area
    • Total interior livable area: 5,578 sqft
    • Finished area above ground: 3,578
    • Finished area below ground: 2,000

    Property

    Parking
    • Total spaces: 4
    • Parking features: Four Car Garage, Attached, Electric Vehicle Charging Stations, Direct Access, Electricityin Garage
    • Attached garage spaces: 4
    Features
    • Levels: One And One Half
    • Stories: 1
    • Entry location: GroundLevelwSteps
    • Patio & porch: Covered, Porch
    • Exterior features: Lighting
    • Pool features: None
    • Waterfront features: Lake Privileges
    • Body of water: Glenwood Lake
    Lot
    • Size: 0.66 Acres
    • Dimensions: 149 x 260 x 92 x 232
    Details
    • Parcel number: 1715403010
    • Special conditions: Short Sale No,Standard

    Construction

    Type & style
    • Home type: SingleFamily
    • Architectural style: Cape Cod
    • Property subtype: Single Family Residence
    Materials
    • Aluminum Siding, Brick
    • Foundation: Basement, Poured
    Condition
    • New construction: No
    • Year built: 2003

    Utilities & green energy

    • Sewer: Septic Tank
    • Water: Well

    Community & neighborhood

    Location
    • Region: Commerce Township
    • Subdivision: SHORES OF GLENWOOD OCCPN 1405

    HOA & financial

    HOA
    • Has HOA: Yes
    • HOA fee: $1,500 annually

    Other

    Other facts
    • Listing agreement: Exclusive Right To Sell
    • Listing terms: Cash,Conventional,Va Loan

    Price history

    DateEventPrice
    3/27/2026Sold$760,000-1.3%$136/sqft
    Source: Realcomp II #20251059730 Report a problem
    2/27/2026Pending sale$770,000$138/sqft
    Source: Realcomp II #20251059730 Report a problem
    2/17/2026Price change$770,000-2.5%$138/sqft
    Source: Realcomp II #20251059730 Report a problem
    12/12/2025Price change$790,000+3.3%$142/sqft
    Source: Realcomp II #20251059730 Report a problem
    11/25/2022Pending sale$765,000+4.8%$137/sqft
    Source: Realcomp II #20221012772 Report a problem
    11/23/2022Sold$730,000-4.6%$131/sqft
    Source: Realcomp II #20221012772 Report a problem
    7/8/2022Listed for sale$765,000+33%$137/sqft
    Source: Realcomp II #20221012772 Report a problem
    6/26/2020Sold$575,000$103/sqft
    Source: Public Record Report a problem
    5/26/2020Pending sale$575,000$103/sqft
    Source: Coldwell Banker Weir Manuel-Bir #2200005141 Report a problem
    5/24/2020Price change$575,000-3.4%$103/sqft
    Source: Coldwell Banker Weir Manuel-Bir #2200005141 Report a problem
    5/4/2020Listed for sale$595,000$107/sqft
    Source: Coldwell Banker Weir Manuel-Bir #2200005141 Report a problem
    3/30/2020Listing removed$595,000$107/sqft
    Source: Coldwell Banker Weir Manuel #2200005141 Report a problem
    2/11/2020Listed for sale$595,000$107/sqft
    Source: Coldwell Banker Weir Manuel-Bir #2200005141 Report a problem
    12/4/2019Listing removed$595,000$107/sqft
    Source: Coldwell Banker Weir Manuel #219054412 Report a problem
    10/18/2019Listed for sale$595,000$107/sqft
    Source: Coldwell Banker Weir Manuel #219054412 Report a problem
    10/18/2019Pending sale$595,000$107/sqft
    Source: Coldwell Banker Weir Manuel #219054412 Report a problem
    10/18/2019Pending sale$595,000$107/sqft
    Source: Coldwell Banker Weir Manuel #219054412 Report a problem
    10/18/2019Pending sale$595,000$107/sqft
    Source: Coldwell Banker Weir Manuel-Bir #219054412 Report a problem
    6/7/2019Price change$595,000-8.3%$107/sqft
    Source: Coldwell Banker Weir Manuel #219054412 Report a problem
    5/8/2019Listed for sale$649,000+748.4%$116/sqft
    Source: Coldwell Banker Weir Manuel-Bir #219037762 Report a problem
    5/24/2002Sold$76,500$14/sqft
    Source: Public Record Report a problem

    Public tax history

    YearProperty taxesTax assessment
    2024$9,331 +1.5%$358,110 +16.1%
    2023$9,196 -0.5%$308,370 +1.3%
    2022$9,242 +31.4%$304,360 +0.9%
    2021$7,035 $301,740 +6.3%
    2020-- $283,960 +4.6%
    2019$6,806 +1.8%$271,380 -2.6%
    2018$6,684 $278,560
    2017-- $278,560 +2.9%
    2016-- $270,840 +14.3%
    2015-- $236,940 +4%
    2014-- $227,830 +1.6%
    2011-- $224,210 -1%
    2010$6,723 +2.6%$226,500 -5.4%
    2009$6,555 $239,390

    Find assessor info on the county website

    Neighborhood: 48390

    Nearby schools

    GreatSchools rating
    Get a cash offer in 3 minutes
    Find out how much your home could sell for in as little as 3 minutes with a no-obligation cash offer.
    Estimated market value
    $772,800
    Get a cash offer in 3 minutes
    Find out how much your home could sell for in as little as 3 minutes with a no-obligation cash offer.
    Estimated market value
    $772,800