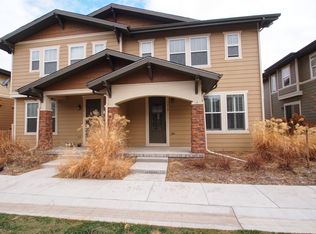
3412 Valentia Street, Denver, CO 80238
Home value
$547,900
$515,000 - $586,000
$3,268/mo
Owner options
$3,268/mo
Rent Zestimate®
Find your next renter with Zillow Rental Manager. Plus, with online applications, you can quickly screen prospective tenants – for free.
$3,268/mo
Rent Zestimate®
$3,405/mo
Est. payment
Refinancing to a lower rate could help reduce your monthly payments and save thousands over the life of the loan.
$3,405/mo
Est. payment
Explore your selling options
Work with a Zillow partner agent
Leverage their expertise and Zillow's premium Showcase listings to get your home seen by more buyers.
Get startedList with your own agent
Get your home in front of millions of buyers by listing it on Zillow.
Learn how to do itSell it yourself
Take full control of how buyers see your home on Zillow by listing For Sale by Owner (FSBO).
List your homeWhat's special
Zillow last checked:
Listing updated:
Bob Serotta 303-773-3399 Bob@Kentwood.com,
Kentwood Real Estate DTC, LLC
Liz Poladsky, 100056107
Compass - Denver
Facts & features
Interior
Bedrooms & bathrooms
- Bedrooms: 3
- Bathrooms: 3
- Full bathrooms: 1
- 3/4 bathrooms: 1
- 1/2 bathrooms: 1
- Main level bathrooms: 1
Primary bedroom
- Description: 2 Walk In Closets
- Level: Upper
- Area: 195 Square Feet
- Dimensions: 13 x 15
Bedroom
- Level: Upper
- Area: 100 Square Feet
- Dimensions: 10 x 10
Bedroom
- Level: Upper
- Area: 120 Square Feet
- Dimensions: 10 x 12
Primary bathroom
- Description: Fully Updated
- Level: Upper
Bathroom
- Description: Main Floor Powder Room
- Level: Main
Bathroom
- Description: Fully Updated
- Level: Upper
Den
- Description: Open , Great Tv Or Office Area
- Level: Upper
- Area: 180 Square Feet
- Dimensions: 12 x 15
Dining room
- Description: Open To Living Room And Kitchen
- Level: Main
- Area: 80 Square Feet
- Dimensions: 8 x 10
Kitchen
- Description: Updated, Stainless Apps,
- Level: Main
- Area: 120 Square Feet
- Dimensions: 10 x 12
Laundry
- Description: Room For Storage
- Level: Upper
Living room
- Level: Main
- Area: 210 Square Feet
- Dimensions: 14 x 15
Heating
- Forced Air, Natural Gas
Cooling
- Central Air
Appliances
- Included: Dishwasher, Disposal, Dryer, Microwave, Range, Refrigerator, Self Cleaning Oven, Washer
Features
- Built-in Features, Ceiling Fan(s), Eat-in Kitchen, Entrance Foyer, Granite Counters, High Ceilings, Kitchen Island, Open Floorplan, Pantry, Primary Suite, Stone Counters, Walk-In Closet(s)
- Flooring: Carpet, Tile, Wood
- Windows: Double Pane Windows, Window Coverings, Window Treatments
- Has basement: No
- Number of fireplaces: 1
- Fireplace features: Gas Log, Great Room
- Common walls with other units/homes: End Unit,1 Common Wall
Interior area
- Total structure area: 1,712
- Total interior livable area: 1,712 sqft
- Finished area above ground: 1,712
Property
Parking
- Total spaces: 2
- Parking features: Dry Walled
- Attached garage spaces: 2
Features
- Levels: Two
- Stories: 2
- Entry location: Exterior Access
- Patio & porch: Front Porch, Patio
- Fencing: Full
Lot
- Size: 1,883 Square Feet
- Features: Greenbelt, Near Public Transit
Details
- Parcel number: 128603022
- Zoning: C-MU-20
- Special conditions: Standard
Construction
Type & style
- Home type: Townhouse
- Property subtype: Townhouse
- Attached to another structure: Yes
Materials
- Frame
- Roof: Unknown
Condition
- Updated/Remodeled
- Year built: 2011
Utilities & green energy
- Sewer: Public Sewer
- Water: Public
- Utilities for property: Cable Available, Electricity Connected, Natural Gas Available, Natural Gas Connected
Community & HOA
Community
- Security: Smoke Detector(s), Video Doorbell
- Subdivision: Central Park
HOA
- Has HOA: Yes
- Amenities included: Park, Pool
- Services included: Maintenance Grounds, Recycling, Snow Removal, Trash, Water
- HOA fee: $140 monthly
- HOA name: Management Specialists
- HOA phone: 303-420-4433
- Second HOA fee: $46 monthly
- Second HOA name: Stapleton Master Association
- Second HOA phone: 303-420-4433
Location
- Region: Denver
Financial & listing details
- Price per square foot: $329/sqft
- Tax assessed value: $573,400
- Annual tax amount: $5,081
- Date on market: 6/19/2025
- Listing terms: Cash,Conventional
- Exclusions: Seller's Personal Property.
- Ownership: Individual
- Electric utility on property: Yes
- Road surface type: Paved
Price history
| Date | Event | Price |
|---|---|---|
| 9/3/2025 | Sold | $563,000+1%$329/sqft |
Source: | ||
| 8/18/2025 | Pending sale | $557,500$326/sqft |
Source: | ||
| 8/13/2025 | Price change | $557,500-1.7%$326/sqft |
Source: | ||
| 7/29/2025 | Price change | $567,000-1.4%$331/sqft |
Source: | ||
| 7/12/2025 | Price change | $575,000-1.7%$336/sqft |
Source: | ||
| 6/19/2025 | Listed for sale | $585,000+41%$342/sqft |
Source: | ||
| 9/16/2016 | Sold | $415,000$242/sqft |
Source: Public Record Report a problem | ||
| 8/4/2016 | Pending sale | $415,000$242/sqft |
Source: LIV Sotheby's International Realty #9136812 Report a problem | ||
| 7/25/2016 | Listed for sale | $415,000+49.4%$242/sqft |
Source: LIV Sotheby's International Realty #5016434 Report a problem | ||
| 1/30/2012 | Sold | $277,744$162/sqft |
Source: Public Record Report a problem | ||
Public tax history
| Year | Property taxes | Tax assessment |
|---|---|---|
| 2024 | $5,013 +7.4% | $34,730 -8% |
| 2023 | $4,666 +1.4% | $37,770 +14.4% |
| 2022 | $4,602 +13.9% | $33,020 -2.8% |
| 2021 | $4,041 +1.5% | $33,970 +12.6% |
| 2020 | $3,980 -2.1% | $30,166 -0.7% |
| 2019 | $4,068 | $30,377 +2.7% |
| 2018 | $4,068 +0.2% | $29,570 |
| 2017 | $4,061 +7.1% | $29,570 +5% |
| 2016 | $3,793 +21.3% | $28,150 |
| 2015 | $3,127 +0.1% | $28,150 +25.2% |
| 2014 | $3,123 +65% | $22,490 |
| 2013 | $1,893 +52% | $22,490 +65.6% |
| 2012 | $1,245 | $13,580 |
Neighborhood: Central Park
Nearby homes
- $601,1003 bd2 ba1.7k sqft3420 Valentia St, Denver, CO 80238Off Market
- $575,0003 bd2 ba1.7k sqft3410 Valentia St, Denver, CO 80238Off Market

- $577,6003 bd3 ba1.7k sqft3431 Central Park Blvd, Denver, CO 80238Off Market

- $565,0003 bd3 ba1.4k sqft3422 Valentia St, Denver, CO 80238Sold

- $567,5003 bd2 ba1.7k sqft3402 Valentia St, Denver, CO 80238Off Market
- $589,5003 bd3 ba1.6k sqft3448 Valentia St, Denver, CO 80238Off Market
- $577,0003 bd3 ba1.6k sqft3430 Valentia St, Denver, CO 80238Off Market
- $585,9003 bd3 ba1.7k sqft3454 Valentia St, Denver, CO 80238Off Market
Nearby schools
GreatSchools rating
- 9/10Swigert International SchoolGrades: PK-5Distance: 0.4 mi
- 9/10William (Bill) Roberts K-8 SchoolGrades: K-8Distance: 1.2 mi
- 8/10Northfield High SchoolGrades: 9-12Distance: 2.3 mi
Schools provided by the listing agent
- Elementary: Bill Roberts E-8
- Middle: Denver Discovery
- High: Northfield
- District: Denver 1
Source: REcolorado as distributed by MLS GRID. This data may not be complete. We recommend contacting the local school district to confirm school assignments for this home.
Get a cash offer in 3 minutes
- Colorado
- Denver County
- Denver
- 80238
- Central Park
- 3412 Valentia Street