Come see this spacious 2-BED, 2-BATH home offering 1,516 square feet of living space. With an ALL-BRICK exterior and a large TWO-CAR GARAGE, this home offers timeless style, comfort, and convenience. Virtually staged photos inspire you to envision this property as your future home. Enter through the inviting FOYER, featuring tile flooring that creates a warm welcome. The DINING AREA is ideal for enjoying your morning meal while enjoying the view outside. The adjacent KITCHEN features beautiful wood cabinetry, appliances that stay, recessed lighting, attractive countertops, and a spacious pantry. Since the kitchen is the heart of every gathering, the additional bar seating at the peninsula is fantastic - perfect for entertaining or everyday use! The LIVING ROOM impresses with its vaulted ceiling, recessed lighting, tiled fireplace, ceiling fan, and ample windows. It's a perfect space for a cozy atmosphere. The BEDROOMS offer plenty of closet space, including a walk-in closet in the primary suite, which also has an ensuite bath. Both BATHROOMS feature stylish vanities and neutral flooring. There's also a large LAUNDRY ROOM with cabinets, washer/dryer hookups, and a utility sink. Step outside to enjoy the PATIO, perfect for outdoor living and hosting. Make your next move to South Edgewood Village! NOTE: This low-maintenance home is part of a PUD (Planned Unit Development), where homeowners own their homes and land. The HOA handles lawn care, snow removal, and roof maintenance. Flooring allowance negotiable.
Sold
$214,000
3412 Village Dr, Anderson, IN 46011
2beds
1,516sqft
Residential, Condominium
Built in 2001
-- sqft lot
$221,300 Zestimate®
$141/sqft
$1,500 Estimated rent
Home value
$221,300
$195,000 - $250,000
$1,500/mo
Zestimate® history
Owner options
List your home for rent
$1,500/mo
Rent Zestimate®
Find your next renter with Zillow Rental Manager. Plus, with online applications, you can quickly screen prospective tenants – for free.
$1,500/mo
Rent Zestimate®
Refinance and save
$1,523/mo
Est. payment
Refinancing to a lower rate could help reduce your monthly payments and save thousands over the life of the loan.
$1,523/mo
Est. payment
Explore your selling options
Work with a Zillow partner agent
Leverage their expertise and Zillow's premium Showcase listings to get your home seen by more buyers.
Get startedList with your own agent
Get your home in front of millions of buyers by listing it on Zillow.
Learn how to do itSell it yourself
Take full control of how buyers see your home on Zillow by listing For Sale by Owner (FSBO).
List your homeWhat's special
Tiled fireplaceDining areaStylish vanitiesAll-brick exteriorEnsuite bathLarge two-car garageInviting foyer
Zillow last checked:
Listing updated:
Listed by:
Kevin Majeski 317-537-7115,
Carpenter, REALTORS®
Bought with:
Diane Wilson
RE/MAX Real Estate Solutions
Source: MIBOR as distributed by MLS GRID,MLS#: 22045458
Facts & features
Interior
Bedrooms & bathrooms
- Bedrooms: 2
- Bathrooms: 2
- Full bathrooms: 2
- Main level bathrooms: 2
- Main level bedrooms: 2
Primary bedroom
- Level: Main
- Area: 315 Square Feet
- Dimensions: 21x15
Bedroom 2
- Level: Main
- Area: 132 Square Feet
- Dimensions: 11x12
Breakfast room
- Level: Main
- Area: 108 Square Feet
- Dimensions: 09x12
Kitchen
- Level: Main
- Area: 132 Square Feet
- Dimensions: 11x12
Laundry
- Level: Main
- Area: 88 Square Feet
- Dimensions: 08x11
Living room
- Level: Main
- Area: 368 Square Feet
- Dimensions: 16x23
Heating
- Forced Air, Natural Gas
Cooling
- Central Air
Appliances
- Included: Dishwasher, Disposal, Microwave, Electric Oven, Range Hood, Refrigerator, Gas Water Heater
- Laundry: Connections All, Laundry Room, Main Level, Sink
Features
- Attic Access, Tray Ceiling(s), Walk-In Closet(s), Breakfast Bar, Vaulted Ceiling(s)
- Has basement: No
- Attic: Access Only
- Number of fireplaces: 1
- Fireplace features: Gas Log, Living Room
- Common walls with other units/homes: End Unit
Interior area
- Total structure area: 1,516
- Total interior livable area: 1,516 sqft
Property
Parking
- Total spaces: 2
- Parking features: Attached
- Attached garage spaces: 2
- Details: Garage Parking Other(Finished Garage)
Accessibility
- Accessibility features: Hallway - 36 Inch Wide, Accessible Entrance
Features
- Levels: One
- Stories: 1
- Entry location: Ground Level
- Patio & porch: Patio, Porch
Lot
- Size: 6,969 Square Feet
- Features: Street Lights, Trees-Small (Under 20 Ft)
Details
- Parcel number: 481116400183000005
- Special conditions: Probate Listing,Estate,Sales Disclosure Supplements,Other
- Horse amenities: None
Construction
Type & style
- Home type: Condo
- Architectural style: Ranch
- Property subtype: Residential, Condominium
- Attached to another structure: Yes
Materials
- Brick
- Foundation: Slab
Condition
- New construction: No
- Year built: 2001
Details
- Builder name: Byrum Builders
Utilities & green energy
- Water: Public
- Utilities for property: Electricity Connected, Sewer Connected, Water Connected
Community & HOA
Community
- Features: Curbs, Street Lights, Suburban
- Security: Firewall(s), Smoke Detector(s)
- Subdivision: South Edgewood Village
HOA
- Has HOA: Yes
- Amenities included: Maintenance, Maintenance Grounds, Snow Removal, Other
- Services included: Association Home Owners, Lawncare, Snow Removal, See Remarks, Other
- HOA fee: $130 monthly
- HOA phone: 765-621-7008
Location
- Region: Anderson
Financial & listing details
- Price per square foot: $141/sqft
- Tax assessed value: $164,300
- Annual tax amount: $1,622
- Date on market: 8/27/2025
- Cumulative days on market: 24 days
- Electric utility on property: Yes
Price history
| Date | Event | Price |
|---|---|---|
| 11/11/2025 | Sold | $214,000-4.8%$141/sqft |
Source:  MIBOR as distributed by MLS GRID #22045458 Report a problem MIBOR as distributed by MLS GRID #22045458 Report a problem | ||
| 9/21/2025 | Pending sale | $224,900$148/sqft |
Source: MIBOR as distributed by MLS GRID #22045458 Report a problem | ||
| 8/27/2025 | Listed for sale | $224,900$148/sqft |
Source: MIBOR as distributed by MLS GRID #22045458 Report a problem | ||
Public tax history
| Year | Property taxes | Tax assessment |
|---|---|---|
| 2025 | $1,622 +9.3% | $164,300 +10.8% |
| 2024 | $1,484 -0.8% | $148,300 +9.1% |
| 2023 | $1,497 +7.5% | $135,900 -0.3% |
| 2022 | $1,392 +2.6% | $136,300 +7.6% |
| 2021 | $1,357 +1.6% | $126,700 +2.8% |
| 2020 | $1,336 +5.5% | $123,300 +1.6% |
| 2019 | $1,266 +12% | $121,400 +7.9% |
| 2018 | $1,131 +4.8% | $112,500 +0.9% |
| 2017 | $1,079 +0.4% | $111,500 +4.9% |
| 2016 | $1,074 +0.7% | $106,300 -0.4% |
| 2014 | $1,067 -0.9% | $106,700 -0.9% |
| 2013 | $1,077 +17.9% | $107,700 +2.5% |
| 2012 | $914 | $105,100 -0.3% |
| 2011 | -- | $105,400 |
| 2010 | $1,033 +11.9% | $105,400 -0.3% |
| 2009 | $923 | $105,700 -9.4% |
| 2006 | -- | $116,700 +8.9% |
| 2005 | -- | $107,200 |
Find assessor info on the county website
Neighborhood: 46011
Nearby homes
- $193,6002 bd2 ba1.3k sqft3416 Village Dr, Anderson, IN 46011Off Market
- $205,000-- bd2 ba1.3k sqft3416 Village Dr, Anderson, IN 46013Off Market
- $212,0003 bd2 ba1.3k sqft3408 Village Dr, Anderson, IN 46011Sold

- $219,9003 bd2 ba1.3k sqft3404 Village Dr, Anderson, IN 46011Sold
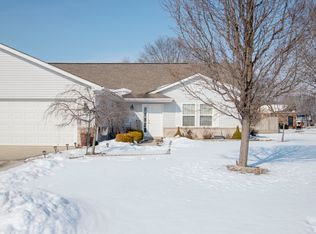
- $200,9002 bd2 ba1.3k sqft3424 Village Dr, Anderson, IN 46011Off Market
- $261,0003 bd2 ba2.5k sqft3429 Beechwood Ln, Anderson, IN 46011Off Market
- $213,8002 bd2 ba1.4k sqft3417 Village Dr, Anderson, IN 46011Off Market
- $226,3003 bd2 ba1.7k sqft3433 Beechwood Ln, Anderson, IN 46011Off Market
Nearby schools
GreatSchools rating
- 3/10Anderson Elementary SchoolGrades: K-5Distance: 1 mi
- 5/10Highland Jr High SchoolGrades: 7-8Distance: 6.2 mi
- 3/10Anderson High SchoolGrades: 9-12Distance: 2.9 mi
Schools provided by the listing agent
- Elementary: Anderson Elementary School
- Middle: Highland Middle School
- High: Anderson High School
Source: MIBOR as distributed by MLS GRID. This data may not be complete. We recommend contacting the local school district to confirm school assignments for this home.
Get a cash offer in 3 minutes
Find out how much your home could sell for in as little as 3 minutes with a no-obligation cash offer.
Estimated market value
$221,300
Get a cash offer in 3 minutes
Find out how much your home could sell for in as little as 3 minutes with a no-obligation cash offer.
Estimated market value
$221,300
- Indiana
- Madison County
- Edgewood
- 46011
- 3412 Village Dr
