Rates in the mid 4's with our buy down program. Lovely townhome in Overlook, Fort Worth's newest gated, walkable westside community with easy access to the 820, Near N Alliance area corridor, Lockheed Martin, and the Reserve Base in Fort Worth. Minutes from downtown and the cultural district, as well. Amazing commuter possibilities. Quiet oasis in great location and close in. 3 beds, 2. 5 baths, 2 car attached garage. Gourmet kitchen includes stainless appliances and quartz countertops, custom cabinetry, designer lighting and fixtures, pantry and a center island. Open to family and dining space, this is perfect for gathering family and friends. 3 bedrooms; master separate from secondary, en suite spa like bathroom in owner's bedroom with huge walk in closet. 2 bedrooms share bath, utility room upstairs for ease. Loft for play, study or living. Seller offering 10K in buydown or closing cost assistance with full price offer and use of VH preferred lender.
Sold
Price Unknown
3412 Vista Highlands Ln, Fort Worth, TX 76135
3beds
1,845sqft
Townhouse, Farm, Single Family Residence
Built in 2023
7,405 Square Feet Lot
$301,400 Zestimate®
$--/sqft
$2,157 Estimated rent
Home value
$301,400
$280,000 - $326,000
$2,157/mo
Zestimate® history
Owner options
List your home for rent
$2,157/mo
Rent Zestimate®
Find your next renter with Zillow Rental Manager. Plus, with online applications, you can quickly screen prospective tenants – for free.
$2,157/mo
Rent Zestimate®
Refinance and save
$2,100/mo
Est. payment
Refinancing to a lower rate could help reduce your monthly payments and save thousands over the life of the loan.
$2,100/mo
Est. payment
Explore your selling options
Work with a Zillow partner agent
Leverage their expertise and Zillow's premium Showcase listings to get your home seen by more buyers.
Get startedList with your own agent
Get your home in front of millions of buyers by listing it on Zillow.
Learn how to do itSell it yourself
Take full control of how buyers see your home on Zillow by listing For Sale by Owner (FSBO).
List your homeWhat's special
Zillow last checked:
Listing updated:
Listed by:
Janet Bishop 0664537 817-233-0761,
Village Homes 817-233-0761
Bought with:
Janet Bishop
Village Homes
Source: NTREIS,MLS#: 21058729
Facts & features
Interior
Bedrooms & bathrooms
- Bedrooms: 3
- Bathrooms: 3
- Full bathrooms: 2
- 1/2 bathrooms: 1
Primary bedroom
- Features: Double Vanity, En Suite Bathroom, Separate Shower, Walk-In Closet(s)
- Level: Second
- Dimensions: 13 x 15
Bedroom
- Features: Walk-In Closet(s)
- Level: Second
- Dimensions: 11 x 13
Bedroom
- Features: Walk-In Closet(s)
- Level: Second
- Dimensions: 10 x 13
Dining room
- Level: First
- Dimensions: 11 x 13
Game room
- Features: Other
- Level: Second
- Dimensions: 12 x 15
Kitchen
- Features: Built-in Features, Kitchen Island, Other, Pantry, Solid Surface Counters, Walk-In Pantry
- Level: First
- Dimensions: 10 x 13
Living room
- Level: First
- Dimensions: 14 x 18
Heating
- Central, ENERGY STAR Qualified Equipment, Natural Gas, Zoned
Cooling
- Central Air, Ceiling Fan(s), Electric, Zoned
Appliances
- Included: Some Gas Appliances, Dishwasher, Electric Oven, Gas Cooktop, Disposal, Gas Range, Gas Water Heater, Microwave, Plumbed For Gas, Vented Exhaust Fan
- Laundry: Electric Dryer Hookup
Features
- Decorative/Designer Lighting Fixtures, High Speed Internet, Loft, Other, Pantry, Smart Home, Cable TV, Walk-In Closet(s), Wired for Sound
- Flooring: Carpet, Laminate, Other
- Windows: Window Coverings
- Has basement: No
- Has fireplace: No
Interior area
- Total interior livable area: 1,845 sqft
Property
Parking
- Total spaces: 2
- Parking features: Door-Single, Garage, Garage Door Opener, Oversized, Garage Faces Rear
- Attached garage spaces: 2
Features
- Levels: Two
- Stories: 2
- Exterior features: Other, Private Entrance, Rain Gutters
- Pool features: None
- Fencing: Wood
Lot
- Size: 7,405 Square Feet
- Features: Interior Lot, Landscaped, Native Plants, Subdivision, Sprinkler System, Few Trees
- Residential vegetation: Grassed
Details
- Additional structures: Kennel/Dog Run, Garage(s), Other
- Parcel number: 42736330
- Other equipment: Irrigation Equipment, Other
Construction
Type & style
- Home type: Townhouse
- Architectural style: Farmhouse,Modern,Detached
- Property subtype: Townhouse, Farm, Single Family Residence
Materials
- Brick, Fiber Cement
- Foundation: Slab
- Roof: Composition,Shingle
Condition
- Year built: 2023
Utilities & green energy
- Sewer: Public Sewer
- Water: Public
- Utilities for property: Natural Gas Available, None, Sewer Available, Separate Meters, Underground Utilities, Water Available, Cable Available
Green energy
- Energy efficient items: Appliances, HVAC, Insulation, Rain/Freeze Sensors, Thermostat, Windows
- Indoor air quality: Integrated Pest Management, Ventilation
- Construction elements: Regionally-Sourced Materials
- Water conservation: Efficient Hot Water Distribution, Water-Smart Landscaping
Community & HOA
Community
- Features: Fenced Yard, Other, Trails/Paths, Community Mailbox, Curbs, Gated, Sidewalks
- Security: Carbon Monoxide Detector(s), Fire Alarm, Firewall(s), Security Gate, Gated Community, Other, Smoke Detector(s)
- Subdivision: Overlook
HOA
- Has HOA: Yes
- Amenities included: Maintenance Front Yard
- Services included: All Facilities, Association Management, Maintenance Grounds
- HOA fee: $2,100 annually
- HOA name: Secure Management Services
- HOA phone: 940-595-0584
Location
- Region: Fort Worth
Financial & listing details
- Tax assessed value: $286,200
- Annual tax amount: $6,830
- Date on market: 9/12/2025
- Cumulative days on market: 108 days
Price history
| Date | Event | Price |
|---|---|---|
| 3/27/2026 | Listing removed | $2,375$1/sqft |
Source: Zillow Rentals Report a problem | ||
| 3/2/2026 | Price change | $2,375-3.1%$1/sqft |
Source: Zillow Rentals Report a problem | ||
| 2/16/2026 | Listed for rent | $2,450$1/sqft |
Source: Zillow Rentals Report a problem | ||
| 2/12/2026 | Sold | -- |
Source: NTREIS #21058729 Report a problem | ||
| 12/30/2025 | Pending sale | $299,500$162/sqft |
Source: NTREIS #21058729 Report a problem | ||
| 11/18/2025 | Price change | $299,500-3.2%$162/sqft |
Source: NTREIS #21058729 Report a problem | ||
| 11/2/2025 | Price change | $309,500-0.1%$168/sqft |
Source: NTREIS #21058729 Report a problem | ||
| 10/15/2025 | Price change | $309,900-3.1%$168/sqft |
Source: NTREIS #21058729 Report a problem | ||
| 9/12/2025 | Listed for sale | $319,9000%$173/sqft |
Source: NTREIS #21058729 Report a problem | ||
| 5/25/2025 | Listing removed | $320,000$173/sqft |
Source: NTREIS #20942593 Report a problem | ||
| 5/20/2025 | Listed for sale | $320,000$173/sqft |
Source: NTREIS #20942593 Report a problem | ||
| 4/16/2025 | Listing removed | $320,000$173/sqft |
Source: NTREIS #20833549 Report a problem | ||
| 2/3/2025 | Listed for sale | $320,000+7.1%$173/sqft |
Source: NTREIS #20833549 Report a problem | ||
| 12/13/2023 | Listing removed | $298,900$162/sqft |
Source:  Village Homes Report a problem Village Homes Report a problem | ||
| 11/22/2023 | Price change | $298,900-0.3%$162/sqft |
Source: Village Homes Report a problem | ||
| 11/9/2023 | Price change | $299,7000%$162/sqft |
Source: NTREIS #20451956 Report a problem | ||
| 10/31/2023 | Price change | $299,8000%$162/sqft |
Source: NTREIS #20451956 Report a problem | ||
| 10/11/2023 | Price change | $299,900-6%$163/sqft |
Source: NTREIS #20451956 Report a problem | ||
| 10/8/2023 | Listed for sale | $318,900+6.3%$173/sqft |
Source: Village Homes Report a problem | ||
| 10/8/2023 | Listing removed | -- |
Source: NTREIS #20429193 Report a problem | ||
| 9/27/2023 | Price change | $299,900-6%$163/sqft |
Source: NTREIS #20429193 Report a problem | ||
| 9/23/2023 | Price change | $318,900-4.7%$173/sqft |
Source: NTREIS #20429193 Report a problem | ||
| 9/12/2023 | Listed for sale | $334,500-1.3%$181/sqft |
Source: NTREIS #20429193 Report a problem | ||
| 6/26/2023 | Listing removed | -- |
Source: NTREIS #20250690 Report a problem | ||
| 6/24/2023 | Listed for sale | $339,000$184/sqft |
Source: NTREIS #20250690 Report a problem | ||
| 6/15/2023 | Listing removed | -- |
Source: NTREIS #20250690 Report a problem | ||
Public tax history
| Year | Property taxes | Tax assessment |
|---|---|---|
| 2025 | $6,830 -11.9% | $286,200 -10% |
| 2024 | $7,749 -25% | $318,000 -24.4% |
| 2023 | $10,337 +613.2% | $420,575 +701.1% |
| 2022 | $1,449 | $52,500 |
Find assessor info on the county website
Neighborhood: 76135
Nearby homes
- $314,1003 bd3 ba1.8k sqft3408 Vista Highlands Ln, Fort Worth, TX 76135Off Market
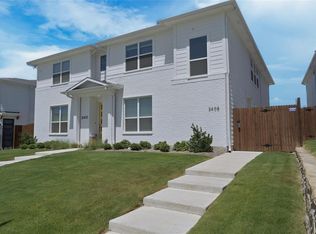
- $310,000-- bd-- ba1.9k sqft3416 Vista Highlands Ln, Fort Worth, TX 76135Off Market
- $319,900-- bd-- ba1.9k sqft3420 Vista Highlands Ln, Fort Worth, TX 76135Off Market
- $312,800-- bd-- ba1.8k sqft3424 Vista Highlands Ln, Fort Worth, TX 76135Off Market
- $---- bd-- ba-- sqftHomes Available Soon, Overlook, Fort Worth, TX 76135New Construction
- $--3 bd3 ba1.6k sqft3400 Vista Highlands Ln, Fort Worth, TX 76135Sold
- $304,8003 bd3 ba1.8k sqft3428 Vista Highlands Ln, Fort Worth, TX 76135Off Market
- $1-- bd-- ba-- sqft6636 Lake Overlook Dr, Fort Worth, TX 76135Off Market
Nearby schools
GreatSchools rating
- NAEffie Morris Elementary SchoolGrades: PK-KDistance: 0.5 mi
- 3/10Lucyle Collins Middle SchoolGrades: 6-8Distance: 1.9 mi
- 2/10Lake Worth High SchoolGrades: 9-12Distance: 1.1 mi
Schools provided by the listing agent
- Elementary: Effiemorri
- Middle: Collins
- High: Lake Worth
- District: Lake Worth ISD
Source: NTREIS. This data may not be complete. We recommend contacting the local school district to confirm school assignments for this home.
Get a cash offer in 3 minutes
Find out how much your home could sell for in as little as 3 minutes with a no-obligation cash offer.
Estimated market value
$301,400
Get a cash offer in 3 minutes
Find out how much your home could sell for in as little as 3 minutes with a no-obligation cash offer.
Estimated market value
$301,400
- Texas
- Tarrant County
- Fort Worth
- 76135
- 3412 Vista Highlands Ln
Nearby cities
Nearby neighborhoods
Nearby zip codes
Other Fort Worth Topics
