Skip main navigation
Closed
  • Tax assessed value
    $204,900

    3412 W 151st St, Cleveland, OH 44111

    2beds
    1,712sqft
    Single Family Residence
    Built in 1938
    4,800.31 Square Feet Lot
    $244,500 Zestimate®
    $120/sqft
    $2,071 Estimated rent

    Home value

    $244,500

    $230,000 - $259,000

    $2,071/mo

    Zestimate® history
    Loading
    Loading...

    Owner options

    List your home for rent

    $2,071/mo

    Rent Zestimate®

    Find your next renter with Zillow Rental Manager. Plus, with online applications, you can quickly screen prospective tenants – for free.

    Learn more

    $2,071/mo

    Rent Zestimate®

    Refinance and save

    $1,527/mo

    Est. payment

    Refinancing to a lower rate could help reduce your monthly payments and save thousands over the life of the loan.

    See today's rates

    $1,527/mo

    Est. payment

    Explore your selling options

    Work with a Zillow partner agent

    Leverage their expertise and Zillow's premium Showcase listings to get your home seen by more buyers.

    Get started

    List with your own agent

    Get your home in front of millions of buyers by listing it on Zillow.

    Learn how to do it

    Sell it yourself

    Take full control of how buyers see your home on Zillow by listing For Sale by Owner (FSBO).

    List your home

    What's special

    Modern amenitiesNew vanityClassic appeal
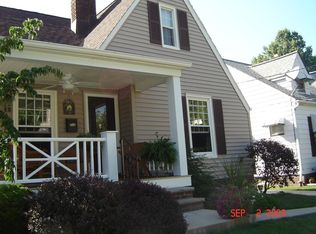
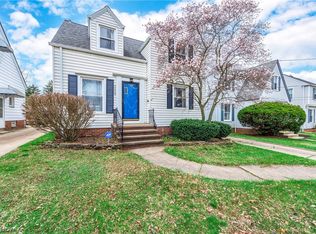
    Welcome to charm and comfort in this fabulous two-bedroom bungalow. Nestled in a serene neighborhood, Get ready to fall in love with a home that offers the perfect blend of modern amenities and classic appeal. As you step through the front door, you'll be greeted by an open-concept living space that radiates warmth and sophistication. The thoughtful design and tasteful finishes create an inviting atmosphere for family gatherings and entertaining friends. Updates include new quartz kitchen countertops flooring and paint some new windows. The lower level full bathroom offers a new vanity and flooring. Call today for a tour.

    Zillow last checked:

    Listing updated:

    Listing Provided by:

    Jodi M Donato jodidonatorealestate@gmail.com(440)309-3263,

    RE/MAX Crossroads Properties,

    Chris D Schlenkerman 216-798-4100,

    RE/MAX Crossroads Properties

    Bought with:

    Jodi M Donato, 2007000588

    RE/MAX Crossroads Properties

    Chris D Schlenkerman, 2003005232

    RE/MAX Crossroads Properties

    Source: MLS Now,MLS#: 4488864MLS LogoOriginating MLS: Lorain County Association Of REALTORS

    Facts & features

    Interior

    Bedrooms & bathrooms
    • Bedrooms: 2
    • Bathrooms: 3
    • Full bathrooms: 2
    • 1/2 bathrooms: 1
    • Main level bathrooms: 1
    • Main level bedrooms: 1
    Primary bedroom
    • Features: Window Treatments
    • Level: Second
    • Dimensions: 16.00 x 12.00
    Bedroom
    • Features: Window Treatments
    • Level: First
    • Dimensions: 10.00 x 9.00
    Bedroom
    • Description: Flooring: Luxury Vinyl Tile
    • Features: Window Treatments
    • Level: Second
    • Dimensions: 4.00 x 6.00
    Bathroom
    • Level: First
    • Dimensions: 6.00 x 6.00
    Bathroom
    • Level: Basement
    • Dimensions: 6.00 x 6.00
    Dining room
    • Level: First
    • Dimensions: 9.00 x 13.00
    Eat in kitchen
    • Features: Window Treatments
    • Level: First
    • Dimensions: 13.00 x 10.00
    Laundry
    • Level: Basement
    • Dimensions: 9.00 x 9.00
    Living room
    • Features: Window Treatments
    • Level: First
    • Dimensions: 16.00 x 13.00
    Recreation
    • Level: Basement
    • Dimensions: 26.00 x 11.00
    Sunroom
    • Level: First
    • Dimensions: 9.00 x 15.00
    Heating
    • Forced Air, Gas
    Cooling
    • Window Unit(s)
    Appliances
    • Included: Dryer, Dishwasher, Microwave, Range, Refrigerator, Washer
    Features
    • Basement: Full,Partially Finished
    • Has fireplace: No
    Interior area
    • Total structure area: 1,712
    • Total interior livable area: 1,712 sqft
    • Finished area above ground: 1,309
    • Finished area below ground: 403

    Property

    Parking
    • Total spaces: 2
    • Parking features: Detached, Garage, Paved
    • Garage spaces: 2
    Features
    • Levels: Two
    • Stories: 2
    • Patio & porch: Enclosed, Patio, Porch
    Lot
    • Size: 4,800 sqft
    Details
    • Parcel number: 02420088

    Construction

    Type & style
    • Home type: SingleFamily
    • Architectural style: Bungalow,Cape Cod
    • Property subtype: Single Family Residence
    Materials
    • Aluminum Siding, Vinyl Siding
    • Roof: Asphalt,Fiberglass
    Condition
    • Year built: 1938

    Utilities & green energy

    • Water: Public

    Community & neighborhood

    Location
    • Region: Cleveland
    • Subdivision: Warren Crest

    Other

    Other facts
    • Listing terms: Cash,Conventional,FHA,VA Loan

    Price history

    DateEventPrice
    10/16/2023Sold$204,900$120/sqft
    Source: MLS Now #4488864 Report a problem
    9/14/2023Pending sale$204,900$120/sqft
    Source: MLS Now #4488864 Report a problem
    9/11/2023Listed for sale$204,900+41.4%$120/sqft
    Source: MLS Now #4488864 Report a problem
    9/11/2019Listing removed$144,900$85/sqft
    Source: Stouffer Realty, Inc. #4112287 Report a problem
    9/10/2019Pending sale$144,900-0.1%$85/sqft
    Source: Stouffer Realty, Inc. #4112287 Report a problem
    9/9/2019Sold$145,000+0.1%$85/sqft
    Source: MLS Now #4112287 Report a problem
    7/20/2019Price change$144,900-3.4%$85/sqft
    Source: Stouffer Realty, Inc. #4112287 Report a problem
    7/4/2019Listed for sale$150,000$88/sqft
    Source: Stouffer Realty, Inc. #4112287 Report a problem

    Public tax history

    YearProperty taxesTax assessment
    2025$4,704 +0%$71,720
    2024$4,702 +26.8%$71,720 +46.7%
    2023$3,709 +0.6%$48,900
    2022$3,688 +1%$48,900
    2021$3,651 +12.3%$48,900 +29.9%
    2020$3,250 +5.6%$37,630 +0%
    2019$3,079 +2.8%$37,620 0%
    2018$2,995 -1.3%$37,630 +2.3%
    2017$3,034 +0.8%$36,790
    2016$3,008 $36,790
    2015$3,008 +9.6%$36,790 +10.1%
    2014$2,745 +1.8%$33,430
    2013$2,696 +3.1%$33,430
    2012$2,616 +10.2%$33,430 -15.3%
    2011$2,374 +0.2%$39,490
    2010$2,370 +0.8%$39,490
    2009$2,352 -6.4%$39,490 -11%
    2008$2,513 +3.3%$44,350
    2007$2,432 +0.1%$44,350
    2006$2,430 +3.8%$44,350 +9.2%
    2005$2,340 +1.2%$40,610
    2004$2,314 +1.1%$40,610
    2003$2,289 +11.8%$40,610 +10.8%
    2002$2,047 -42.8%$36,650
    2001$3,581 +4.5%$36,650
    2000$3,427 $36,650

    Find assessor info on the county website

    Neighborhood: Kamm's Corner

    Nearby schools

    GreatSchools rating
    Schools provided by the listing agent
    • District: Cleveland Municipal - 1809

    Source: MLS Now. This data may not be complete. We recommend contacting the local school district to confirm school assignments for this home.

    Get a cash offer in 3 minutes
    Find out how much your home could sell for in as little as 3 minutes with a no-obligation cash offer.
    Estimated market value
    $244,500
    Get a cash offer in 3 minutes
    Find out how much your home could sell for in as little as 3 minutes with a no-obligation cash offer.
    Estimated market value
    $244,500