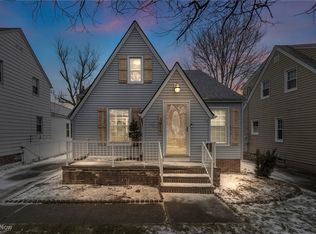
This lovely home is located in a much desired area of Westpark, on a quiet street lined with well maintained properties! Loaded with charm and character, that you will notice as soon as you step inside the front door. The living room is spacious, with a fireplace and beautiful hardwood flooring. The formal dining area features built-in cabinets and a cozy window seat. And wait until you see this dream kitchen!! Updated with newer cabinets, granite countertops, stainless appliances, large pantry with pull out shelving, breakfast bar, and more! The large master suite with built-in drawers, and a beautifully updated half bath, complete the first level. On the second level, you will find 3 additional bedrooms, and a full bath. Also located on the second level is a large bonus room, which can be finished and utilized as a 5TH bedroom, studio, or tailored to fit your unique needs! There is no lack of storage in the basement, which has an unfinished rec room, utility room, and 2 additional storage rooms, one which is plumbed for a future additional bathroom if you desire. Plenty of room to entertain family and friends in the backyard, which also includes an area which is perfect for gardening! Newer roof and windows, updated electrical panel, furnace A/C (2017), HWT (2020). Also included is a 1 year home warranty from America's Preferred Home Warranty for buyers peace of mind! Don’t hesitate, schedule your private showing today!
Closed
$334,500
3412 W 157th St, Cleveland, OH 44111
4beds
2,144sqft
Single Family Residence
Built in 1938
6,799 Square Feet Lot
$366,900 Zestimate®
$156/sqft
$2,234 Estimated rent
Home value
$366,900
$349,000 - $385,000
$2,234/mo
Zestimate® history
Owner options
List your home for rent
$2,234/mo
Rent Zestimate®
Find your next renter with Zillow Rental Manager. Plus, with online applications, you can quickly screen prospective tenants – for free.
$2,234/mo
Rent Zestimate®
Refinance and save
$2,489/mo
Est. payment
Refinancing to a lower rate could help reduce your monthly payments and save thousands over the life of the loan.
$2,489/mo
Est. payment
Explore your selling options
Work with a Zillow partner agent
Leverage their expertise and Zillow's premium Showcase listings to get your home seen by more buyers.
Get startedList with your own agent
Get your home in front of millions of buyers by listing it on Zillow.
Learn how to do itSell it yourself
Take full control of how buyers see your home on Zillow by listing For Sale by Owner (FSBO).
List your homeWhat's special
Large bonus roomLarge master suiteStainless appliancesBuilt - in cabinetsUtility roomBeautifully updated half bathBreakfast bar
Zillow last checked:
Listing updated:
Listed by:
Susan A Burkey susanburkey@kw.com440-465-4255,
Keller Williams Elevate
Bought with:
Joe Dirk, 2003016753
RE/MAX Crossroads Properties
Tim Szal, 2013001106
RE/MAX Crossroads Properties
Source: MLS Now,MLS#: 5034326 Originating MLS: Akron Cleveland Association of REALTORS
Originating MLS: Akron Cleveland Association of REALTORSFacts & features
Interior
Bedrooms & bathrooms
- Bedrooms: 4
- Bathrooms: 2
- Full bathrooms: 1
- 1/2 bathrooms: 1
- Main level bathrooms: 1
- Main level bedrooms: 1
Primary bedroom
- Description: Flooring: Carpet
- Features: Built-in Features, Window Treatments
- Level: First
- Dimensions: 15 x 11
Bedroom
- Description: Flooring: Carpet
- Level: Second
- Dimensions: 14 x 11
Bedroom
- Description: Flooring: Carpet
- Level: Second
- Dimensions: 11 x 11
Bedroom
- Description: Flooring: Hardwood
- Level: Second
- Dimensions: 10 x 8
Bonus room
- Level: Second
- Dimensions: 16 x 14
Dining room
- Description: Flooring: Hardwood
- Features: Built-in Features, Window Treatments
- Level: First
- Dimensions: 12 x 12
Eat in kitchen
- Description: Flooring: Laminate
- Features: Breakfast Bar, Granite Counters
- Level: First
- Dimensions: 24 x 11
Living room
- Description: Flooring: Hardwood
- Features: Fireplace, Window Treatments
- Level: First
- Dimensions: 22 x 12
Heating
- Forced Air
Cooling
- Central Air, Ceiling Fan(s)
Appliances
- Included: Dryer, Dishwasher, Microwave, Range, Refrigerator, Washer
Features
- Breakfast Bar, Built-in Features, Ceiling Fan(s), Eat-in Kitchen, Granite Counters, Primary Downstairs, Pantry
- Basement: Unfinished
- Number of fireplaces: 1
Interior area
- Total structure area: 2,144
- Total interior livable area: 2,144 sqft
- Finished area above ground: 1,523
- Finished area below ground: 621
Property
Parking
- Total spaces: 2
- Parking features: Detached, Garage
- Garage spaces: 2
Features
- Levels: Three Or More
Lot
- Size: 6,799 Square Feet
Details
- Parcel number: 02411018
Construction
Type & style
- Home type: SingleFamily
- Architectural style: Cape Cod,Colonial
- Property subtype: Single Family Residence
Materials
- Vinyl Siding
- Roof: Asphalt,Fiberglass
Condition
- Year built: 1938
Details
- Warranty included: Yes
Utilities & green energy
- Sewer: Public Sewer
- Water: Public
Community & HOA
Community
- Subdivision: W Anys Munn Road Sub
HOA
- Has HOA: No
Location
- Region: Cleveland
Financial & listing details
- Price per square foot: $156/sqft
- Tax assessed value: $259,100
- Annual tax amount: $4,490
- Date on market: 5/10/2024
- Cumulative days on market: 6 days
Price history
| Date | Event | Price |
|---|---|---|
| 6/5/2024 | Sold | $334,500+2.9%$156/sqft |
Source:  MLS Now #5034326 Report a problem MLS Now #5034326 Report a problem | ||
| 5/16/2024 | Pending sale | $325,000$152/sqft |
Source: MLS Now #5034326 Report a problem | ||
| 5/10/2024 | Listed for sale | $325,000$152/sqft |
Source: MLS Now #5034326 Report a problem | ||
Public tax history
| Year | Property taxes | Tax assessment |
|---|---|---|
| 2025 | $5,282 -0.4% | $90,690 |
| 2024 | $5,303 +39.8% | $90,690 +53.2% |
| 2023 | $3,794 -0.3% | $59,190 |
| 2022 | $3,804 +1% | $59,190 |
| 2021 | $3,766 +11.8% | $59,190 +24% |
| 2020 | $3,367 -13.8% | $47,740 |
| 2019 | $3,906 +25.9% | $47,740 |
| 2018 | $3,103 +1.1% | $47,740 +3.9% |
| 2017 | $3,068 +0.8% | $45,960 |
| 2016 | $3,043 | $45,960 |
| 2015 | $3,043 +12.1% | $45,960 +10% |
| 2014 | $2,713 +1.8% | $41,790 |
| 2013 | $2,664 +3.1% | $41,790 |
| 2012 | $2,585 +26% | $41,790 -2.5% |
| 2011 | $2,052 +901.7% | $42,880 |
| 2010 | $205 -89.9% | $42,880 |
| 2009 | $2,033 -9% | $42,880 -11% |
| 2008 | $2,234 -15.4% | $48,170 |
| 2007 | $2,642 +0.1% | $48,170 |
| 2006 | $2,639 +2.5% | $48,170 +7.8% |
| 2005 | $2,574 +1.2% | $44,670 |
| 2004 | $2,545 +1.1% | $44,670 |
| 2003 | $2,518 +11.8% | $44,670 +10.8% |
| 2002 | $2,252 -42.8% | $40,320 |
| 2001 | $3,939 +4.5% | $40,320 |
| 2000 | $3,770 | $40,320 |
Find assessor info on the county website
Neighborhood: Kamm's Corner
Nearby homes
- $224,6003 bd1 ba1.2k sqft3408 W 157th St, Cleveland, OH 44111Off Market
- $306,0503 bd3 ba1.8k sqft3416 W 157th St, Cleveland, OH 44111Sold
- $243,5003 bd2 ba1.3k sqft3404 W 157th St, Cleveland, OH 44111Sold

- $253,8003 bd1 ba1.2k sqft3420 W 157th St, Cleveland, OH 44111Off Market
- $311,7003 bd3 ba1.4k sqft3400 W 157th St, Cleveland, OH 44111Off Market
- $221,3003 bd1 ba1.2k sqft3395 W 158th St, Cleveland, OH 44111Off Market
- $208,1003 bd1 ba1.3k sqft3399 W 158th St, Cleveland, OH 44111Off Market
- $291,7003 bd2 ba1.3k sqft3391 W 158th St, Cleveland, OH 44111Off Market
Nearby schools
GreatSchools rating
- 4/10Newton D Baker SchoolGrades: PK-9Distance: 0.5 mi
- 5/10John Marshall School of Business and Civic LeadershipGrades: 9-12Distance: 1.2 mi
- 6/10Riverside SchoolGrades: PK-8Distance: 0.6 mi
Schools provided by the listing agent
- District: Cleveland Municipal - 1809
Source: MLS Now. This data may not be complete. We recommend contacting the local school district to confirm school assignments for this home.
Get a cash offer in 3 minutes
Find out how much your home could sell for in as little as 3 minutes with a no-obligation cash offer.
Estimated market value
$366,900
Get a cash offer in 3 minutes
Find out how much your home could sell for in as little as 3 minutes with a no-obligation cash offer.
Estimated market value
$366,900
- Ohio
- Cuyahoga County
- Cleveland
- 44111
- Kamm's Corner
- 3412 W 157th St
