Welcome to the highly desirable and sought-after Seven Harbors neighborhood! Experience the ultimate lake lifestyle with coveted dock access to White Lake and additional privileges on Duck Lake—giving you all the perks of lake living without the lakefront prices or taxes. This beautifully updated home features a bright, open floor plan anchored by a modernized kitchen complete with quartz countertops, a spacious island, a new subway tile backsplash, and stainless steel appliances. Fresh paint, new light fixtures, stylish vinyl plank flooring, new carpet, and new ceiling fans. The updates don't stop there. Enjoy two gorgeous, fully updated bathrooms with brand-new cabinets and quartz counters. With two large living spaces plus a clean basement ready to be finished into your dream rec room! Newer roof approximately 10 years old (30 year shingle), a huge fenced in backyard, and a large detached garage for all your water toys. All of this is nestled within an incredibly tight-knit, vibrant community featuring multiple neighborhood beaches to enjoy! INSTANT OCCUPANCY! Homes rarely hit the market in Seven Harbors—schedule your showing today and act quickly before this lake-access gem is gone!
For sale
Price cut: $15K (7/18)
$300,000
3412 W Clarice Ave, Highland, MI 48356
3beds
1,402sqft
Single Family Residence
Built in 1974
9,147 Square Feet Lot
$-- Zestimate®
$214/sqft
$19/mo HOA
What's special
- 27 days |
- 2,672 |
- 260 |
Zillow last checked:
Listing updated:
Listed by:
Erica West 248-520-1742,
KW Showcase Realty 248-360-2900
Source: Realcomp II,MLS#: 20261047105
Facts & features
Interior
Bedrooms & bathrooms
- Bedrooms: 3
- Bathrooms: 2
- Full bathrooms: 2
Primary bedroom
- Level: Second
- Area: 108
- Dimensions: 12 X 9
Bedroom
- Level: Second
- Area: 140
- Dimensions: 10 X 14
Bedroom
- Level: Second
- Area: 90
- Dimensions: 10 X 9
Other
- Level: Second
- Area: 55
- Dimensions: 5 X 11
Other
- Level: Lower
- Area: 54
- Dimensions: 6 X 9
Family room
- Level: Lower
- Area: 460
- Dimensions: 20 X 23
Kitchen
- Level: Entry
- Area: 144
- Dimensions: 9 X 16
Living room
- Level: Lower
- Area: 204
- Dimensions: 12 X 17
Heating
- Baseboard, Natural Gas
Cooling
- Wall Units
Appliances
- Included: Dishwasher, Dryer, Free Standing Gas Range, Free Standing Refrigerator, Washer, Water Softener Owned
Features
- Basement: Unfinished
- Has fireplace: No
Interior area
- Total interior livable area: 1,402 sqft
- Finished area above ground: 1,402
Video & virtual tour
Property
Parking
- Total spaces: 2
- Parking features: Two Car Garage, Detached, Driveway
- Garage spaces: 2
Features
- Levels: Quad Level
- Entry location: GroundLevelwSteps
- Pool features: None
- Waterfront features: Beach Access, Lake Privileges
- Body of water: White Lake, Duck Lake
Lot
- Size: 9,147 Square Feet
- Dimensions: 60 x 150
Details
- Parcel number: 1112454022
- Special conditions: Short Sale No,Standard
Construction
Type & style
- Home type: SingleFamily
- Architectural style: Split Level
- Property subtype: Single Family Residence
Materials
- Brick, Vinyl Siding
- Foundation: Basement, Poured
- Roof: Asphalt
Condition
- New construction: No
- Year built: 1974
Utilities & green energy
- Sewer: Septic Tank
- Water: Well
Community & HOA
Community
- Subdivision: SEVEN HARBORS RESERVE
HOA
- Has HOA: Yes
- HOA fee: $225 annually
Location
- Region: Highland
Financial & listing details
- Price per square foot: $214/sqft
- Tax assessed value: $123,132
- Annual tax amount: $4,231
- Date on market: 6/25/2026
- Cumulative days on market: 27 days
- Listing agreement: Exclusive Right To Sell
- Listing terms: Cash,Conventional,FHA,Va Loan
- Exclusions: Exclusion(s) Do Not Exist
Estimated market value
Not available
Estimated sales range
Not available
$1,867/mo
Price history
| Date | Event | Price |
|---|---|---|
| 7/18/2026 | Price change | $300,000-4.8%$214/sqft |
Source:  Realcomp II #20261047105 Report a problem Realcomp II #20261047105 Report a problem | ||
| 6/25/2026 | Listed for sale | $315,000+26%$225/sqft |
Source: Realcomp II #20261047105 Report a problem | ||
| 3/6/2026 | Sold | $250,000$178/sqft |
Source: Realcomp II #20261010105 Report a problem | ||
| 2/19/2026 | Pending sale | $250,000$178/sqft |
Source: Realcomp II #20261010105 Report a problem | ||
| 2/18/2026 | Listed for sale | $250,000+25.8%$178/sqft |
Source: Realcomp II #20261010105 Report a problem | ||
| 9/17/2025 | Sold | $198,660-21.3%$142/sqft |
Source: Public Record Report a problem | ||
| 8/17/2022 | Sold | $252,500+5.2%$180/sqft |
Source: Realcomp II #20221016081 Report a problem | ||
| 7/15/2022 | Pending sale | $240,000$171/sqft |
Source: Realcomp II #20221016081 Report a problem | ||
| 7/14/2022 | Listed for sale | $240,000-9.4%$171/sqft |
Source: Realcomp II #20221016081 Report a problem | ||
| 6/22/2022 | Listing removed | -- |
Source: Realcomp II #2220043233 Report a problem | ||
| 6/17/2022 | Price change | $265,000-3.6%$189/sqft |
Source: Realcomp II #2220043233 Report a problem | ||
| 6/15/2022 | Price change | $275,000-5.1%$196/sqft |
Source: Realcomp II #2220043233 Report a problem | ||
| 6/2/2022 | Listed for sale | $289,900+48.7%$207/sqft |
Source: Realcomp II #2220043233 Report a problem | ||
| 7/26/2019 | Sold | $195,000-2.5%$139/sqft |
Source: Public Record Report a problem | ||
| 6/25/2019 | Pending sale | $199,900$143/sqft |
Source: KW Showcase Realty #219057472 Report a problem | ||
| 6/14/2019 | Listed for sale | $199,900$143/sqft |
Source: KW Showcase Realty #219057472 Report a problem | ||
Public tax history
| Year | Property taxes | Tax assessment |
|---|---|---|
| 2024 | $3,919 +23.4% | $119,600 +5.1% |
| 2023 | $3,177 +5.5% | $113,750 +13% |
| 2022 | $3,012 +1.2% | $100,660 +7.5% |
| 2021 | $2,976 | $93,600 +5.5% |
| 2020 | -- | $88,730 +4.6% |
| 2019 | $5,485 +110.2% | $84,860 +5.9% |
| 2018 | $2,609 +0.4% | $80,170 |
| 2017 | $2,598 | $80,170 +11.8% |
| 2016 | $2,598 | $71,690 +15.3% |
| 2015 | -- | $62,150 +2.2% |
| 2014 | -- | $60,810 +18.2% |
| 2011 | -- | $51,450 -15.3% |
| 2010 | $1,984 -6.5% | $60,710 -9.2% |
| 2009 | $2,123 +83.3% | $66,890 -50.1% |
| 2005 | $1,158 | $134,090 +71.4% |
| 2003 | -- | $78,220 +12.9% |
| 2002 | -- | $69,290 +33% |
| 2001 | $1,766 +14.7% | $52,080 +3.2% |
| 2000 | $1,540 | $50,470 |
Find assessor info on the county website
Monthly payment
Est. payment
Payment breakdown
Explore the cost of this home by adjusting the details. Changes won't be saved.Climate risks
Neighborhood: 48356
Nearby schools
GreatSchools rating
- 7/10Spring Mills Elementary SchoolGrades: K-5Distance: 1.5 mi
- 7/10White Lake Middle SchoolGrades: 5-8Distance: 4.1 mi
- 7/10Lakeland High SchoolGrades: 6-12Distance: 4.3 mi
- $281,9003 bd2 ba1k sqft3402 W Clarice Ave, Highland, MI 48356Off Market
- $281,3003 bd2 ba1k sqft3422 W Clarice Ave, Highland, MI 48356Off Market
- $321,6003 bd1 ba1.7k sqft3374 W Clarice Ave, Highland, MI 48356Off Market
- $350,4004 bd1 ba1.6k sqft3411 Gadd Ct, Highland, MI 48356Off Market
- $335,0003 bd2 ba1k sqft3442 W Clarice Ave, Highland, MI 48356Off Market
- $342,2003 bd2 ba1.5k sqft3421 Gadd Ct, Highland, MI 48356Off Market
- $250,7003 bd1 ba1k sqft3342 W Clarice Ave, Highland, MI 48356Off Market
- $390,3004 bd1 ba2.1k sqft3399 W Clarice Ave, Highland, MI 48356Off Market
A local agent can set up tours, give advice and negotiate with sellers.
Similar homes
- $279,9003 bd2 ba1.2k sqft2331 Lakeside Dr, Highland, MI 48356For Sale
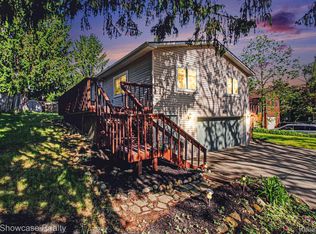
 MLS ID #20261037391, Robert C Sprader, KW Showcase Realty. Realcomp II
 - $245,0003 bd1 ba1.1k sqft2742 Campers Dr, Highland, MI 48356For Sale
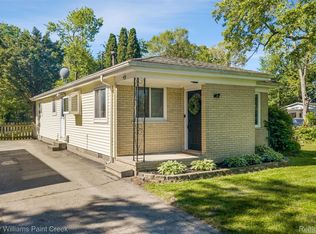 MLS ID #20261041055, Sherry L Pyszczynski, Keller Williams Paint Creek. Realcomp II
 - $259,9002 bd1 ba768 sqft657 Dunleavy Dr, Highland, MI 48356For Sale
 MLS ID #20261035519, Pamela A Omiatek, KW Metro. Realcomp II
 - $450,0003 bd1 ba1.2k sqft2295 Davista Dr, Highland, MI 48356For Sale
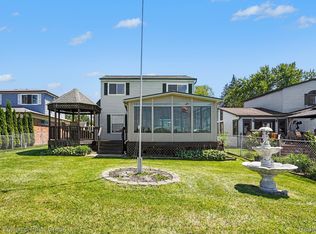 MLS ID #20261040854, Gwen Daubenmeyer, Keller Williams Paint Creek. Realcomp II
 - $299,9003 bd2 ba1.2k sqft945 N Commerce Rd, Commerce Township, MI 48382For SaleMLS ID #20251055679, Mary Ann Chapp, Remerica United Realty. Realcomp II
- $300,0003 bd1 ba1.4k sqft2374 Lakena Rd, West Bloomfield, MI 48324For SaleMLS ID #20261037231, John K Goodman, Century 21 Curran & Oberski. Realcomp II
- $258,9003 bd2 ba2k sqft3363 Meinrad Dr, Waterford, MI 48329For SaleMLS ID #20261054734, Jamie Scheett, Epique Realty. Realcomp II
- $272,0003 bd2 ba1.3k sqft548 Oakland St, Lake Orion, MI 48362For SaleMLS ID #20261055451, Linda Stodola, RE/MAX Eclipse Clarkston. Realcomp II
- $285,0003 bd2 ba1.3k sqft173 Pickford St, Novi, MI 48377For SaleMLS ID #20261046014, Lisa Cutting, KW Showcase Realty. Realcomp II
- $325,0002 bd1 ba1.1k sqft5763 Graves St, Waterford, MI 48327For SaleMLS ID #20261049629, Kelly K Finley, New Century REALTORS®. Realcomp II
- $300,0003 bd1 ba2k sqft5096 Walker Dr, Brighton, MI 48114For SaleMLS ID #20261043239, Scott Griffith, Griffith Realty. Realcomp II
- $315,0003 bd3 ba1.7k sqft1763 Henbert Rd, West Bloomfield, MI 48324For SaleMLS ID #20261009837, Rachele C Evers, NextHome One. Realcomp II
- $399,9003 bd3 ba1.6k sqft8965 Sherwood Dr, Davisburg, MI 48350For SaleMLS ID #20261050689, Diane M Shires, Coldwell Banker Professionals-Birm. Realcomp II
- $349,9003 bd3 ba1.5k sqft907 Deer Valley Rd, Holly, MI 48442For SaleMLS ID #20261035709, Charles N Tamou, Top Agent Realty. Realcomp II
- $309,9993 bd2 ba1.7k sqft7271 Cottonwood Knl, West Bloomfield, MI 48322For SaleMLS ID #20261032088, Timothy Hillmer, Century 21 Curran & Oberski. Realcomp II
- $240,0003 bd1 ba1.2k sqft2347 Pauline Dr, Waterford, MI 48329For SaleMLS ID #20261048393, Jeff Glover, KW Professionals. Realcomp II
- $288,0003 bd2 ba1.4k sqft33503 Stocker St, Farmington Hills, MI 48335For SaleMLS ID #20261046827, Lori Beatty, RE/MAX New Trend. Realcomp II
- $204,5003 bd2 ba1.6k sqft571 Cristy Ave, Waterford, MI 48328For SaleMLS ID #20261053904, Lisa K Benfield, Millennium Prop & Mgt Co LLC. Realcomp II
- $389,9902 bd1 ba989 sqft5854 Bullard Rd, Fenton, MI 48430For SaleMLS ID #20261044717, Richard R Barren, KW Showcase Realty. Realcomp II
- $357,7773 bd3 ba1.5k sqft8665 Cooley Lake Rd, Commerce Township, MI 48382For SaleMLS ID #20251050003, Joey Barash, New Michigan Realty, LLC. Realcomp II
