STUNNING single-family home in South Tampa! Your future home offers 5 Bedrooms and 4.5 Bathrooms, an oversized 3-car garage, and numerous entertaining options! The foyer welcomes you to the main level of the home where you’ll find the private Study/Den with double French doors and a full-wall built-in unit, a formal Dining Room, and a sunny and spacious Family Room off the gourmet eat-in Kitchen. The Kitchen features granite-slab countertops and backsplash, stainless-steel appliances, a center island with breakfast bar and storage, as well as additional countertop seating! Combine your indoor/outdoor entertaining and relaxing on the enclosed patio with access to the private backyard and paver patio! Extended guests will love the privacy of the main-floor bed and bath, separate from the everyday hustle and bustle. Upstairs, you’ll find a spacious Loft, which is perfect for game days and movie nights, or as a playroom, media area, or second in-home office! The Primary Bedroom invites you to unwind behind the double doors and private spa-like ensuite. You’ll love the dual walk-in closets and dual vanities! There is a second guest bedroom with private ensuite, while the last 2 bedrooms share a full bath with dual sinks. Look up! There are architecturally appealing tray ceilings throughout the home! This historic location offers high-end boutiques, numerous restaurants in Hyde Park Village, and a reflection of the Tampa skyline along Bayshore Blvd!
Sold for $1,500,000
$1,500,000
3412 W OBISPO STREET, TAMPA, FL 33629
5beds
3,576sqft
Single Family Residence
Built in 2014
6,500 Square Feet Lot
$1,600,300 Zestimate®
$419/sqft
$7,793 Estimated rent
Home value
$1,600,300
$1.50M - $1.73M
$7,793/mo
Zestimate® history
Owner options
List your home for rent
$7,793/mo
Rent Zestimate®
Find your next renter with Zillow Rental Manager. Plus, with online applications, you can quickly screen prospective tenants – for free.
$7,793/mo
Rent Zestimate®
Refinance and save
$10,290/mo
Est. payment
Refinancing to a lower rate could help reduce your monthly payments and save thousands over the life of the loan.
$10,290/mo
Est. payment
Explore your selling options
Work with a Zillow partner agent
Leverage their expertise and Zillow's premium Showcase listings to get your home seen by more buyers.
Get startedList with your own agent
Get your home in front of millions of buyers by listing it on Zillow.
Learn how to do itSell it yourself
Take full control of how buyers see your home on Zillow by listing For Sale by Owner (FSBO).
List your homeWhat's special
Spacious loftGranite-slab countertopsPrivate backyardGourmet eat-in kitchenArchitecturally appealing tray ceilingsFormal dining roomEnclosed patio
Zillow last checked:
Listing updated:
Listed by:
Daniel Robinson 407-907-5501,
HOUWZER LLC 267-765-2080
Bought with:
Daniel Robinson, 3442630
HOUWZER LLC
Source: Stellar MLS,MLS#: O6248022 Originating MLS: Orlando Regional
Originating MLS: Orlando Regional
Facts & features
Interior
Bedrooms & bathrooms
- Bedrooms: 5
- Bathrooms: 5
- Full bathrooms: 4
- 1/2 bathrooms: 1
Primary bedroom
- Features: Dual Closets
- Level: Second
- Dimensions: 17x17
Bedroom 2
- Features: Walk-In Closet(s)
- Level: Second
- Dimensions: 11x12
Bedroom 3
- Features: Walk-In Closet(s)
- Level: Second
- Dimensions: 11x12
Bedroom 4
- Features: Walk-In Closet(s)
- Level: Second
- Dimensions: 15x16
Bedroom 5
- Features: Walk-In Closet(s)
- Level: First
- Dimensions: 11x11
Dining room
- Level: First
- Dimensions: 13x13
Great room
- Level: First
- Dimensions: 19x17
Kitchen
- Level: First
- Dimensions: 10x16
Living room
- Level: First
- Dimensions: 13x11
Loft
- Features: No Closet
- Level: Second
Heating
- Central
Cooling
- Central Air
Appliances
- Included: Dishwasher, Disposal, Dryer, Microwave, Range, Range Hood, Refrigerator, Washer
- Laundry: Inside
Features
- Built-in Features, Ceiling Fan(s), Crown Molding, Eating Space In Kitchen, Kitchen/Family Room Combo, PrimaryBedroom Upstairs, Tray Ceiling(s), Walk-In Closet(s)
- Flooring: Carpet, Ceramic Tile, Other
- Doors: Sliding Doors
- Has fireplace: No
Interior area
- Total structure area: 3,576
- Total interior livable area: 3,576 sqft
Property
Parking
- Total spaces: 3
- Parking features: Garage Door Opener, Oversized
- Attached garage spaces: 3
Features
- Levels: Two
- Stories: 2
- Patio & porch: Covered, Deck, Patio, Porch
- Exterior features: Irrigation System, Rain Gutters
- Fencing: Fenced
Lot
- Size: 6,500 Square Feet
- Dimensions: 65 x 100
- Residential vegetation: Trees/Landscaped
Details
- Parcel number: A3429183U400008100005.0
- Zoning: RS-50
- Special conditions: None
Construction
Type & style
- Home type: SingleFamily
- Property subtype: Single Family Residence
Materials
- Block, Stucco, Wood Frame
- Foundation: Slab
- Roof: Tile
Condition
- New construction: No
- Year built: 2014
Utilities & green energy
- Sewer: Public Sewer
- Water: Public
- Utilities for property: Cable Available, Cable Connected, Electricity Available, Electricity Connected, Natural Gas Available, Natural Gas Connected, Sewer Available, Sewer Connected, Underground Utilities
Community & HOA
Community
- Pet fee: $0 monthly
- Subdivision: PALMA CEIA PARK
HOA
- Has HOA: No
Location
- Region: Tampa
Financial & listing details
- Price per square foot: $419/sqft
- Tax assessed value: $1,170,326
- Annual tax amount: $14,774
- Date on market: 10/9/2024
- Cumulative days on market: 28 days
- Listing terms: Cash,Conventional
- Ownership: Fee Simple
- Total actual rent: 0
- Electric utility on property: Yes
- Road surface type: Paved
Price history
| Date | Event | Price |
|---|---|---|
| 11/21/2024 | Sold | $1,500,000-9.1%$419/sqft |
Source:  Stellar MLS #O6248022 Report a problem Stellar MLS #O6248022 Report a problem | ||
| 11/6/2024 | Pending sale | $1,650,000$461/sqft |
Source: Stellar MLS #O6248022 Report a problem | ||
| 10/9/2024 | Listed for sale | $1,650,000+112.9%$461/sqft |
Source: Stellar MLS #O6248022 Report a problem | ||
| 2/2/2015 | Sold | $775,000$217/sqft |
Source: Public Record Report a problem | ||
Public tax history
| Year | Property taxes | Tax assessment |
|---|---|---|
| 2025 | $12,743 -15.7% | $670,326 -18.4% |
| 2024 | $15,115 +2.3% | $821,699 +3% |
| 2023 | $14,775 +2.5% | $797,766 +3% |
| 2022 | $14,415 +1% | $774,530 +3% |
| 2021 | $14,268 +0.8% | $751,971 +1.4% |
| 2020 | $14,150 +1.6% | $741,589 +2.3% |
| 2019 | $13,926 | $724,916 +1.9% |
| 2018 | $13,926 +0.5% | $711,399 +0.7% |
| 2017 | $13,851 +1.2% | $706,468 +3.7% |
| 2016 | $13,682 +3% | $681,348 +1.1% |
| 2015 | $13,279 +219.5% | $674,158 -4.1% |
| 2014 | $4,156 | $702,895 +291.8% |
| 2013 | $4,156 | $179,400 |
Find assessor info on the county website
Neighborhood: Palma Ceia
Nearby homes
- $1,856,5004 bd4 ba3.8k sqft3410 W Obispo St, Tampa, FL 33629Off Market

- $1,065,9003 bd3 ba2k sqft3414 W Obispo St, Tampa, FL 33629Off Market
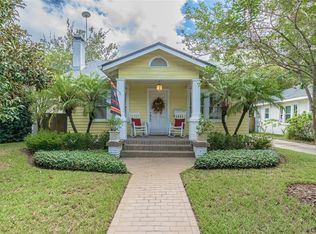
- $945,1003 bd2 ba2.1k sqft3411 W Tacon St, Tampa, FL 33629Off Market
- $837,7003 bd2 ba1.5k sqft3406 W Obispo St, Tampa, FL 33629Off Market

- $1,669,7004 bd5 ba3.2k sqft3407 W Tacon St, Tampa, FL 33629Off Market
- $1,171,6004 bd3 ba2.2k sqft3413 W Tacon St, Tampa, FL 33629Off Market
- $664,6003 bd1 ba1.3k sqft3416 W Obispo St, Tampa, FL 33629Off Market
- $777,2003 bd2 ba1.3k sqft3413 W Obispo St, Tampa, FL 33629Off Market
Nearby schools
GreatSchools rating
- 10/10Roosevelt Elementary SchoolGrades: PK-5Distance: 0.1 mi
- 10/10Coleman Middle SchoolGrades: 6-8Distance: 1.3 mi
- 8/10Plant High SchoolGrades: 9-12Distance: 0.5 mi
Schools provided by the listing agent
- Elementary: Roosevelt-HB
- Middle: Coleman-HB
- High: Plant-HB
Source: Stellar MLS. This data may not be complete. We recommend contacting the local school district to confirm school assignments for this home.
Get a cash offer in 3 minutes
Find out how much your home could sell for in as little as 3 minutes with a no-obligation cash offer.
Estimated market value
$1,600,300
Get a cash offer in 3 minutes
Find out how much your home could sell for in as little as 3 minutes with a no-obligation cash offer.
Estimated market value
$1,600,300
- Florida
- Hillsborough County
- Tampa
- 33629
- Palma Ceia
- 3412 W OBISPO STREET
Nearby cities
Nearby neighborhoods
Nearby zip codes
Other Tampa Topics
