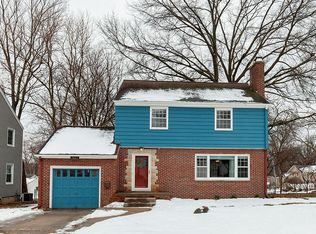
Classic four-square house in west Ames ready for you to move right in. The main level has tall ceilings, hardwood floors and a no wasted space floor plan. Large living room and formal dining room with bump-out window. The kitchen has abundant cabinet space, quartz counters and was designed and executed by Rolenhagen. Main level half bath with laundry. The office could be main level bedroom making this a four bedroom home. There is an enclosed porch on the back where you can sit and enjoy the view of the yard. Upstairs you have three bedrooms with excellent closet space. The spacious full bath was designed by Rolenhagen. Two car garage behind the house and a large garden in the back yard.
Sold for $255,000
$255,000
3412 Woodland St, Ames, IA 50014
3beds
1,606sqft
Single Family Residence, Residential
Built in 1880
0.35 Acres Lot
$285,100 Zestimate®
$159/sqft
$1,721 Estimated rent
Home value
$285,100
$271,000 - $299,000
$1,721/mo
Zestimate® history
Owner options
List your home for rent
$1,721/mo
Rent Zestimate®
Find your next renter with Zillow Rental Manager. Plus, with online applications, you can quickly screen prospective tenants – for free.
$1,721/mo
Rent Zestimate®
Refinance and save
$1,670/mo
Est. payment
Refinancing to a lower rate could help reduce your monthly payments and save thousands over the life of the loan.
$1,670/mo
Est. payment
Explore your selling options
Work with a Zillow partner agent
Leverage their expertise and Zillow's premium Showcase listings to get your home seen by more buyers.
Get startedList with your own agent
Get your home in front of millions of buyers by listing it on Zillow.
Learn how to do itSell it yourself
Take full control of how buyers see your home on Zillow by listing For Sale by Owner (FSBO).
List your homeWhat's special
Classic four-square houseLarge gardenFormal dining roomQuartz countersAbundant cabinet spaceTall ceilingsHardwood floors
Zillow last checked:
Listing updated:
Listed by:
Lara Hallgrimsdottir 515-233-4450,
Hunziker & Assoc.-Ames
Bought with:
Breta Stewart, S66230
CENTURY 21 SIGNATURE-Ames
Source: CIBR,MLS#: 62931
Facts & features
Interior
Bedrooms & bathrooms
- Bedrooms: 3
- Bathrooms: 2
- Full bathrooms: 1
- 1/2 bathrooms: 1
Bedroom
- Level: Upper
Bedroom 2
- Level: Upper
Bedroom 3
- Level: Upper
Half bathroom
- Level: Main
Full bathroom
- Level: Upper
Dining room
- Level: Main
Kitchen
- Level: Main
Laundry
- Level: Main
Living room
- Level: Main
Office
- Level: Main
Utility room
- Level: Basement
Heating
- Forced Air, Natural Gas
Cooling
- Central Air
Appliances
- Included: Dishwasher, Disposal, Dryer, Microwave, Range, Refrigerator, Washer
- Laundry: Main Level
Features
- Flooring: Vinyl, Laminate, Hardwood, Carpet
- Windows: Window Treatments
- Basement: Unfinished
Interior area
- Total structure area: 1,606
- Total interior livable area: 1,606 sqft
- Finished area above ground: 831
- Finished area below ground: 0
Property
Parking
- Parking features: Garage
- Has garage: Yes
Lot
- Size: 0.35 Acres
- Features: Level
Details
- Parcel number: 0905475075
- Zoning: Residential Low
- Special conditions: Standard
Construction
Type & style
- Home type: SingleFamily
- Property subtype: Single Family Residence, Residential
Materials
- Foundation: Other, Tile, Brick/Mortar
Condition
- Year built: 1880
Utilities & green energy
- Sewer: Public Sewer
- Water: Public
Green energy
- Indoor air quality: Radon Mitigation System - Active
Community & HOA
HOA
- Has HOA: No
Location
- Region: Ames
Financial & listing details
- Price per square foot: $159/sqft
- Tax assessed value: $221,400
- Annual tax amount: $3,270
- Date on market: 8/9/2023
- Road surface type: Hard Surface
Price history
| Date | Event | Price |
|---|---|---|
| 9/15/2023 | Sold | $255,000$159/sqft |
Source:  CIBR #62931 Report a problem CIBR #62931 Report a problem | ||
| 8/14/2023 | Pending sale | $255,000$159/sqft |
Source: CIBR #62931 Report a problem | ||
| 8/9/2023 | Listed for sale | $255,000$159/sqft |
Source: CIBR #62931 Report a problem | ||
Public tax history
| Year | Property taxes | Tax assessment |
|---|---|---|
| 2025 | $3,270 +11.6% | $250,400 +11.1% |
| 2024 | $2,930 +4.8% | $225,400 |
| 2023 | $2,796 +1.4% | $225,400 +26.3% |
| 2022 | $2,758 -4.4% | $178,400 |
| 2021 | $2,884 -3.6% | $178,400 +1.5% |
| 2020 | $2,990 -3.4% | $175,800 |
| 2019 | $3,096 +2.8% | $175,800 |
| 2018 | $3,011 +5.3% | $175,800 |
| 2017 | $2,858 +2.5% | $175,800 +3.2% |
| 2016 | $2,788 | $170,400 |
| 2015 | $2,788 +15.5% | $170,400 +8% |
| 2014 | $2,414 | $157,800 +5.3% |
| 2013 | -- | $149,900 |
| 2012 | -- | $149,900 |
| 2011 | $2,192 +2.8% | -- |
| 2010 | $2,132 +6.9% | -- |
| 2009 | $1,994 +3.3% | -- |
| 2008 | $1,930 -0.2% | -- |
| 2007 | $1,934 -2% | -- |
| 2006 | $1,974 +20.5% | -- |
| 2005 | $1,638 +0.1% | -- |
| 2004 | $1,636 +10.5% | $122,200 |
| 2003 | $1,480 -10.4% | -- |
| 2002 | $1,652 +2.9% | $55,388 +0.8% |
| 2001 | $1,606 | $54,971 |
Find assessor info on the county website
Neighborhood: Westside
Nearby homes
- $254,0003 bd1 ba1.5k sqft3416 Woodland St, Ames, IA 50014Off Market
- $223,9002 bd1 ba1k sqft3406 Woodland St, Ames, IA 50014Off Market

- $298,5003 bd3 ba1.4k sqft3420 Woodland St, Ames, IA 50014Off Market
- $253,6003 bd3 ba1.2k sqft310 Colorado Cir, Ames, IA 50014Off Market
- $378,3005 bd3 ba1.3k sqft3320 Woodland St, Ames, IA 50014Off Market
- $225,0003 bd1 ba943 sqft309 Colorado Cir, Ames, IA 50014For Sale
- $289,7005 bd2 ba2k sqft3424 Woodland St, Ames, IA 50014Off Market
- $11,500-- bd-- ba-- sqft3318 Woodland St, Ames, IA 50014Off Market
Nearby schools
GreatSchools rating
- 8/10Abbie Sawyer Elementary SchoolGrades: K-5Distance: 0.9 mi
- 6/10Ames Middle SchoolGrades: 6-8Distance: 1 mi
- 7/10Ames High SchoolGrades: 9-12Distance: 1.8 mi


Get pre-qualified for a loan
At Zillow Home Loans, we can pre-qualify you in as little as 5 minutes with no impact to your credit score.An equal housing lender. NMLS #10287.
- Iowa
- Story County
- Ames
- 50014
- Westside
- 3412 Woodland St
Nearby cities
Nearby neighborhoods
Nearby zip codes
Other Ames Topics
