Welcome to this stunning 4-bedroom, 3-bathroom family home that seamlessly blends comfort and elegance. The expansive great room is bathed in natural light and offers a picturesque view of the large family kitchen, complete with a convenient island. The dining area opens up to a captivating scene of the backyard and rolling hills. This thoughtfully designed home includes a downstairs bedroom and bathroom, providing a perfect retreat for guests. Upstairs, you'll find generously sized bedrooms, with the primary bedroom boasting a walk-in closet, dual sinks, a soaking tub for relaxation, and a stylish walk-in shower. This home also features a 3-car garage. Noteworthy is the inclusion of owned solar panels, ensuring energy efficiency for the environmentally conscious homeowner. The spacious backyard is an entertainer's dream, offering ample space for gatherings and outdoor activities. Situated near community amenities such as pools, spas, walking trails, sports court, tot lot & community center, this home provides a range of recreational options for residents. Beyond its charm, this property is conveniently located near schools, restaurants, and shopping, making it a perfect haven for families seeking both comfort and convenience.
Sold for $591,500
Listed by: The Real Estate Shoppe • Michael Gracia • Contact: 909-630-8750
Bought with: Beverly and Company, Inc.
$591,500
34120 Hillside Dr, Lake Elsinore, CA 92532
4beds
2,336sqft
Single Family Residence
Built in 2011
8,276 Square Feet Lot
$620,300 Zestimate®
$253/sqft
$3,317 Estimated rent
Home value
$620,300
$589,000 - $651,000
$3,317/mo
Zestimate® history
Owner options
List your home for rent
$3,317/mo
Rent Zestimate®
Find your next renter with Zillow Rental Manager. Plus, with online applications, you can quickly screen prospective tenants – for free.
$3,317/mo
Rent Zestimate®
Refinance and save
$3,876/mo
Est. payment
Refinancing to a lower rate could help reduce your monthly payments and save thousands over the life of the loan.
$3,876/mo
Est. payment
Explore your selling options
Work with a Zillow partner agent
Leverage their expertise and Zillow's premium Showcase listings to get your home seen by more buyers.
Get startedList with your own agent
Get your home in front of millions of buyers by listing it on Zillow.
Learn how to do itSell it yourself
Take full control of how buyers see your home on Zillow by listing For Sale by Owner (FSBO).
List your homeWhat's special
Zillow last checked:
Listing updated:
Listed by:
Michael Gracia DRE #01703635 909-630-8750,
The Real Estate Shoppe
Bought with:
Elissa Chow, DRE #01766927
Beverly and Company, Inc.
Source: CRMLS,MLS#: SW24016105 Originating MLS: California Regional MLS
Originating MLS: California Regional MLSFacts & features
Interior
Bedrooms & bathrooms
- Bedrooms: 4
- Bathrooms: 3
- Full bathrooms: 3
- Main level bathrooms: 1
- Main level bedrooms: 1
Rooms
- Room types: Attic, Bedroom, Entry/Foyer, Great Room, Kitchen, Laundry, Primary Bathroom, Primary Bedroom, Other
Primary bedroom
- Features: Primary Suite
Bedroom
- Features: Bedroom on Main Level
Bathroom
- Features: Bathroom Exhaust Fan, Bathtub, Dual Sinks, Soaking Tub, Separate Shower, Tub Shower, Vanity, Walk-In Shower
Kitchen
- Features: Granite Counters, Kitchen Island, Kitchen/Family Room Combo, Pots & Pan Drawers, Utility Sink
Other
- Features: Walk-In Closet(s)
Heating
- Central, Natural Gas
Cooling
- Central Air
Appliances
- Included: Dishwasher, Disposal, Gas Range, Microwave
- Laundry: Washer Hookup, Electric Dryer Hookup, Gas Dryer Hookup, Inside, Laundry Room
Features
- Ceiling Fan(s), Eat-in Kitchen, Granite Counters, In-Law Floorplan, Open Floorplan, Recessed Lighting, Attic, Bedroom on Main Level, Primary Suite, Walk-In Closet(s)
- Flooring: Carpet, Laminate, Tile
- Windows: Double Pane Windows
- Has fireplace: No
- Fireplace features: None
- Common walls with other units/homes: No Common Walls
Interior area
- Total interior livable area: 2,336 sqft
Property
Parking
- Total spaces: 3
- Parking features: Concrete, Direct Access, Driveway, Garage Faces Front, Garage
- Attached garage spaces: 3
Features
- Levels: Two
- Stories: 2
- Entry location: Floor
- Patio & porch: Concrete, Front Porch
- Pool features: In Ground, Association
- Has spa: Yes
- Spa features: Association, Gunite, In Ground
- Has view: Yes
- View description: Hills, Neighborhood
Lot
- Size: 8,276 Square Feet
- Features: 0-1 Unit/Acre, Back Yard, Front Yard, Sprinklers In Rear, Sprinklers In Front, Lawn, Landscaped, Sloped Up, Walkstreet, Yard
Details
- Parcel number: 358383003
- Special conditions: Standard
Construction
Type & style
- Home type: SingleFamily
- Architectural style: Contemporary
- Property subtype: Single Family Residence
Materials
- Stucco
- Foundation: Slab
Condition
- Turnkey
- New construction: No
- Year built: 2011
Utilities & green energy
- Electric: Electricity - On Property, 220 Volts in Laundry
- Sewer: Public Sewer
- Water: Public
- Utilities for property: Cable Available, Electricity Connected, Natural Gas Connected, Phone Available, Sewer Connected, Water Available
Community & HOA
Community
- Features: Curbs, Foothills, Park, Storm Drain(s), Street Lights, Sidewalks
- Security: Carbon Monoxide Detector(s), Smoke Detector(s)
HOA
- Has HOA: Yes
- Amenities included: Sport Court, Meeting Room, Outdoor Cooking Area, Barbecue, Picnic Area, Pool, Spa/Hot Tub, Trail(s)
- HOA fee: $120 monthly
- HOA name: Cottonwood Canyon Hills
- HOA phone: 800-400-2284
Location
- Region: Lake Elsinore
Financial & listing details
- Price per square foot: $253/sqft
- Tax assessed value: $603,330
- Annual tax amount: $10,352
- Date on market: 1/25/2024
- Cumulative days on market: 5 days
- Listing terms: Submit
- Road surface type: Paved
Price history
| Date | Event | Price |
|---|---|---|
| 3/7/2024 | Sold | $591,500+1.1%$253/sqft |
Source:  CRMLS #SW24016105 Report a problem CRMLS #SW24016105 Report a problem | ||
| 1/30/2024 | Pending sale | $584,998$250/sqft |
Source: CRMLS #SW24016105 Report a problem | ||
| 1/26/2024 | Listed for sale | $584,998+77.8%$250/sqft |
Source: CRMLS #SW24016105 Report a problem | ||
| 6/17/2016 | Sold | $329,000$141/sqft |
Source: Public Record Report a problem | ||
| 4/14/2016 | Price change | $329,000-2.9%$141/sqft |
Source: Norwalk Branch #PW16072089 Report a problem | ||
| 4/8/2016 | Listed for sale | $339,000+36.4%$145/sqft |
Source: Norwalk Branch #PW16072089 Report a problem | ||
| 12/20/2011 | Sold | $248,500$106/sqft |
Source: Public Record Report a problem | ||
Public tax history
| Year | Property taxes | Tax assessment |
|---|---|---|
| 2025 | $10,352 +26.9% | $603,330 +58% |
| 2024 | $8,157 -26.2% | $381,824 +2% |
| 2023 | $11,059 +1.2% | $374,339 +2% |
| 2022 | $10,931 +1.4% | $367,000 +2% |
| 2021 | $10,777 +0.2% | $359,805 +1% |
| 2020 | $10,759 +0.3% | $356,117 +2% |
| 2019 | $10,730 +0.7% | $349,136 +2% |
| 2018 | $10,653 +4.5% | $342,291 +2% |
| 2017 | $10,194 | $335,580 +27.5% |
| 2016 | $10,194 +63.7% | $263,230 +1.5% |
| 2015 | $6,228 +2.6% | $259,277 +2% |
| 2014 | $6,071 | $254,200 +0.5% |
| 2013 | -- | $253,053 +2% |
| 2012 | -- | $248,092 +11563.9% |
| 2011 | -- | $2,127 +0.7% |
| 2010 | -- | $2,112 -0.3% |
| 2009 | -- | $2,118 +2% |
| 2008 | -- | $2,077 |
Find assessor info on the county website
Neighborhood: 92532
Nearby homes
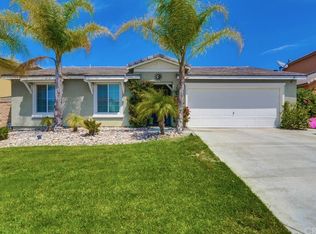
- $530,7003 bd2 ba1.2k sqft34122 Hillside Dr, Lake Elsinore, CA 92532Off Market
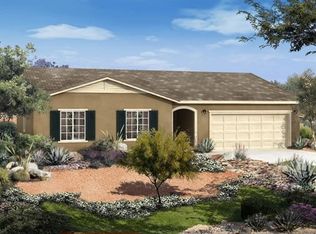
- $563,6004 bd2 ba1.5k sqft34118 Hillside Dr, Lake Elsinore, CA 92532Off Market
- $692,3005 bd3 ba3.1k sqft34124 Hillside Dr, Lake Elsinore, CA 92532Off Market

- $669,8005 bd3 ba3.1k sqft34116 Hillside Dr, Lake Elsinore, CA 92532Off Market
- $716,6005 bd3 ba3.1k sqft34147 Ambrosia Ct, Lake Elsinore, CA 92532Off Market
- $660,5004 bd2 ba2.3k sqft34149 Ambrosia Ct, Lake Elsinore, CA 92532Off Market
- $680,2005 bd3 ba3.1k sqft34121 Hillside Dr, Lake Elsinore, CA 92532Off Market
- $603,4004 bd2 ba1.9k sqft34126 Hillside Dr, Lake Elsinore, CA 92532Off Market
Nearby schools
GreatSchools rating
- 5/10Herk Bouris ElementaryGrades: K-5Distance: 0.5 mi
- 7/10Menifee Valley Middle SchoolGrades: 6-8Distance: 1.8 mi
- NAMenifee PreschoolGrades: Distance: 2.3 mi
Get a cash offer in 3 minutes
Find out how much your home could sell for in as little as 3 minutes with a no-obligation cash offer.
Estimated market value
$620,300
Get a cash offer in 3 minutes
Find out how much your home could sell for in as little as 3 minutes with a no-obligation cash offer.
Estimated market value
$620,300
- California
- Riverside County
- Menifee
- 92532
- 34120 Hillside Dr
Nearby cities
Nearby neighborhoods
Nearby zip codes
Other Menifee Topics
