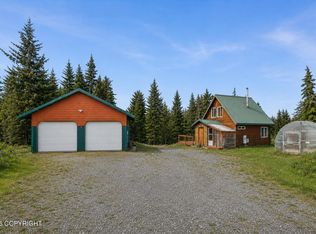
If you've been dreaming of an authentic Alaska property with room to garden, work, and enjoy the outdoors, this Anchor Point log home may be exactly what you've been looking for.Inside, the home offers a practical and flexible layout designed for Alaska living. It is 2 bed 2 bath with a bonus room that could easily become a third bedroom. You step into a spacious entry areacomplete with counter space and a sink, perfect as a mudroom, or extra prep space. The kitchen opens an additional room that could serve as a pantry, canning storage, hobby space, or expanded living area depending on your needs. Outside, the property is full of potential and possibility. The oversized detached shop provides endless opportunities for projects, storage, hobbies, equipment, or business use. A large paved parking area and circular driveway offer easy access for trailers, recreational vehicles, work equipment, or simply the convenience of Alaska living. Tucked toward the back of the property is an old sauna waiting for a little TLC to bring it back to life. Established apple, plum, and pear trees still thrive inside the large greenhouse, ready for someone to bring the space back to its full glory. Alongside the home, you'll find former garden beds with mulched soil already in place, offering a head start for growing your own produce, flowers, or even adding high tunnels. Conveniently located near schools and town, this property combines the warmth of a log home with the space, functionality, and lifestyle that make Alaska living so special. Whether you're looking to homestead, run a business, pursue hobbies, or simply enjoy more room to spread out, this property is ready for its next chapter.
For sale
Price cut: $38K (7/21)
$387,000
34120 N Fork Rd, Anchor Point, AK 99556
2beds
1,498sqft
Single Family Residence
Built in 1985
2.39 Acres Lot
$376,100 Zestimate®
$258/sqft
$-- HOA
What's special
Oversized detached shopSpacious entry areaCircular drivewayLarge greenhousePractical and flexible layoutLarge paved parking area
- 92 days
- 480
- 31
Zillow last checked:
Listing updated:
Listed by:
Mcki Blauvelt,
Kachemak Real Estate Group Real Broker
Source: AKMLS,MLS#: 26-7124
Facts & features
Interior
Bedrooms & bathrooms
- Bedrooms: 2
- Bathrooms: 2
- Full bathrooms: 1
- 3/4 bathrooms: 1
Heating
- Floor Furnace, Oil, Wood Stove
Features
- BR/BA on Main Level, Sauna, Storage
- Has basement: No
- Has fireplace: Yes
- Fireplace features: Wood Burning Stove
- Common walls with other units/homes: No Common Walls
Interior area
- Total structure area: 1,498
- Total interior livable area: 1,498 sqft
Property
Parking
- Total spaces: 4
- Parking features: Circular Driveway, Paved, Detached, No Carport
- Garage spaces: 4
- Has uncovered spaces: Yes
Features
- Waterfront features: None, No Access
Lot
- Size: 2.39 Acres
- Features: Horse Property, Poultry Allowed
- Topography: Level
Details
- Parcel number: 16546033
- Zoning: UNZ
- Zoning description: Not Zoned
- Horses can be raised: Yes
Construction
Type & style
- Home type: SingleFamily
- Property subtype: Single Family Residence
Materials
- Log, Log Siding
- Foundation: Block
- Roof: Metal
Condition
- New construction: No
- Year built: 1985
- Major remodel year: 2026
Utilities & green energy
- Sewer: Septic Tank
- Water: Cistern, Well
Community & HOA
Location
- Region: Anchor Point
Financial & listing details
- Price per square foot: $258/sqft
- Tax assessed value: $221,800
- Annual tax amount: $2,165
- Date on market: 6/15/2026
- Road surface type: Paved
Estimated market value
$376,100
$357,000 - $395,000
$1,672/mo
Price history
| Date | Event | Price |
|---|---|---|
| 7/21/2026 | Price change | $387,000-8.9%$258/sqft |
Source:  AKMLS #26-7124 Report a problem AKMLS #26-7124 Report a problem | ||
| 6/15/2026 | Listed for sale | $425,000+60.4%$284/sqft |
Source: AKMLS #26-7124 Report a problem | ||
| 8/31/2019 | Listing removed | $265,000$177/sqft |
Source: Coastal Realty #19-8856 Report a problem | ||
| 7/17/2019 | Price change | $265,000-11.4%$177/sqft |
Source: Coastal Realty #19-8856 Report a problem | ||
| 6/3/2019 | Listed for sale | $299,000$200/sqft |
Source: Coastal Realty #19-8856 Report a problem | ||
Public tax history
| Year | Property taxes | Tax assessment |
|---|---|---|
| 2025 | $2,165 +11% | $221,800 +17.2% |
| 2024 | $1,951 +3.4% | $189,200 +8% |
| 2023 | $1,887 +11.1% | $175,200 +14.4% |
| 2022 | $1,698 +5.6% | $153,100 +7.5% |
| 2021 | $1,608 +18.4% | $142,400 +17.4% |
| 2020 | $1,357 | $121,300 -21.2% |
| 2019 | $1,357 -20.9% | $153,900 +2.5% |
| 2018 | $1,716 +2.5% | $150,200 +23.7% |
| 2017 | $1,675 | $121,400 +5.7% |
| 2016 | -- | $114,900 +4.5% |
| 2015 | -- | $110,000 |
Find assessor info on the county website
Monthly payment
Est. payment
Payment breakdown
Explore the cost of this home by adjusting the details. Changes won't be saved.Climate risks
Neighborhood: 99556
Nearby schools
Schools provided by the listing agent
- Elementary: Chapman
- Middle: Chapman
- High: Homer
Source: AKMLS. This data may not be complete. We recommend contacting the local school district to confirm school assignments for this home.
- $134,100-- bd1 ba684 sqft33954 Sprucegate Rd, Anchor Point, AK 99556Off Market
- $37,300-- bd1 ba-- sqft34140 N Fork Rd, Anchor Point, AK 99556Off Market
- $292,9003 bd2 ba1.5k sqft33940 Sprucegate Rd, Anchor Point, AK 99556Off Market
- $288,600-- bd2 ba1.4k sqft71372 Coleman Lantern Ave, Anchor Point, AK 99556Off Market
Similar homes
- $389,0003 bd2 ba1.2k sqft73622 Twin Peaks Loop, Anchor Point, AK 99556For Sale
 MLS ID #26-2590, Christopher L Story, Story Real Estate. AKMLS
 - $380,0003 bd1 ba1.5k sqft34672 Beachcomber St, Anchor Point, AK 99556For Sale
 MLS ID #26-10107, Gina Pelaia, Berkshire Hathaway HomeServices Alaska Realty. AKMLS
 - $379,0003 bd1 ba1.2k sqft34186 Green Woods St, Anchor Point, AK 99556For Sale
 MLS ID #26-6191, Claire Kiesel, Bay Realty. AKMLS
 - $250,0002 bd2 ba1.3k sqft71564 Greenfield Rd, Anchor Point, AK 99556For Sale
 MLS ID #26-9780, Becky Turkington, Kachemak Real Estate Group Real Broker. AKMLS
 - $395,0003 bd2 ba1.3k sqft35090 N Fork Rd, Anchor Point, AK 99556For SaleMLS ID #26-6956, Angie Newby, Homer Real Estate. AKMLS
- $445,0003 bd2 ba1.6k sqft34624 N Fork Rd, Anchor Point, AK 99556For SaleMLS ID #26-9942, Joleen H Brooks, Berkshire Hathaway HomeServices Alaska Realty. AKMLS
- $364,0002 bd1 ba936 sqft35812 Lifeboat Loop, Anchor Point, AK 99556For SaleMLS ID #26-8941, Julie Marshall, FSBO System Alaska LLC. AKMLS
- $425,0003 bd4 ba1.9k sqft36545 Veiled St, Anchor Point, AK 99556For SaleMLS ID #26-7539, Barbara Huntley, Keller Williams Realty Alaska Group. AKMLS
- $289,0002 bd1 ba1k sqft31190 Sterling Hwy, Anchor Point, AK 99556For SaleMLS ID #26-5229, Allison Trimble Paparoa, Coastal Realty. AKMLS
- $550,0004 bd2 ba1.5k sqft32905 Shorebird Ln, Anchor Point, AK 99556For SaleMLS ID #26-9340, Sarah Beller, Sarah Beller Real Estate. AKMLS
- $249,0001 bd1 ba936 sqft35077 Old Sterling Hwy, Anchor Point, AK 99556For SaleMLS ID #26-10831, Sarah Beller, Sarah Beller Real Estate. AKMLS
- $275,0001 bd1 ba1.3k sqft37388 Baseball St, Anchor Point, AK 99556For SaleMLS ID #26-3562, Stacie Krause, Jack White Real Estate Soldotna. AKMLS
- $240,0002 bd3 ba1.5k sqft31580 Hannah Rene Rd, Anchor Point, AK 99556For SaleMLS ID #25-5839, Claire Kiesel, Bay Realty. AKMLS
- $450,0002 bd1 ba900 sqft36991 Old Sterling Hwy, Anchor Point, AK 99556For SaleMLS ID #26-8578, Marjolein Cardon, Homer Real Estate. AKMLS
- $375,0002 bd1 ba1.1k sqft1060 Jeffery Ave, Homer, AK 99603For SaleMLS ID #26-7756, Jennifer Seymour, Bay Realty. AKMLS
- $529,0002 bd1 ba1.5k sqft25646 Hawks Beach Rem SW, Anchor Point, AK 99556For SaleMLS ID #26-9000, Fred Braun, Jack White Real Estate Kenai. AKMLS
- $379,0002 bd2 ba1.7k sqft67223 Kinak Ave, Ninilchik, AK 99639For SaleMLS ID #26-9664, Lara McGinnis, Redoubt Keller Williams Realty Alaska Group. AKMLS
- $199,0004 bd2 ba1.5k sqft31779 Podgorna Pl, Anchor Point, AK 99556For SaleMLS ID #26-5125, Joleen H Brooks, Berkshire Hathaway HomeServices Alaska Realty. AKMLS
- $410,0003 bd3 ba2.1k sqft66990 Willow Ct, Ninilchik, AK 99639For SaleMLS ID #26-6952, Monica Zappa, Mossy Oak Properties of Alaska - Ninilchik. AKMLS
- $395,0002 bd3 ba1.3k sqft17372 Hyila Ln, Ninilchik, AK 99639For SaleMLS ID #26-6433, Jill Gunnerson, Homer Real Estate. AKMLS
