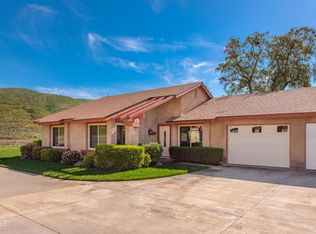
34124 Village 34, Camarillo, CA 93012
Home value
$773,100
$734,000 - $812,000
$3,454/mo
Owner options
$3,454/mo
Rent Zestimate®
Find your next renter with Zillow Rental Manager. Plus, with online applications, you can quickly screen prospective tenants – for free.
$3,454/mo
Rent Zestimate®
$5,692/mo
Est. payment
Refinancing to a lower rate could help reduce your monthly payments and save thousands over the life of the loan.
$5,692/mo
Est. payment
Explore your selling options
Work with a Zillow partner agent
Leverage their expertise and Zillow's premium Showcase listings to get your home seen by more buyers.
Get startedList with your own agent
Get your home in front of millions of buyers by listing it on Zillow.
Learn how to do itSell it yourself
Take full control of how buyers see your home on Zillow by listing For Sale by Owner (FSBO).
List your homeWhat's special
Zillow last checked:
Listing updated:
Al Limon DRE #00918596 805-901-3640,
RE/MAX Integrity,
Bianca Carrera DRE #02022644 805-797-1870,
RE/MAX Integrity
Kelly Bond-Ostrander, DRE #01927275
Redfin Corporation
Blaine Ostrander, DRE #01178207
Redfin Corporation
Facts & features
Interior
Bedrooms & bathrooms
- Bedrooms: 2
- Bathrooms: 2
- Full bathrooms: 2
Rooms
- Room types: Bedroom, Kitchen, Laundry, Living Room, Primary Bathroom, Primary Bedroom, Office, Dining Room
Primary bedroom
- Features: Main Level Primary
Bedroom
- Features: All Bedrooms Down
Bedroom
- Features: Bedroom on Main Level
Bathroom
- Features: Dual Sinks, Granite Counters, Remodeled, Separate Shower, Vanity, Walk-In Shower
Other
- Features: Dressing Area
Kitchen
- Features: Granite Counters
Heating
- Central, Heat Pump
Cooling
- Central Air, Heat Pump
Appliances
- Included: Dishwasher, Electric Oven, Electric Range, Electric Water Heater, Free-Standing Range, Microwave, Refrigerator, Range Hood
- Laundry: Electric Dryer Hookup, Inside, Laundry Room
Features
- Breakfast Bar, Block Walls, Crown Molding, Separate/Formal Dining Room, Eat-in Kitchen, Granite Counters, High Ceilings, Recessed Lighting, All Bedrooms Down, Bedroom on Main Level, Dressing Area, Main Level Primary
- Flooring: Laminate, Tile
- Doors: French Doors, Mirrored Closet Door(s), Panel Doors
- Windows: Double Pane Windows, Plantation Shutters, Skylight(s), Shutters
- Has fireplace: No
- Fireplace features: None
- Common walls with other units/homes: 1 Common Wall,End Unit
Interior area
- Total interior livable area: 1,441 sqft
Property
Parking
- Total spaces: 1
- Parking features: Concrete, Direct Access, Driveway Level, Door-Single, Driveway, Garage Faces Front, Garage, RV Gated, RV Access/Parking, Shared Driveway
- Attached garage spaces: 1
Accessibility
- Accessibility features: Grab Bars
Features
- Levels: One
- Stories: 1
- Entry location: YES
- Patio & porch: Concrete, Covered, Patio
- Exterior features: Rain Gutters
- Has private pool: Yes
- Pool features: Fenced, In Ground, Association
- Has spa: Yes
- Spa features: Association, Heated, In Ground
- Fencing: None
- Has view: Yes
- View description: Park/Greenbelt, Mountain(s)
Lot
- Size: 3,049 Square Feet
- Features: Corner Lot, Cul-De-Sac, Greenbelt
Details
- Parcel number: 1690150355
- Special conditions: Standard,Trust
Construction
Type & style
- Home type: SingleFamily
- Architectural style: Modern
- Property subtype: Single Family Residence
- Attached to another structure: Yes
Materials
- Stucco
- Foundation: Slab
- Roof: Composition
Condition
- Updated/Remodeled
- Year built: 1979
Details
- Builder model: Amalfi
Utilities & green energy
- Sewer: Public Sewer
- Water: Public
- Utilities for property: Electricity Connected, Underground Utilities
Community & HOA
Community
- Features: Curbs, Golf, Gutter(s), Park, Storm Drain(s), Street Lights, Sidewalks, Gated
- Security: Carbon Monoxide Detector(s), Gated with Guard, Gated Community, Gated with Attendant, 24 Hour Security, Smoke Detector(s), Security Guard
- Senior community: Yes
- Subdivision: Leisure Village 8 - 248705
HOA
- Has HOA: Yes
- Amenities included: Bocce Court, Billiard Room, Call for Rules, Clubhouse, Controlled Access, Fitness Center, Golf Course, Maintenance Grounds, Game Room, Insurance, Meeting Room, Management, Outdoor Cooking Area, Barbecue, Picnic Area, Paddle Tennis, Pickleball, Pool, Recreation Room, RV Parking, Guard
- Services included: Sewer
- HOA fee: $863 monthly
- HOA name: Leisure Village Association
- HOA phone: 805-484-2861
Location
- Region: Camarillo
Financial & listing details
- Price per square foot: $531/sqft
- Tax assessed value: $594,907
- Annual tax amount: $6,555
- Date on market: 12/19/2025
- Cumulative days on market: 181 days
- Listing terms: Cash,Conventional,FHA,Subject To Other,VA Loan
- Road surface type: Paved
Price history
| Date | Event | Price |
|---|---|---|
| 6/30/2026 | Sold | $765,000-1.3%$531/sqft |
Source: | ||
| 6/26/2026 | Pending sale | $775,000$538/sqft |
Source: | ||
| 6/19/2026 | Contingent | $775,000$538/sqft |
Source: | ||
| 5/20/2026 | Listed for sale | $775,000$538/sqft |
Source: | ||
| 5/15/2026 | Contingent | $775,000$538/sqft |
Source: | ||
| 4/27/2026 | Price change | $775,000-1.9%$538/sqft |
Source: | ||
| 3/12/2026 | Price change | $790,000-0.6%$548/sqft |
Source: | ||
| 2/17/2026 | Price change | $795,000-3.6%$552/sqft |
Source: | ||
| 1/30/2026 | Listed for sale | $825,000$573/sqft |
Source: | ||
| 1/9/2026 | Contingent | $825,000$573/sqft |
Source: | ||
| 12/19/2025 | Listed for sale | $825,000+66.7%$573/sqft |
Source: | ||
| 5/12/2015 | Sold | $495,000-5.7%$344/sqft |
Source: | ||
| 3/14/2015 | Pending sale | $525,000$364/sqft |
Source: Rodeo Realty #214035144 Report a problem | ||
| 11/11/2014 | Listed for sale | $525,000+38.2%$364/sqft |
Source: Rodeo Realty #214035144_VCRDS Report a problem | ||
| 8/31/2007 | Sold | $380,000+16%$264/sqft |
Source: Public Record Report a problem | ||
| 9/19/2003 | Sold | $327,500$227/sqft |
Source: Public Record Report a problem | ||
Public tax history
| Year | Property taxes | Tax assessment |
|---|---|---|
| 2025 | $6,555 +5.8% | $594,907 +2% |
| 2024 | $6,193 | $583,243 +2% |
| 2023 | $6,193 +0.3% | $571,807 +2% |
| 2022 | $6,174 +3.8% | $560,596 +2% |
| 2021 | $5,951 +0.4% | $549,604 +1% |
| 2020 | $5,929 +0.5% | $543,970 +2% |
| 2019 | $5,902 +1.9% | $533,305 +2% |
| 2018 | $5,792 +6.3% | $522,849 +2% |
| 2017 | $5,449 +2.5% | $512,598 +2% |
| 2016 | $5,317 +64.6% | $502,548 +64.9% |
| 2015 | $3,230 +2.4% | $304,839 +2% |
| 2014 | $3,154 | $298,870 +0.5% |
| 2013 | -- | $297,521 +2% |
| 2012 | -- | $291,689 +2% |
| 2011 | -- | $285,970 +0.5% |
| 2009 | -- | $284,511 -18.1% |
| 2007 | -- | $347,544 +2% |
| 2006 | -- | $340,730 +2% |
| 2005 | -- | $334,050 +46.4% |
| 2003 | -- | $228,150 +2% |
| 2002 | -- | $223,678 +2% |
| 2001 | $2,341 +3.1% | $219,293 +4% |
| 2000 | $2,271 | $210,788 |
Neighborhood: 93012
Nearby homes
- $760,0002 bd2 ba1.4k sqft34122 Village 34, Camarillo, CA 93012Sold

- $585,8002 bd2 ba1.4k sqft34118 Village 34, Camarillo, CA 93012Off Market
- $676,6002 bd2 ba1.8k sqft34126 Village 34, Camarillo, CA 93012Off Market

- $812,0002 bd2 ba1.4k sqft34120 Village 34, Camarillo, CA 93012Sold

- $551,2002 bd2 ba1.3k sqft34119 Village 34, Camarillo, CA 93012Off Market
- $524,4002 bd2 ba1k sqft34007 Village 34, Camarillo, CA 93012Off Market
- $611,2002 bd2 ba1.5k sqft34117 Village 34, Camarillo, CA 93012Off Market
- $900,7002 bd2 ba2.1k sqft34128 Village 34, Camarillo, CA 93012Off Market
Nearby schools
GreatSchools rating
- 7/10Tierra Linda Elementary SchoolGrades: K-5Distance: 1.2 mi
- 7/10Las Colinas Middle SchoolGrades: 6-8Distance: 0.8 mi
- 8/10Adolfo Camarillo High SchoolGrades: 9-12Distance: 1.8 mi
Get a cash offer in 3 minutes
- California
- Ventura County
- Camarillo
- 93012
- 34124 Village 34