Skip main navigation
Sold for $2,375,000
  • $2,375,000

    34125 N Ironwood Drive, Scottsdale, AZ 85266

    3beds
    4,775sqft
    Single Family Residence
    Built in 2004
    1.15 Acres Lot
    $2,541,900 Zestimate®
    $497/sqft
    $7,637 Estimated rent

    Home value

    $2,541,900

    $2.31M - $2.80M

    $7,637/mo

    Zestimate® history
    Loading
    Loading...

    Owner options

    List your home for rent

    $7,637/mo

    Rent Zestimate®

    Find your next renter with Zillow Rental Manager. Plus, with online applications, you can quickly screen prospective tenants – for free.

    Learn more

    $7,637/mo

    Rent Zestimate®

    Refinance and save

    $14,205/mo

    Est. payment

    Refinancing to a lower rate could help reduce your monthly payments and save thousands over the life of the loan.

    See today's rates

    $14,205/mo

    Est. payment

    Explore your selling options

    Work with a Zillow partner agent

    Leverage their expertise and Zillow's premium Showcase listings to get your home seen by more buyers.

    Get started

    List with your own agent

    Get your home in front of millions of buyers by listing it on Zillow.

    Learn how to do it

    Sell it yourself

    Take full control of how buyers see your home on Zillow by listing For Sale by Owner (FSBO).

    List your home

    What's special

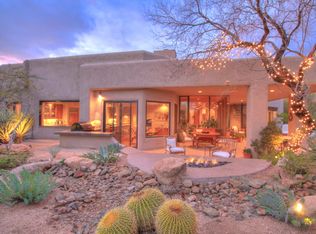
    Prepare to be impressed with this custom 4700+ square foot home located on the 12th hole (South) at the prestigious Boulders Resort. This home is not a traditional box-shaped design. It has a free-flowing southwestern architectural design where each room has a unique rounded shape and size. The home's high ceilings, tall windows, and tall custom alder wood doors also add to the luxury and spacious feel of the home and provide ample opportunity for natural light and ventilation. The enormous three car garage houses a golf cart which will be included in the sale if desired. With a professionally designed interior, this home features custom furniture, rugs, art and housewares that will convey with the sale making the home move in ready. The open floor plan is perfect for entertaining family and friends. The gourmet kitchen features a large side by side Sub Zero refrigerator, Miele and Dacor appliances, natural edge thick granite counters and a large pantry. Entertaining is a breeze from the built in bar with sink and wine fridge. The home is equipped with a Lutron Lighting system, motorized shades and a whole house music system. The media room features an 82" built in TV and a surround system making it the perfect spot for movie nights or watching your favorite sports. The primary bedroom features one of three fireplaces designed in a unique beehive style. The spacious bathroom has two separate sinks, a tub for two, a snail shower and separate toilet room with bidet. The closet size is so large, grandchildren have used it as sleeping quarters in the past. Just outside is the home's in ground hot tub just adding to the luxury and comfort of the primary suite. The home's guest house had a large bedroom, bath and living room equipped with a mini kitchen. The guest house can be locked off from the main home or remain an integral part of the main house providing additional flexibility in its use. The upstairs area of the home includes a large office with built in desk, a full bathroom and an observation room with a pull down Murphy bed to add additional sleeping quarters. End your day on the upper deck or the observation room to watch the magnificent sun set over the Boulders. Perfection!

    Zillow last checked:

    Listing updated:

    Listed by:

    Stacy Karel Stacy@condochicago.com,

    Local Luxury Christie's International Real Estate

    Bought with:

    Kaye Hert, SA664499000

    Platinum Living Realty

    Source: ARMLS,MLS#: 6601470MLS Logo

    Facts & features

    Interior

    Bedrooms & bathrooms
    • Bedrooms: 3
    • Bathrooms: 5
    • Full bathrooms: 4
    • 1/2 bathrooms: 1
    Heating
    • Natural Gas
    Cooling
    • Central Air, Ceiling Fan(s), Programmable Thmstat
    Appliances
    • Included: Dryer, Washer, Water Softener Owned, Reverse Osmosis, Refrigerator, Built-in Microwave, Dishwasher, Disposal, Gas Range, Gas Oven, Gas Cooktop, Water Purifier
    • Laundry: Inside
    Features
    • Pantry, High Speed Internet, Granite Counters, Double Vanity, Master Downstairs, Eat-in Kitchen, 9+ Flat Ceilings, Central Vacuum, Roller Shields, Vaulted Ceiling(s), Wet Bar, Kitchen Island, Bidet, Full Bth Master Bdrm, Separate Shwr & Tub
    • Flooring: Carpet, Stone, Tile
    • Windows: Double Pane Windows, Mechanical Sun Shds
    • Has basement: No
    • Number of fireplaces: 3
    • Fireplace features: Exterior Fireplace, Family Room, Master Bedroom, Gas
    • Furnished: Yes
    Interior area
    • Total structure area: 4,775
    • Total interior livable area: 4,775 sqft

    Property

    Parking
    • Total spaces: 6
    • Parking features: Garage Door Opener, Direct Access, Attch'd Gar Cabinets, Storage
    • Garage spaces: 3
    • Uncovered spaces: 3
    Features
    • Stories: 2
    • Patio & porch: Covered, Patio
    • Exterior features: Balcony, Storage, Built-in Barbecue
    • Has spa: Yes
    • Spa features: Heated, Private
    • Fencing: Block,Wrought Iron
    • Has view: Yes
    • View description: City Lights, Mountain(s)
    Lot
    • Size: 1.15 Acres
    • Features: East/West Exposure, Sprinklers In Rear, Sprinklers In Front, Desert Back, Desert Front, On Golf Course, Auto Timer H2O Front, Auto Timer H2O Back, Irrigation Front, Irrigation Back
    Details
    • Additional structures: Guest House
    • Parcel number: 21648347
    • Special conditions: Owner/Agent

    Construction

    Type & style
    • Home type: SingleFamily
    • Architectural style: Territorial/Santa Fe
    • Property subtype: Single Family Residence
    Materials
    • Synthetic Stucco, Wood Frame
    • Roof: Foam
    Condition
    • Year built: 2004
    Details
    • Builder name: Sonoran Concepts

    Utilities & green energy

    • Sewer: Public Sewer
    • Water: City Water
    Green energy
    • Water conservation: Recirculation Pump

    Community & HOA

    Community
    • Features: Pool, Racquetball, Golf, Pickleball, Gated, Community Spa, Community Spa Htd, Guarded Entry, Concierge, Tennis Court(s), Biking/Walking Path, Fitness Center
    • Security: Fire Sprinkler System, Security System Owned, Security Guard
    • Subdivision: Boulders
    HOA
    • Has HOA: Yes
    • Services included: Maintenance Grounds, Street Maint
    • HOA fee: $500 quarterly
    • HOA name: OABS
    • HOA phone: 480-575-8655
    Location
    • Region: Scottsdale

    Financial & listing details

    • Price per square foot: $497/sqft
    • Tax assessed value: $2,037,600
    • Annual tax amount: $7,738
    • Date on market: 9/14/2025
    • Cumulative days on market: 183 days
    • Listing terms: Cash,Conventional
    • Ownership: Fee Simple

    Price history

    DateEventPrice
    3/6/2024Sold$2,375,000$497/sqft
    Source: ARMLS #6601470 Report a problem
    12/6/2023Price change$2,375,000-3.1%$497/sqft
    Source: ARMLS #6601470 Report a problem
    9/6/2023Listed for sale$2,450,000$513/sqft
    Source: ARMLS #6601470 Report a problem
    6/13/2023Listing removed$2,450,000$513/sqft
    Source: ARMLS #6556882 Report a problem
    5/16/2023Listed for sale$2,450,000+512.5%$513/sqft
    Source: ARMLS #6556882 Report a problem
    3/29/2002Sold$400,000+140.6%$84/sqft
    Source: Public Record Report a problem
    4/19/1994Sold$166,250$35/sqft
    Source: Public Record Report a problem

    Public tax history

    YearProperty taxesTax assessment
    2025$7,514 -1.8%$203,760 -4.5%
    2024$7,654 +1.6%$213,420 +54.3%
    2023$7,534 -2.6%$138,332 +2.5%
    2022$7,739 -6.2%$135,000 -2.5%
    2021$8,254 +3.1%$138,410 -4.7%
    2020$8,007 +2.8%$145,220 +1.3%
    2019$7,787 $143,380 +5.8%
    2018$7,787 +3.8%$135,550 +0.3%
    2017$7,499 +6.2%$135,080 +3.3%
    2016$7,060 +5.9%$130,780 +13.4%
    2015$6,666 $115,350 +29.4%
    2014-- $89,170 -2.2%
    2013-- $91,160
    2012-- $91,160 -3.2%
    2011-- $94,220 -29.5%
    2010-- $133,730 +3.8%
    2009-- $128,850 -34.9%
    2008-- $197,950 +13.5%
    2007-- $174,400 +56.1%
    2006-- $111,750
    2005-- $111,750 +82.1%
    2004-- $61,360 +24.9%
    2003-- $49,120
    2002-- $49,120
    Find assessor info on the county website

    Neighborhood: 85266

    Nearby schools

    GreatSchools rating
    Schools provided by the listing agent
    • Elementary: Black Mountain Elementary School
    • Middle: Sonoran Trails Middle School
    • High: Cactus Shadows High School
    • District: Cave Creek Unified District

    Source: ARMLS. This data may not be complete. We recommend contacting the local school district to confirm school assignments for this home.

    Get a cash offer in 3 minutes
    Find out how much your home could sell for in as little as 3 minutes with a no-obligation cash offer.
    Estimated market value
    $2,541,900
    Get a cash offer in 3 minutes
    Find out how much your home could sell for in as little as 3 minutes with a no-obligation cash offer.
    Estimated market value
    $2,541,900