Skip main navigation
Off market
  • $731,600

    34126 Mill Creek Way, Pinehurst, TX 77362

    4beds
    3,646sqft
    SingleFamily
    Built in 2015
    0.44 Acres Lot
    $731,600 Zestimate®
    $201/sqft
    $3,779 Estimated rent

    Home value

    $731,600

    $688,000 - $783,000

    $3,779/mo

    Zestimate® history
    Loading
    Loading...

    Owner options

    List your home for rent

    $3,779/mo

    Rent Zestimate®

    Find your next renter with Zillow Rental Manager. Plus, with online applications, you can quickly screen prospective tenants – for free.

    Learn more

    $3,779/mo

    Rent Zestimate®

    Refinance and save

    $5,016/mo

    Est. payment

    Refinancing to a lower rate could help reduce your monthly payments and save thousands over the life of the loan.

    See today's rates

    $5,016/mo

    Est. payment

    Explore your selling options

    Work with a Zillow partner agent

    Leverage their expertise and Zillow's premium Showcase listings to get your home seen by more buyers.

    Get started

    List with your own agent

    Get your home in front of millions of buyers by listing it on Zillow.

    Learn how to do it

    Sell it yourself

    Take full control of how buyers see your home on Zillow by listing For Sale by Owner (FSBO).

    List your home

    What's special


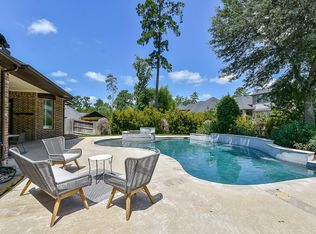
    Stunning, BETTER THAN NEW, Trendmaker 1 story SHOWPLACE on HUGE 19,000 SF+ cul-de-sac lot with incredible POOL, SPA & swim up SUMMER KITCHEN & BAR! Extensive hardwoods, bright, open & versatile floor plan & upgraded fine finishes thru-out make this home a dream come true! Gorgeous entry foyer with dramatic rotunda ceiling leads to spacious open den with wall of windows open to the kitchen & breakfast room. Home chef's delight island kitchen with upgraded cabinets & granite counters, loads of countertop space and cabinets & HUGE walk-in pantry! Private master suite features a curved wall of windows, raised ceiling & POSH garden bath with over-sized shower & separate whirlpool soaking tub and 2 ENORMOUS walk-in closets! Versatile gameroom, living room or formal ding room off the entry with FRENCH doors. Large covered porch overlooks the spectacular pool with rock waterfall & raised spa and covered swim up SUMMER KITCHEN! Plenty of yard space left for kids & pets! 3 car tandem garage!

    This property is off market, which means it's not currently listed for sale or rent on Zillow. This may be different from what's available on other websites or public sources.
    Facts & features

    Interior

    Bedrooms & bathrooms
    • Bedrooms: 4
    • Bathrooms: 4
    • Full bathrooms: 3
    • 1/2 bathrooms: 1
    Heating
    • Other, Gas
    Cooling
    • Central
    Features
    • Breakfast Bar, Fire/Smoke Alarm, Alarm System - Leased, Drapes/Curtains/Window Cover, High Ceiling, Island Kitchen, Country Kitchen
    • Flooring: Tile, Carpet, Hardwood
    • Has fireplace: Yes
    • Fireplace features: Gaslog Fireplace
    Interior area
    • Total interior livable area: 3,646 sqft

    Property

    Parking
    • Total spaces: 3
    • Parking features: Garage - Attached
    Features
    • Patio & porch: Patio
    • Exterior features: Brick, Cement / Concrete
    • Pool features: Gunite, In Ground, Heated
    • Has spa: Yes
    Lot
    • Size: 0.44 Acres
    Details
    • Parcel number: 95940102500

    Construction

    Type & style
    • Home type: SingleFamily
    • Architectural style: Traditional
    Materials
    • Stone
    • Foundation: Slab
    • Roof: Composition
    Condition
    • Year built: 2015
    Details
    • Builder name: Trendmaker

    Utilities & green energy

    Green energy
    • Green verification: ENERGY STAR Certified Homes
    • Energy efficient items: Windows, Roof, HVAC, Thermostat

    Community & HOA

    HOA
    • Has HOA: Yes
    • HOA fee: $100 monthly
    Location
    • Region: Pinehurst

    Financial & listing details

    • Price per square foot: $201/sqft
    • Tax assessed value: $750,000

    Price history

    DateEventPrice
    9/21/2019Listing removed$585,000$160/sqft
    Source: RE/MAX Vintage #66243325 Report a problem
    9/19/2018Listed for sale$585,000+17.1%$160/sqft
    Source: RE/MAX Vintage #57258600 Report a problem
    1/11/2016Listing removed$499,709$137/sqft
    Source: Trendmaker Homes Report a problem
    10/1/2015Price change$499,709-1.4%$137/sqft
    Source: Trendmaker Homes Report a problem
    9/5/2015Price change$506,709+1.4%$139/sqft
    Source: Trendmaker Homes Report a problem
    7/18/2015Price change$499,863-0.2%$137/sqft
    Source: Trendmaker Homes Report a problem
    7/4/2015Listed for sale$500,803$137/sqft
    Source: Trendmaker Homes Report a problem

    Public tax history

    YearProperty taxesTax assessment
    2025-- $732,050 +10%
    2024$2,651 +2.8%$665,500 +10%
    2023$2,578 $605,000 +0.8%
    2022-- $600,000 +20%
    2021$2,518 +1.9%$500,000 +7%
    2020$2,471 +7.6%$467,500 +10%
    2019$2,297 -83%$425,000 -3.1%
    2018$13,483 -7.2%$438,710 -1.9%
    2017$14,521 +792.6%$447,070 +893.5%
    2015$1,627 $45,000
    2014$1,627 $45,000 +200%
    2005-- $15,000 +100%
    2004-- $7,500
    2003-- $7,500
    Find assessor info on the county website

    Neighborhood: 77362

    Nearby schools

    GreatSchools rating
    Schools provided by the listing agent
    • District: 53 - Tomball

    Source: The MLS. This data may not be complete. We recommend contacting the local school district to confirm school assignments for this home.

    Get a cash offer in 3 minutes
    Find out how much your home could sell for in as little as 3 minutes with a no-obligation cash offer.
    Estimated market value
    $731,600
    Get a cash offer in 3 minutes
    Find out how much your home could sell for in as little as 3 minutes with a no-obligation cash offer.
    Estimated market value
    $731,600