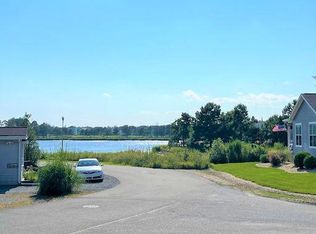
Picturesque views of the sunset, right in your backyard, over Indian Cabin Creek! With over 1,900 sq. feet of living space this 3 bedroom/ 2.5 bath home provides a formal living room and dining area, separate from the open concept family room & eat-in kitchen! Kitchen and bathrooms have been updated with granite countertops! Primary bath features an open walk in shower complete with a waterfall showerhead and handheld! This home features a nest thermostat, perfect for controlling the temperature remotely - also included is a security system and irrigation system! Relax on your 26.8' x 8' screened in porch or soak in the sun on your 20' x 10' deck! After a long day at the beach, shower off in your outdoor shower, so not to bring any unwanted sand through the house! With an acceptable offer, the lot rent has been paid for through DEC 31,2023!
Sold for $340,000
$340,000
34126 Sandpiper Ln #1002, Millsboro, DE 19966
3beds
2,128sqft
Manufactured Home
Built in 2008
-- sqft lot
$348,700 Zestimate®
$160/sqft
$1,914 Estimated rent
Home value
$348,700
$324,000 - $370,000
$1,914/mo
Zestimate® history
Owner options
List your home for rent
$1,914/mo
Rent Zestimate®
Find your next renter with Zillow Rental Manager. Plus, with online applications, you can quickly screen prospective tenants – for free.
$1,914/mo
Rent Zestimate®
Refinance and save
$1,957/mo
Est. payment
Refinancing to a lower rate could help reduce your monthly payments and save thousands over the life of the loan.
$1,957/mo
Est. payment
Explore your selling options
Work with a Zillow partner agent
Leverage their expertise and Zillow's premium Showcase listings to get your home seen by more buyers.
Get startedList with your own agent
Get your home in front of millions of buyers by listing it on Zillow.
Learn how to do itSell it yourself
Take full control of how buyers see your home on Zillow by listing For Sale by Owner (FSBO).
List your homeWhat's special
Open concept family roomEat-in kitchenOpen walk in showerPrimary bathGranite countertopsDining areaWaterfall showerhead
Zillow last checked:
Listing updated:
Listed by:
Diane Sulkovsky 302-462-8848,
Baywood Homes LLC
Bought with:
Diane Sulkovsky, RB-0020670
Baywood Homes LLC
Source: Bright MLS,MLS#: DESU2045170
Facts & features
Interior
Bedrooms & bathrooms
- Bedrooms: 3
- Bathrooms: 3
- Full bathrooms: 2
- 1/2 bathrooms: 1
- Main level bathrooms: 3
- Main level bedrooms: 3
Rooms
- Room types: Living Room, Dining Room
Basement
- Area: 0
Heating
- Forced Air, Propane
Cooling
- Ceiling Fan(s), Programmable Thermostat, Electric
Appliances
- Included: Microwave, Dishwasher, Disposal, Dryer, Refrigerator, Stainless Steel Appliance(s), Cooktop, Washer, Electric Water Heater
- Laundry: Has Laundry, Main Level, Dryer In Unit, Washer In Unit
Features
- Ceiling Fan(s), Combination Kitchen/Living, Dining Area, Entry Level Bedroom, Family Room Off Kitchen, Formal/Separate Dining Room, Eat-in Kitchen, Kitchen Island, Primary Bath(s), Upgraded Countertops, Walk-In Closet(s)
- Windows: Window Treatments
- Has basement: No
- Has fireplace: No
Interior area
- Total structure area: 2,128
- Total interior livable area: 2,128 sqft
- Finished area above ground: 2,128
- Finished area below ground: 0
Property
Parking
- Total spaces: 2
- Parking features: Driveway
- Uncovered spaces: 2
Accessibility
- Accessibility features: 2+ Access Exits
Features
- Levels: One
- Stories: 1
- Patio & porch: Deck, Porch
- Exterior features: Outdoor Shower, Underground Lawn Sprinkler
- Pool features: Community
- Has view: Yes
- View description: Water
- Has water view: Yes
- Water view: Water
Lot
- Features: Interior Lot, Landscaped
Details
- Additional structures: Above Grade, Below Grade
- Parcel number: 23430.002.0053628
- Lease amount: $1,315
- Zoning: RES
- Special conditions: Standard
Construction
Type & style
- Home type: MobileManufactured
- Architectural style: Raised Ranch/Rambler
- Property subtype: Manufactured Home
Materials
- Blown-In Insulation, Block, Vinyl Siding
- Roof: Architectural Shingle
Condition
- Very Good
- New construction: No
- Year built: 2008
Utilities & green energy
- Sewer: Public Sewer
- Water: Public
Community & HOA
Community
- Security: Smoke Detector(s), Security System, Fire Sprinkler System
- Subdivision: Potnets Bayside
HOA
- Has HOA: No
- Amenities included: Bar/Lounge, Baseball Field, Basketball Court, Beach Access, Bike Trail, Boat Dock/Slip, Boat Ramp, Common Grounds, Dog Park, Storage, Golf Course, Jogging Path, Marina/Marina Club, Picnic Area, Pier/Dock, Pool, Putting Green, Security, Tennis Court(s), Tot Lots/Playground
Location
- Region: Millsboro
Financial & listing details
- Price per square foot: $160/sqft
- Annual tax amount: $622
- Date on market: 7/28/2023
- Listing agreement: Exclusive Right To Sell
- Listing terms: Cash,Other
- Inclusions: Remaining Land Lease To Be Paid Through 12-31-2023 With Acceptable Offer.
- Exclusions: Personal Items
- Ownership: Land Lease
- Body type: Double Wide
Price history
| Date | Event | Price |
|---|---|---|
| 10/31/2023 | Sold | $340,000-4.2%$160/sqft |
Source:  Bright MLS #DESU2045170 Report a problem Bright MLS #DESU2045170 Report a problem | ||
| 9/18/2023 | Contingent | $355,000$167/sqft |
Source: Bright MLS #DESU2045170 Report a problem | ||
| 7/28/2023 | Listed for sale | $355,000$167/sqft |
Source: Bright MLS #DESU2045170 Report a problem | ||
Public tax history
Tax history is unavailable.
Neighborhood: 19966
Nearby homes
- $392,5003 bd-- ba2k sqft34168 Indian Cabin Creek Rd, Millsboro, DE 19966Off Market
- $298,7003 bd-- ba2.1k sqft34126 Sand Piper Ln, Millsboro, DE 19966Off Market
- $181,6003 bd2 ba1.1k sqft34164 Indian Cabin Creek Rd, Millsboro, DE 19966Off Market
- $207,0003 bd2 ba1.3k sqft34133 Sandpiper Ln #867, Millsboro, DE 19966Sold
- $266,3004 bd2 ba2k sqft34127 Sand Piper Ln, Millsboro, DE 19966Off Market
- $205,0004 bd2 ba1.8k sqft34127 Sandpiper Ln #870, Millsboro, DE 19966Sold
- $311,3003 bd-- ba1.7k sqft34130 Sand Piper Ln, Millsboro, DE 19966Off Market
- $363,1123 bd3 ba1.7k sqft34300 Sandpiper Ln #1001, Long Neck, DE 19966Sold
Nearby schools
GreatSchools rating
- 5/10Long Neck Elementary SchoolGrades: K-5Distance: 1.9 mi
- 4/10Millsboro Middle SchoolGrades: 6-8Distance: 7.3 mi
- 3/10Sussex Central High SchoolGrades: 9-12Distance: 9.2 mi
Schools provided by the listing agent
- District: Indian River
Source: Bright MLS. This data may not be complete. We recommend contacting the local school district to confirm school assignments for this home.
Sell for more on Zillow
Get a Zillow Showcase℠ listing at no additional cost and you could sell for .
$348,700
2% more
+$6,974
With Zillow Showcase(estimated)
$355,674
- Delaware
- Sussex County
- Millsboro
- 19966
- 34126 Sandpiper Ln Unit 1002
Nearby cities
Nearby zip codes
Other Millsboro Topics
