Skip main navigation
Off market
  • Zestimate®
    $312,500

    34127 Cooper Rd, Poteau, OK 74953

    3beds
    2baths
    1,920sqft
    SingleFamily
    Built in 1982
    15 Acres Lot
    $312,500 Zestimate®
    $163/sqft
    $1,485 Estimated rent

    Home value

    $312,500

    $288,000 - $338,000

    $1,485/mo

    Zestimate® history
    Loading
    Loading...

    Owner options

    List your home for rent

    $1,485/mo

    Rent Zestimate®

    Find your next renter with Zillow Rental Manager. Plus, with online applications, you can quickly screen prospective tenants – for free.

    Learn more

    $1,485/mo

    Rent Zestimate®

    Refinance and save

    $1,942/mo

    Est. payment

    Refinancing to a lower rate could help reduce your monthly payments and save thousands over the life of the loan.

    See today's rates

    $1,942/mo

    Est. payment

    Explore your selling options

    Work with a Zillow partner agent

    Leverage their expertise and Zillow's premium Showcase listings to get your home seen by more buyers.

    Get started

    List with your own agent

    Get your home in front of millions of buyers by listing it on Zillow.

    Learn how to do it

    Sell it yourself

    Take full control of how buyers see your home on Zillow by listing For Sale by Owner (FSBO).

    List your home

    What's special

    LOCATION:  Located n 34127 Cooper Road just outside of the city of Poteau, Oklahoma.  This property is just minutes from all the conveniences of the town.  Area points of interest include the Ouachita National Forest, Cedar Lake Equestrian Center, Talimena Scenic Drive, Lake Wister State Park, Sardis Lake, Broken Bow Lake, Kerr Lake, hiking trails, horseback riding trails, ATV trails and the Heavener Runestone just to name a few.  There is excellent hunting for whitetail deer, black bear, wild turkey, quail, duck, squirrel and a variety of other small game species.  Some of the best fishing in the state for crappie, bass, catfish, perch and other pan fish can be enjoyed in the many area lakes, rivers and streams.  LAND:  The land around this home is a mix of pasture and woods.  There is plenty of room for a garden and fruit trees if desired.  The land could be fenced to keep a few head of livestock.  There is a pond for fishing and for livestock.  SERVICES:  Kiamichi Electric, rural water, lp gas delivery, mail delivery and school bus routes.  HOME:  This Masonite home was constructed in 1986 with 1,920 s.f. of heated and cooled living area.  It has central electric heat and air, gas log fireplace and a brand new composition shingle roof.  The home has a basement and wrap porches on two sides.  Features include a large living room, kitchen with dining, utility, den, sunroom, three bedrooms and two baths.  Room dimensions and descriptions include the following:   FRONT PORCH:  10 x 54.6, Covered with rails. SIDE PORCH:  10 x 30 KITCHEN/DINING/LIVING:  16 x 31.2 inclusive.  LIVING ROOM/LIVING ROOM:  Berber carpet, white textured walls, fireplace with gas logs and built in surround shelving ceiling fan with light and a glass door leading out to the covered side porch. KITCHEN:  An 8 foot long formica top eating bar separates the kitchen area from the dining.  It has a wood floor, formica top kitchen cabinets with ceramic tile backsplashes, gas cookstove with oven, refrigerator with ice, water and freezer, dishwasher and stainless sink.  DINING AREA:  Berber carpet, white textured walls, ceiling fan with light as well as light fixture over table area.  There is a stairwell leading down to the basement.  HALL BATHROOM:  Ceramic tile floor, single vanity with cabinetry below, mirror and light above, commode, white textured walls, linen storage, commode and shower.  BEDROOM #1:  11.2 x 14.5,  Berber carpet, white textured walls, ceiling fan with light and a deep closet.  The hall bathroom is right handy to bedroom #1.  MASTER BEDROOM:  14.4 x 14.8,  Berber carpet, white textured walls, walk-in closet with mirrored doors, ceiling fan with light and door leading to side office/sunroom. SUNROOM:  9.3 x 19,  Carpet, white textured walls and ceilings, ceiling fan with light, two sets of sliding glass doors  one of which opens out to side covered patio and the other leading out to the rear pool/deck.  There is a wall of windows that looks out to Cavanal in this room. DEN:  12.10 x 15.6,  Berber carpet, white textured walls and ceilings and ceiling fan with light.  UTILITY ROOM:  5.6 x 92.,  Ceramic tile floors, white textured walls, large pantry, washer/dryer connections with cabinetry above and closet. BEDROOM #3:  12.6 x 14.7,  Berber carpet, ceiling fan with light, white textured walls and standard closet with mirrored doors.  BASEMENT:  15 x 17.5,  Ceramic floors, paneled walls, gas wall heater and one brick wall with raised hearth.   SHOP:  30 x 49:  Complete slab foundation, lighting, with an attached enclosed area that is an extra 19 x 29.  This portion contains workbenches, electric outlets and fluorescent lighting.  There is an attached covered front with a slab foundation that is 23.6 x 49 which is enough room to easily park 5 cars.  The rear has another 23.6 x 40 covered parking area with no slab.  This whole structure is metal clad with a metal roof.  MOTOR HOME STORAGE:  12 x 23.6,  Metal constructed with a Masonite roof. PRICE:  $199,000.00 TAXES:  $1,500.00  

    This property is not currently displayed as for sale or rent on Zillow. This may be different from what's on other websites or public sources.
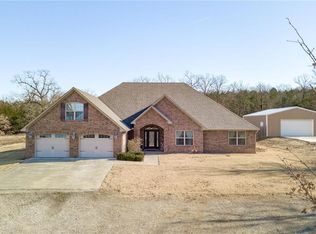
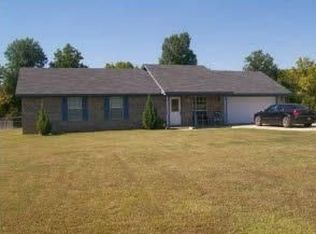
    Facts & features

    Interior

    Bedrooms & bathrooms
    • Bedrooms: 3
    • Bathrooms: 2
    Heating
    • Other
    Cooling
    • Other
    Features
    • Basement: Partially finished
    • Has fireplace: Yes
    Interior area
    • Total interior livable area: 1,920 sqft

    Property

    Parking
    • Parking features: Carport, Garage
    Features
    • Exterior features: Other, Wood
    Lot
    • Size: 15 Acres
    Details
    • Parcel number: 400008556

    Construction

    Type & style
    • Home type: SingleFamily
    Materials
    • Wood
    • Foundation: Concrete Block
    • Roof: Composition
    Condition
    • Year built: 1982

    Community & HOA

    Location
    • Region: Poteau

    Financial & listing details

    • Price per square foot: $163/sqft
    • Tax assessed value: $261,975
    • Annual tax amount: $2,572

    Price history

    DateEventPrice
    11/9/2023Sold$249,500$130/sqft
    Source: Western River Valley BOR #1067999 Report a problem
    10/19/2023Pending sale$249,500$130/sqft
    Source: Western River Valley BOR #1067999 Report a problem
    10/2/2023Listed for sale$249,500+25.4%$130/sqft
    Source: Western River Valley BOR #1067999 Report a problem
    6/20/2020Listing removed$199,000$104/sqft
    Source: United Country Report a problem
    1/20/2020Listed for sale$199,000-11.6%$104/sqft
    Source: United Country Report a problem
    12/16/2019Listing removed$225,000$117/sqft
    Source: United Country Report a problem
    1/1/2019Listed for sale$225,000+65.6%$117/sqft
    Source: United Country Report a problem
    7/29/2010Listing removed$135,900$71/sqft
    Source: Marsha Rogers Realty #607234 Report a problem
    6/26/2010Price change$135,900-2.9%$71/sqft
    Source: Marsha Rogers Realty #607234 Report a problem
    6/5/2010Listed for sale$139,900$73/sqft
    Source: Marsha Rogers Realty #607234 Report a problem

    Public tax history

    YearProperty taxesTax assessment
    2025$2,572 +4.8%$28,818 +5%
    2024$2,453 +62.2%$27,445 +54.3%
    2023$1,513 +3.9%$17,786 +3%
    2022$1,456 +3.4%$17,268 +3%
    2021$1,408 -1.7%$16,766 -1.2%
    2020$1,432 -6.7%$16,977 -6.1%
    2019$1,535 +6%$18,078 +0.1%
    2017$1,449 -0.9%$18,057 -0.9%
    2016$1,462 $18,217 +3%
    2015$1,462 +3.5%$17,686 +3%
    2014$1,412 +3.4%$17,171 +3%
    2013$1,366 -0.3%$16,671
    2012$1,370 +1.1%$16,671
    2011$1,355 -6.7%$16,671
    2010$1,452 $16,671
    2009$1,452 +0.9%$16,671 -1.8%
    2008$1,439 -0.6%$16,974
    2007$1,448 $16,974
    Find assessor info on the county website

    Neighborhood: 74953

    Nearby schools

    GreatSchools rating
    Get pre-qualified for a loan
    At Zillow Home Loans, we can pre-qualify you in as little as 5 minutes with no impact to your credit score.

    An equal housing lender. NMLS #10287.
