Skip main navigation
Closed
  • $465,000

    34128 N Wooded Glen Dr, Grayslake, IL 60030

    5beds
    3,980sqft
    Single Family Residence
    Built in 1997
    8,276 Square Feet Lot
    $523,000 Zestimate®
    $117/sqft
    $4,452 Estimated rent

    Home value

    $523,000

    $481,000 - $570,000

    $4,452/mo

    Zestimate® history
    Loading
    Loading...

    Owner options

    List your home for rent

    $4,452/mo

    Rent Zestimate®

    Find your next renter with Zillow Rental Manager. Plus, with online applications, you can quickly screen prospective tenants – for free.

    Learn more

    $4,452/mo

    Rent Zestimate®

    Refinance and save

    $4,172/mo

    Est. payment

    Refinancing to a lower rate could help reduce your monthly payments and save thousands over the life of the loan.

    See today's rates

    $4,172/mo

    Est. payment

    Explore your selling options

    Work with a Zillow partner agent

    Leverage their expertise and Zillow's premium Showcase listings to get your home seen by more buyers.

    Get started

    List with your own agent

    Get your home in front of millions of buyers by listing it on Zillow.

    Learn how to do it

    Sell it yourself

    Take full control of how buyers see your home on Zillow by listing For Sale by Owner (FSBO).

    List your home

    What's special

    Cozy fireplaceMassive basementYard with mature treesWell-maintained landscapingPicturesque viewsAdditional generously-sized bedroomsSerene views
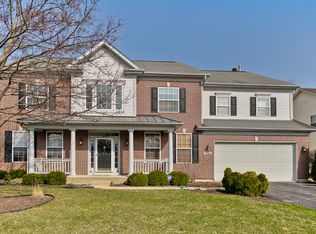
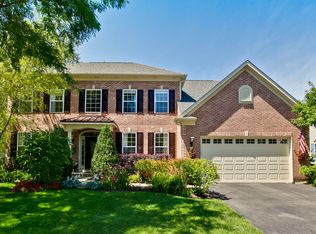
    This outstanding home in the highly sought-after neighborhood of Wooded Glen offers a perfect blend of luxury and functionality. With a generous 3980 sq. ft. of living space, this residence features 6 bedrooms (including a versatile first-floor bedroom), 3.5 bathrooms, dual staircases, and an unfinished basement that awaits your creative touch. The expansive open floor plan includes a spacious living room and dining area, ideal for entertaining guests. The kitchen is a chef's dream, boasting a stainless steel Thermador oven and range hood, an electric oven with a warming drawer, ample cabinetry, an island, and Corian countertops. It also features a walk-in pantry and wine fridge. The kitchen seamlessly flows into the family room, which is highlighted by a cozy fireplace, built-ins, and a wall of windows that frame picturesque views and flood the space with natural light. Step outside from the kitchen onto a deck with a gas line hookup, where you can enjoy serene views of a yard with mature trees and well-maintained landscaping. The first floor also includes a 6th bedroom that could serve as an office or playroom. Upstairs, the expansive primary suite boasts a tray ceiling and overlooks the beautifully landscaped backyard. It features two walk-in closets and a luxurious en-suite bath with a soaking tub, separate shower, and double vanity. The second floor also houses 4 additional generously-sized bedrooms, including one with an en-suite bathroom and two that share a Jack & Jill bathroom. The massive basement offers endless possibilities for recreation and entertainment, whether you envision a home theater, pool table, or something else entirely. The home also has a whole house backup power generator! This home's prime location provides convenient access to shopping, dining, schools, I-94, and walking paths. Additionally, it's just steps away from a stocked pond, adding to its appeal. This property truly offers a blend of luxury, space, and convenience in a coveted community.

    Zillow last checked:

    Listing updated:

    Listed by:

    Jacqueline Casino 224-699-5002,

    Redfin Corporation

    Bought with:

    Tiffany Chung

    @properties Christie's International Real Estate

    Source: MRED as distributed by MLS GRID,MLS#: 12146050MLS Logo

    Facts & features

    Interior

    Bedrooms & bathrooms
    • Bedrooms: 5
    • Bathrooms: 4
    • Full bathrooms: 3
    • 1/2 bathrooms: 1
    Rooms
    • Room types: Bedroom 5, Den, Foyer, Breakfast Room
    Primary bedroom
    • Features: Flooring (Carpet), Bathroom (Full)
    • Level: Second
    • Area: 360 Square Feet
    • Dimensions: 24X15
    Bedroom 2
    • Features: Flooring (Carpet)
    • Level: Second
    • Area: 270 Square Feet
    • Dimensions: 18X15
    Bedroom 3
    • Features: Flooring (Carpet)
    • Level: Second
    • Area: 187 Square Feet
    • Dimensions: 17X11
    Bedroom 4
    • Features: Flooring (Carpet)
    • Level: Second
    • Area: 154 Square Feet
    • Dimensions: 14X11
    Bedroom 5
    • Features: Flooring (Carpet)
    • Level: Second
    • Area: 143 Square Feet
    • Dimensions: 13X11
    Breakfast room
    • Features: Flooring (Ceramic Tile)
    • Level: Main
    • Area: 132 Square Feet
    • Dimensions: 12X11
    Den
    • Features: Flooring (Carpet)
    • Level: Main
    • Area: 187 Square Feet
    • Dimensions: 17X11
    Dining room
    • Features: Flooring (Carpet)
    • Level: Main
    • Area: 143 Square Feet
    • Dimensions: 13X11
    Family room
    • Features: Flooring (Carpet)
    • Level: Main
    • Area: 306 Square Feet
    • Dimensions: 18X17
    Foyer
    • Features: Flooring (Ceramic Tile)
    • Level: Main
    • Area: 176 Square Feet
    • Dimensions: 16X11
    Kitchen
    • Features: Kitchen (Eating Area-Table Space, Island, Pantry-Butler, Pantry-Walk-in), Flooring (Ceramic Tile)
    • Level: Main
    • Area: 306 Square Feet
    • Dimensions: 18X17
    Laundry
    • Features: Flooring (Ceramic Tile)
    • Level: Main
    • Area: 56 Square Feet
    • Dimensions: 8X7
    Living room
    • Features: Flooring (Carpet)
    • Level: Main
    • Area: 180 Square Feet
    • Dimensions: 15X12
    Heating
    • Natural Gas, Forced Air
    Cooling
    • Central Air
    Appliances
    • Included: Range, Microwave, Dishwasher, Refrigerator, Washer, Dryer, Disposal, Wine Refrigerator, Range Hood, Water Purifier Owned
    • Laundry: Main Level, Gas Dryer Hookup, In Unit, Sink
    Features
    • Cathedral Ceiling(s), In-Law Floorplan, Walk-In Closet(s), Open Floorplan
    • Flooring: Carpet
    • Windows: Screens, Skylight(s)
    • Basement: Unfinished,Egress Window,Full
    • Attic: Full,Unfinished
    • Number of fireplaces: 1
    • Fireplace features: Gas Log, Family Room
    Interior area
    • Total structure area: 0
    • Total interior livable area: 3,980 sqft

    Property

    Parking
    • Total spaces: 2
    • Parking features: Asphalt, Garage Door Opener, On Site, Garage Owned, Attached, Garage
    • Attached garage spaces: 2
    • Has uncovered spaces: Yes
    Accessibility
    • Accessibility features: No Disability Access
    Features
    • Stories: 2
    • Patio & porch: Deck, Porch
    • Waterfront features: Pond
    Lot
    • Size: 8,276 Square Feet
    • Dimensions: 76X110
    • Features: Mature Trees, Backs to Open Grnd, Backs to Trees/Woods
    Details
    • Additional structures: Shed(s)
    • Parcel number: 07302130230000
    • Special conditions: None
    • Other equipment: Ceiling Fan(s), Radon Mitigation System, Generator

    Construction

    Type & style
    • Home type: SingleFamily
    • Architectural style: Georgian
    • Property subtype: Single Family Residence
    Materials
    • Vinyl Siding
    • Foundation: Concrete Perimeter
    • Roof: Asphalt
    Condition
    • New construction: No
    • Year built: 1997
    Details
    • Builder model: RUTHERFORD

    Utilities & green energy

    • Electric: Circuit Breakers, Fuses, 200+ Amp Service
    • Sewer: Public Sewer
    • Water: Public
    Green energy
    • Water conservation: Rainwater collection system

    Community & HOA

    Community
    • Features: Lake, Curbs, Sidewalks, Street Lights, Street Paved
    • Security: Security System
    • Subdivision: Wooded Glen
    HOA
    • Has HOA: Yes
    • Services included: Other
    • HOA fee: $600 annually
    Location
    • Region: Grayslake

    Financial & listing details

    • Price per square foot: $117/sqft
    • Tax assessed value: $444,843
    • Annual tax amount: $13,958
    • Date on market: 8/23/2024
    • Listing terms: Conventional
    • Ownership: Fee Simple w/ HO Assn.

    Price history

    DateEventPrice
    1/24/2025Sold$465,000-7%$117/sqft
    Source: MRED as distributed by MLS GRID #12146050 Report a problem
    12/7/2024Contingent$499,900$126/sqft
    Source: MRED as distributed by MLS GRID #12146050 Report a problem
    10/6/2024Price change$499,900-2.9%$126/sqft
    Source: MRED as distributed by MLS GRID #12146050 Report a problem
    8/6/2024Listed for sale$515,000+48.8%$129/sqft
    Source: MRED as distributed by MLS GRID #12130212 Report a problem
    12/14/2010Sold$346,000-1.1%$87/sqft
    Source: MRED as distributed by MLS GRID #07450578 Report a problem
    11/13/2010Pending sale$350,000$88/sqft
    Source: Baird & Warner - Lake County #07450578 Report a problem
    10/22/2010Price change$350,000-4.1%$88/sqft
    Source: Baird & Warner - Lake County #07450578 Report a problem
    8/13/2010Price change$365,000-5.2%$92/sqft
    Source: Baird & Warner - Lake County #07450578 Report a problem
    7/10/2010Price change$385,000-3.7%$97/sqft
    Source: Baird & Warner - Lake County #07450578 Report a problem
    6/18/2010Price change$399,950-4.5%$100/sqft
    Source: Baird & Warner - Lake County #07450578 Report a problem
    6/4/2010Price change$419,000-3.5%$105/sqft
    Source: Baird & Warner - Lake County #07450578 Report a problem
    4/21/2010Price change$434,000-2.5%$109/sqft
    Source: Baird & Warner - Lake County #07450578 Report a problem
    3/4/2010Listed for sale$445,000+4.7%$112/sqft
    Source: Baird & Warner - Lake County #07450578 Report a problem
    7/17/2002Sold$425,000+34.1%$107/sqft
    Source: Public Record Report a problem
    6/16/1998Sold$317,000$80/sqft
    Source: Public Record Report a problem

    Public tax history

    YearProperty taxesTax assessment
    2024$14,227 +1.9%$161,891 +9.2%
    2023$13,958 +0.1%$148,266 +7.7%
    2022$13,944 +10.5%$137,653 -7.9%
    2021$12,615 +3.3%$149,447 +6.8%
    2020$12,217 +3%$139,925 +3%
    2019$11,864 +4.8%$135,862 +2.1%
    2018$11,318 $133,087 +3%
    2017$11,318 +3.2%$129,273 +4.7%
    2016$10,964 -2.1%$123,517 +5.4%
    2015$11,200 +4.3%$117,144 +0.2%
    2014$10,740 +1.2%$116,858 -0.8%
    2012$10,612 +6.1%$117,753 -7.5%
    2011$10,006 -3.6%$127,261 -10.6%
    2010$10,385 +2.3%$142,278 -5%
    2009$10,147 +0.6%$149,843 -1.9%
    2008$10,086 +0.6%$152,786 +0.6%
    2006$10,027 +7.6%$151,930
    2005$9,319 +11.9%--
    2004$8,328 +4%--
    2003$8,004 +3.9%--
    2002$7,702 +2.5%--
    2001$7,517 +2.7%$103,477 +3.3%
    2000$7,319 $100,193
    Find assessor info on the county website

    Neighborhood: 60030

    Nearby schools

    GreatSchools rating
    Schools provided by the listing agent
    • Elementary: Woodland Primary School
    • Middle: Woodland Middle School
    • High: Warren Township High School
    • District: 50

    Source: MRED as distributed by MLS GRID. This data may not be complete. We recommend contacting the local school district to confirm school assignments for this home.

    Get a cash offer in 3 minutes
    Find out how much your home could sell for in as little as 3 minutes with a no-obligation cash offer.
    Estimated market value
    $523,000
    Get a cash offer in 3 minutes
    Find out how much your home could sell for in as little as 3 minutes with a no-obligation cash offer.
    Estimated market value
    $523,000