Skip main navigation
Sold
  • Price Unknown

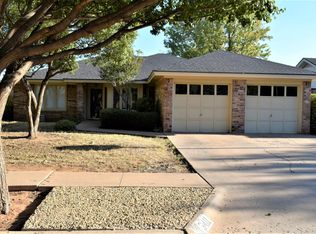
    3413 102nd St, Lubbock, TX 79423

    3beds
    1,678sqft
    Single Family Residence, Residential
    Built in 1983
    8,712 Square Feet Lot
    $247,400 Zestimate®
    $--/sqft
    $1,909 Estimated rent

    Home value

    $247,400

    $230,000 - $265,000

    $1,909/mo

    Zestimate® history
    Loading
    Loading...

    Owner options

    List your home for rent

    $1,909/mo

    Rent Zestimate®

    Find your next renter with Zillow Rental Manager. Plus, with online applications, you can quickly screen prospective tenants – for free.

    Learn more

    $1,909/mo

    Rent Zestimate®

    Refinance and save

    Refinancing to a lower rate could help reduce your monthly payments and save thousands over the life of the loan.

    See today's rates

    Explore your selling options

    Work with a Zillow partner agent

    Leverage their expertise and Zillow's premium Showcase listings to get your home seen by more buyers.

    Get started

    List with your own agent

    Get your home in front of millions of buyers by listing it on Zillow.

    Learn how to do it

    Sell it yourself

    Take full control of how buyers see your home on Zillow by listing For Sale by Owner (FSBO).

    List your home

    What's special

    Inviting fireplaceSpacious backyardFresh paintUpdated backsplashUpdated lighting fixturesAbundant natural lightCeramic tile flooring throughout
    Welcome to this beautifully maintained home located in highly sought-after Lubbock Cooper ISD. This 3-bedroom, 2-bath South Lubbock home features an open-concept living area with vaulted ceilings, abundant natural light, and an inviting fireplace. The kitchen offers an updated backsplash, updated microwave and sink, an added pantry for extra storage, and durable Formica countertops. Fresh paint, updated lighting fixtures, and ceramic tile flooring throughout enhance the home's clean, well maintained condition. The primary suite provides a comfortable private retreat, while the stunning sunroom is perfect for relaxing year-round. Outside, enjoy a spacious backyard complete with a gorgeous gazebo, a 16x20 workshop with electricity, and an additional storage building: ideal for hobbies, entertaining, or outdoor enjoyment. Designed for both everyday comfort and entertaining, this home offers an excellent balance of style, function, and relaxation. Schedule your showing TODAY!

    Zillow last checked:

    Listing updated:

    Listed by:

    Denisha Schmucker TREC #0774744 806-549-8696,

    Keller Williams Realty,

    Annie Hoffman TREC #0836562 806-218-5241,

    Keller Williams Realty

    Bought with:

    Sasha Austin, TREC #0677364

    Perched Real Estate Company

    Source: LBMLS,MLS#: 202600236MLS Logo

    Facts & features

    Interior

    Bedrooms & bathrooms
    • Bedrooms: 3
    • Bathrooms: 2
    • Full bathrooms: 2
    Primary bedroom
    • Features: Carpet Flooring
    • Level: First
    • Area: 178.1 Square Feet
    • Dimensions: 13.00 x 13.70
    Bedroom 2
    • Features: Carpet Flooring
    • Level: First
    • Area: 122.1 Square Feet
    • Dimensions: 11.10 x 11.00
    Bedroom 3
    • Features: Carpet Flooring
    • Level: First
    • Area: 152.07 Square Feet
    • Dimensions: 13.70 x 11.10
    Dining room
    • Features: Kitchen/Dining Combo, Tile Flooring
    • Level: First
    • Area: 97.94 Square Feet
    • Dimensions: 8.30 x 11.80
    Kitchen
    • Features: Breakfast Bar, Pantry, Tile Flooring, Wood Paint Cabinets
    • Level: First
    • Area: 128.7 Square Feet
    • Dimensions: 11.70 x 11.00
    Living room
    • Level: First
    • Area: 285.6 Square Feet
    • Dimensions: 17.00 x 16.80
    Heating
    • Central, Natural Gas
    Cooling
    • Ceiling Fan(s), Central Air, Electric
    Appliances
    • Included: Dishwasher, Disposal, Double Oven, Electric Cooktop, Free-Standing Range, Microwave, Stainless Steel Appliance(s)
    • Laundry: Electric Dryer Hookup, Laundry Room
    Features
    • Beamed Ceilings, Bookcases, Breakfast Bar, Ceiling Fan(s), Eat-in Kitchen, Formica Counters, High Ceilings, Pantry, Solid Surface Counters, Storage, Vaulted Ceiling(s), Walk-In Closet(s)
    • Flooring: Carpet, Tile
    • Windows: Double Pane Windows
    • Has basement: No
    • Number of fireplaces: 1
    • Fireplace features: Wood Burning
    Interior area
    • Total structure area: 1,678
    • Total interior livable area: 1,678 sqft
    • Finished area above ground: 1,678

    Property

    Parking
    • Total spaces: 2
    • Parking features: Attached, Garage
    • Attached garage spaces: 2
    Features
    • Patio & porch: Covered, Patio
    • Exterior features: Lighting, Private Yard, Storage
    • Fencing: Back Yard,Fenced,Gate,Wood
    Lot
    • Size: 8,712 sqft
    • Features: Back Yard, Front Yard, Landscaped, Sprinklers In Front
    Details
    • Additional structures: Pergola, Shed(s)
    • Parcel number: R78567
    • Zoning description: Single Family

    Construction

    Type & style
    • Home type: SingleFamily
    • Architectural style: Traditional
    • Property subtype: Single Family Residence, Residential
    Materials
    • Brick
    • Foundation: Slab
    • Roof: Composition
    Condition
    • Updated/Remodeled
    • New construction: No
    • Year built: 1983

    Utilities & green energy

    • Sewer: Public Sewer
    • Water: Public

    Community & neighborhood

    Security
    • Security features: Smoke Detector(s)
    Community
    • Community features: None
    Location
    • Region: Lubbock

    Other

    Other facts
    • Listing terms: Cash,Conventional,FHA,USDA Loan
    • Road surface type: Paved

    Price history

    DateEventPrice
    2/2/2026Sold--
    Source: LBMLS #202600236 Report a problem
    1/9/2026Pending sale$240,000$143/sqft
    Source: LBMLS #202600236 Report a problem
    1/7/2026Listed for sale$240,000+6.7%$143/sqft
    Source: LBMLS #202600236 Report a problem
    9/18/2023Sold--
    Source: LBMLS #202312829 Report a problem
    9/16/2023Pending sale$225,000$134/sqft
    Source: LBMLS #202312829 Report a problem
    8/28/2023Contingent$225,000$134/sqft
    Source: LBMLS #202312829 Report a problem
    8/25/2023Listed for sale$225,000+36.8%$134/sqft
    Source: LBMLS #202312829 Report a problem
    9/30/2020Sold--
    Source: EXIT Realty solds #7558771633913910419 Report a problem
    8/29/2020Listed for sale$164,500$98/sqft
    Source: Exit Realty of Lubbock #202008522 Report a problem
    7/28/2009Sold--
    Source: Agent Provided Report a problem

    Public tax history

    YearProperty taxesTax assessment
    2025$1,785 -37.1%$224,290 -1.9%
    2024$2,840 -8.3%$228,725 +12.8%
    2023$3,096 -15.7%$202,714 +10%
    2022$3,673 +1.6%$184,285 +10%
    2021$3,617 +7.4%$167,532 +8.2%
    2020$3,368 -3.1%$154,878 -0.1%
    2019$3,477 +5.6%$155,058 +7.4%
    2018$3,293 $144,336 +0.2%
    2017$3,293 +22.1%$144,079 +6.8%
    2016$2,698 $134,874 +6.6%
    2015$2,698 $126,501 +9.2%
    2014$2,698 $115,833 +1.4%
    2013-- $114,183 -1.2%
    2012-- $115,608 +3.6%
    2011-- $111,558 +2.2%
    2010-- $109,131 -1.2%
    2009-- $110,502 +1.9%
    2008-- $108,435 +2.1%
    2007-- $106,200 +8.2%
    2006-- $98,157 +0.7%
    2005-- $97,486 +1.4%
    2004-- $96,146 +2.1%
    2003-- $94,134 +6.1%
    2002$1,902 +9.6%$88,705 +10.2%
    2001$1,735 +15.7%$80,531 +1.9%
    2000$1,500 $79,031

    Find assessor info on the county website

    Neighborhood: 79423

    Nearby schools

    GreatSchools rating
    Schools provided by the listing agent
    • Elementary: Lubbock-Cooper North
    • Middle: Lubbock-Cooper Bush
    • High: Liberty High School

    Source: LBMLS. This data may not be complete. We recommend contacting the local school district to confirm school assignments for this home.

    Sell for more on Zillow
    Get a Zillow Showcase℠ listing at no additional cost and you could sell for .
    $247,400
    2% more
    +$4,948
    With Zillow Showcase(estimated)
    $252,348