Welcome—a brand- NEW construction home in a prime, fast-growing area of Lehigh Acres, just minutes from SR-82, a major connector to Fort Myers, shopping, and dining. Schools (public and private), new businesses, and new shopping coming very soon! HOT ZONE! SELLER CONCESSION MAXIMUM AVAILABLE !CALL FOR DETAILS!
Not your typical cookie-cutter build or mass production home QUALITY OVER QUANTITY. — THIS home features thoughtful upgrades from the moment you walk in, offering strong potential for future equity growth.
Featuring 3 bedrooms + den (lives like a 4-bedroom per property appraiser) and 2 bathrooms, this home offers an open layout with soaring ceilings, 11–12 ft entry, tile throughout, and 8-ft doors. The kitchen includes an oversized island, soft-close cabinetry, and is perfect for entertaining.
Enjoy tiled showers WITH SHOWER benches, glass enclosures, upgraded LED lighting/FANS, and IN HOUSE LAUNDRY SPACE! The garage has a crystal door leading out to the back, keep it a garage or make it your own in house income producing opportunity! ** AI STAGED IMAGES OF POSSIBLE LIVING SPACES**
Relax in your covered lanai + extended porch, with room for a future pool, all on an oversized lot with added visibility. Start building equity!
CALL FOR YOUR PRIVATE SHOWING!
Closed
$320,000
3413 28th St SW, Lehigh Acres, FL 33976
4beds
1,636sqft
Single Family Residence
Built in 2026
0.25 Acres Lot
$319,900 Zestimate®
$196/sqft
$2,271 Estimated rent
Home value
$319,900
$288,000 - $358,000
$2,271/mo
Zestimate® history
Owner options
List your home for rent
$2,271/mo
Rent Zestimate®
Find your next renter with Zillow Rental Manager. Plus, with online applications, you can quickly screen prospective tenants – for free.
$2,271/mo
Rent Zestimate®
Refinance and save
$2,124/mo
Est. payment
Refinancing to a lower rate could help reduce your monthly payments and save thousands over the life of the loan.
$2,124/mo
Est. payment
Explore your selling options
Work with a Zillow partner agent
Leverage their expertise and Zillow's premium Showcase listings to get your home seen by more buyers.
Get startedList with your own agent
Get your home in front of millions of buyers by listing it on Zillow.
Learn how to do itSell it yourself
Take full control of how buyers see your home on Zillow by listing For Sale by Owner (FSBO).
List your homeWhat's special
In house laundry spaceTile throughoutGlass enclosuresPerfect for entertainingSoft-close cabinetry
Zillow last checked:
Listing updated:
Listed by:
Sarahy Ramirez Martinez 239-810-3563,
Marzucco Real Estate
Bought with:
Laurie Joseph, 258028725
Villa D'Or Realty LLC
Source: Florida Gulf Coast MLS,MLS#: 2026020154 Originating MLS: Florida Gulf Coast
Originating MLS: Florida Gulf CoastFacts & features
Interior
Bedrooms & bathrooms
- Bedrooms: 4
- Bathrooms: 2
- Full bathrooms: 2
Rooms
- Room types: Den
Heating
- Central, Electric
Cooling
- Central Air, Ceiling Fan(s), Electric
Appliances
- Included: Cooktop, Dishwasher, Electric Cooktop
- Laundry: Inside, Laundry Tub
Features
- Built-in Features, Bathtub, Cathedral Ceiling(s), Coffered Ceiling(s), Multiple Shower Heads, Other, See Remarks, Separate Shower, Tub Shower, Vaulted Ceiling(s), Bar, High Speed Internet, Split Bedrooms, Den
- Flooring: Marble, Tile
- Doors: Sliding Doors
- Windows: Impact Glass
Interior area
- Total structure area: 2,304
- Total interior livable area: 1,636 sqft
Property
Parking
- Total spaces: 2
- Parking features: Attached, Garage, Garage Door Opener
- Attached garage spaces: 2
Features
- Stories: 1
- Patio & porch: Open, Porch
- Exterior features: Security/High Impact Doors, Room For Pool
- Has view: Yes
- View description: City, Landscaped
- Waterfront features: None
Lot
- Size: 0.25 Acres
- Dimensions: 80 x 137 x 80 x 137
- Features: Rectangular Lot
Details
- Parcel number: 024526L408068.0050
- Lease amount: $0
- Zoning description: RS-1
Construction
Type & style
- Home type: SingleFamily
- Architectural style: Ranch,One Story,See Remarks
- Property subtype: Single Family Residence
Materials
- Brick, Block, Concrete, Stucco
- Roof: Shingle
Condition
- New Construction
- New construction: Yes
- Year built: 2026
Utilities & green energy
- Sewer: Septic Tank
- Water: Well
- Utilities for property: Cable Available, High Speed Internet Available
Community & HOA
Community
- Features: None
- Condo and coop fee: $0
- Membership fee: $0
- Subdivision: LEHIGH ACRES
HOA
- Has HOA: No
- Amenities included: Guest Suites, None
- Services included: Internet
Location
- Region: Lehigh Acres
Financial & listing details
- Price per square foot: $196/sqft
- Tax assessed value: $21,803
- Annual tax amount: $560
- Date on market: 5/2/2026
- Cumulative days on market: 406 days
- Listing terms: All Financing Considered,Cash,FHA
- Ownership: Single Family
- Contingency: Financing
Price history
| Date | Event | Price |
|---|---|---|
| 8/7/2026 | Listing removed | $2,199$1/sqft |
Source: Florida Gulf Coast MLS #2026005162 Report a problem | ||
| 7/28/2026 | Sold | $320,000-1.5%$196/sqft |
Source:  Florida Gulf Coast MLS #2026020154 Report a problem Florida Gulf Coast MLS #2026020154 Report a problem | ||
| 6/29/2026 | Pending sale | $325,000$199/sqft |
Source: Florida Gulf Coast MLS #2026020154 Report a problem | ||
| 5/2/2026 | Listed for sale | $325,000+1.6%$199/sqft |
Source: Florida Gulf Coast MLS #2026020154 Report a problem | ||
| 4/21/2026 | Listing removed | $319,900$196/sqft |
Source: Florida Gulf Coast MLS #2025015949 Report a problem | ||
| 2/18/2026 | Price change | $2,199-8.4%$1/sqft |
Source: Florida Gulf Coast MLS #2026005162 Report a problem | ||
| 2/18/2026 | Price change | $319,900-5.9%$196/sqft |
Source: Florida Gulf Coast MLS #2025015949 Report a problem | ||
| 1/29/2026 | Listed for rent | $2,400$1/sqft |
Source: Florida Gulf Coast MLS #2026005162 Report a problem | ||
| 10/19/2025 | Listed for sale | $339,900-2.9%$208/sqft |
Source: Florida Gulf Coast MLS #2025015949 Report a problem | ||
| 10/16/2025 | Listing removed | $349,900$214/sqft |
Source: Florida Gulf Coast MLS #2025008098 Report a problem | ||
| 10/14/2025 | Price change | $349,900-2.8%$214/sqft |
Source: Florida Gulf Coast MLS #2025008098 Report a problem | ||
| 8/29/2025 | Listed for sale | $359,900$220/sqft |
Source: Florida Gulf Coast MLS #2025008098 Report a problem | ||
| 8/25/2025 | Listing removed | $359,900$220/sqft |
Source: Florida Gulf Coast MLS #225052115 Report a problem | ||
| 6/12/2025 | Price change | $359,900-4%$220/sqft |
Source:  SWFLMLS #225052115 Report a problem SWFLMLS #225052115 Report a problem | ||
| 6/1/2025 | Listed for sale | $375,000+1342.3%$229/sqft |
Source: SWFLMLS #225052115 Report a problem | ||
| 10/5/2023 | Sold | $26,000+40.5%$16/sqft |
Source: Public Record Report a problem | ||
| 9/10/2021 | Listing removed | -- |
Source: Owner Report a problem | ||
| 8/20/2021 | Listed for sale | $18,500+1750%$11/sqft |
Source: Owner Report a problem | ||
| 11/21/2003 | Sold | $1,000$1/sqft |
Source: Public Record Report a problem | ||
Public tax history
| Year | Property taxes | Tax assessment |
|---|---|---|
| 2025 | $870 +90.3% | $19,257 +10% |
| 2024 | $457 +28.7% | $17,506 +173.3% |
| 2023 | $355 +14.6% | $6,405 +10% |
| 2022 | $310 +11.5% | $5,823 +10% |
| 2021 | $278 +2.6% | $5,294 +10% |
| 2020 | $271 +120.2% | $4,813 +2.4% |
| 2019 | $123 | $4,700 +6.8% |
| 2018 | $123 +11.2% | $4,400 +9% |
| 2017 | $111 +6.4% | $4,038 +6.3% |
| 2016 | $104 +7.6% | $3,800 +13.1% |
| 2015 | $97 +5.3% | $3,360 +23.8% |
| 2014 | $92 +24.9% | $2,715 +0.6% |
| 2013 | $73 +1.2% | $2,700 |
| 2012 | $73 -7.6% | $2,700 -10% |
| 2011 | $79 -1.1% | $3,000 |
| 2010 | $80 -15.5% | $3,000 -25% |
| 2009 | $94 -53% | $4,000 -64.3% |
| 2008 | $200 -47.9% | $11,200 -50.4% |
| 2007 | $384 -45.7% | $22,600 -46.2% |
| 2006 | $707 +772.5% | $42,000 +1212.5% |
| 2004 | $81 +68.9% | $3,200 +146.2% |
| 2003 | $48 +2.5% | $1,300 +8.3% |
| 2002 | $47 | $1,200 |
| 2000 | -- | $1,200 |
Find assessor info on the county website
Neighborhood: 33976
Nearby homes
- $299,5003 bd2 ba1.3k sqft3415 28th St SW, Lehigh Acres, FL 33976Off Market
- $258,5660.287 Acres3411 28th St SW, Lehigh Acres, FL 33976Off Market
- $265,9003 bd2 ba1.7k sqft3412 29th St SW, Lehigh Acres, FL 33976Off Market
- $242,1003 bd2 ba1.2k sqft3417 28th St SW, Lehigh Acres, FL 33976Off Market
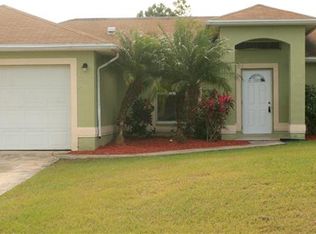
- $30,00010,628.64 Square Feet3414 29th St SW, Lehigh Acres, FL 33976Sold
- $28,50010,672.2 Square Feet3410 29th St SW, Lehigh Acres, FL 33976Sold
- $21,803-- bd-- ba-- sqft3412 28th St SW, Lehigh Acres, FL 33976Off Market
- $244,1003 bd2 ba1.3k sqft3414 28th St SW, Lehigh Acres, FL 33976Off Market
Nearby schools
GreatSchools rating
- 2/10Sunshine Elementary SchoolGrades: PK-5Distance: 2.2 mi
- 5/10East Zone Middle School QqGrades: 6-8Distance: 3.6 mi
- 5/10Gateway High SchoolGrades: 9-12Distance: 3.1 mi
Schools provided by the listing agent
- Elementary: GATEWAY, HARNS MARSH, TORTUGA, LEHIGH ACRES, GRACE
- Middle: GATEWAY, LEHIGH ACRES, VARSITY
- High: LEHIGH SENIOR, GATEWAY HIGH, GATEWAY CHARTER
Source: Florida Gulf Coast MLS. This data may not be complete. We recommend contacting the local school district to confirm school assignments for this home.


Get pre-qualified for a loan
At Zillow Home Loans, we can pre-qualify you in as little as 5 minutes with no impact to your credit score.An equal housing lender. NMLS #10287.
Sell for more on Zillow
Get a Zillow Showcase℠ listing at no additional cost and you could sell for .
$319,900
2% more
+$6,398
With Zillow Showcase(estimated)
$326,298
- Florida
- Lee County
- Lehigh Acres
- 33976
- 3413 28th St SW
Nearby cities
Nearby zip codes
Other Lehigh Acres Topics
