One or more photo(s) has been virtually staged. BACK ON THE MARKET AFTER BUYER FINANCING NOT APPROVED! Move-In Ready 3-Bedroom Home in Bayou Estates North – Recently Remodeled! Welcome to this beautifully updated 3-bedroom, 2-bath home with a 2-car garage in the conveniently located Bayou Estates North community. With a thoughtfully designed open floor plan, this home boasts high vaulted ceilings, creating a spacious and airy feel throughout. The combined entry, living, and dining areas seamlessly flow into the eat-in kitchen, which features a breakfast bar, granite countertops, a pantry closet, ample storage, and newer stainless steel appliances. Double sliding doors lead to the newly rescreened covered lanai with new vinyl panels in the sliders and a ceiling fan—perfect for year-round enjoyment. The spacious primary suite offers a generous walk-in closet and an ensuite bath with a walk-in shower. Two comfortable guest bedrooms share a full bathroom with a tub/shower combination. Professionally cleaned tile flooring runs through the main living areas, while plush new carpeting adds warmth to all three bedrooms. A long list of recent updates makes this home truly move-in ready, including a freshly painted exterior, newly textured and painted ceilings, neutral interior paint, upgraded 5 ¼” baseboards throughout, new lighting, ceiling fans and blinds, a brand-new hot water heater and a new garage door opener. The roof was replaced in 2016, and the A/C was updated in 2018. Outside, the large fully vinyl-fenced backyard provides privacy and space for outdoor activities. With low HOA fees of just $25/month, no CDD fees, and no flood zone concerns, this home is a fantastic option for first-time buyers, seasonal residents, or investors. Located just minutes from major routes to Tampa, St. Pete, Sarasota, and the Gulf Coast beaches, this hidden gem is also close to the Manatee River, public boat ramps, marinas, shopping and dining in the charming downtowns of Palmetto and Bradenton. Don’t miss this incredible opportunity—schedule your showing today!
Sold for $320,000
$320,000
3413 5TH DRIVE W, PALMETTO, FL 34221
3beds
1,417sqft
Single Family Residence
Built in 1994
6,578 Square Feet Lot
$315,200 Zestimate®
$226/sqft
$2,278 Estimated rent
Home value
$315,200
$287,000 - $344,000
$2,278/mo
Zestimate® history
Owner options
List your home for rent
$2,278/mo
Rent Zestimate®
Find your next renter with Zillow Rental Manager. Plus, with online applications, you can quickly screen prospective tenants – for free.
$2,278/mo
Rent Zestimate®
Refinance and save
$2,148/mo
Est. payment
Refinancing to a lower rate could help reduce your monthly payments and save thousands over the life of the loan.
$2,148/mo
Est. payment
Explore your selling options
Work with a Zillow partner agent
Leverage their expertise and Zillow's premium Showcase listings to get your home seen by more buyers.
Get startedList with your own agent
Get your home in front of millions of buyers by listing it on Zillow.
Learn how to do itSell it yourself
Take full control of how buyers see your home on Zillow by listing For Sale by Owner (FSBO).
List your homeWhat's special
Breakfast barGranite countertopsNewly rescreened covered lanaiOpen floor planPlush new carpetingCeiling fansVinyl-fenced backyard
Zillow last checked:
Listing updated:
Listed by:
Ann Backus 941-224-1502,
FINE PROPERTIES 941-782-0000
Bought with:
Aaron Lineberger, 3155784
COMPASS FLORIDA LLC
Source: Stellar MLS,MLS#: A4646805 Originating MLS: Sarasota - Manatee
Originating MLS: Sarasota - Manatee
Facts & features
Interior
Bedrooms & bathrooms
- Bedrooms: 3
- Bathrooms: 2
- Full bathrooms: 2
Primary bedroom
- Features: Ceiling Fan(s), Walk-In Closet(s)
- Level: First
- Area: 180 Square Feet
- Dimensions: 15x12
Bedroom 2
- Features: Ceiling Fan(s), Built-in Closet
- Level: First
- Area: 156 Square Feet
- Dimensions: 12x13
Bedroom 3
- Features: Ceiling Fan(s), Built-in Closet
- Level: First
- Area: 99 Square Feet
- Dimensions: 11x9
Primary bathroom
- Features: Shower No Tub
- Level: First
- Area: 56.25 Square Feet
- Dimensions: 7.5x7.5
Dining room
- Level: First
- Area: 100 Square Feet
- Dimensions: 10x10
Great room
- Features: Ceiling Fan(s)
- Level: First
- Area: 441 Square Feet
- Dimensions: 21x21
Kitchen
- Features: Ceiling Fan(s), Pantry, Granite Counters
- Level: First
- Area: 180 Square Feet
- Dimensions: 10x18
Heating
- Electric, Heat Pump
Cooling
- Central Air
Appliances
- Included: Dishwasher, Disposal, Electric Water Heater, Microwave, Range, Refrigerator
- Laundry: Electric Dryer Hookup, In Garage, Washer Hookup
Features
- Ceiling Fan(s), Eating Space In Kitchen, High Ceilings, Living Room/Dining Room Combo, Primary Bedroom Main Floor, Stone Counters, Thermostat, Walk-In Closet(s)
- Flooring: Carpet, Tile
- Doors: Sliding Doors
- Windows: Window Treatments
- Has fireplace: No
Interior area
- Total structure area: 2,162
- Total interior livable area: 1,417 sqft
Property
Parking
- Total spaces: 2
- Parking features: Garage - Attached
- Attached garage spaces: 2
Features
- Levels: One
- Stories: 1
- Exterior features: Private Mailbox, Sidewalk
- Fencing: Fenced,Vinyl
Lot
- Size: 6,578 Square Feet
Details
- Parcel number: 2381102355
- Zoning: RSF4.5
- Special conditions: None
Construction
Type & style
- Home type: SingleFamily
- Property subtype: Single Family Residence
Materials
- Block, Stucco
- Foundation: Slab
- Roof: Shingle
Condition
- New construction: No
- Year built: 1994
Utilities & green energy
- Sewer: Public Sewer
- Water: Public
- Utilities for property: Cable Available, Electricity Connected, Public, Sewer Connected, Water Connected
Community & HOA
Community
- Pet fee: $0 monthly
- Subdivision: BAYOU ESTATES NORTH IIA & IIB
HOA
- Has HOA: Yes
- HOA fee: $25 monthly
- HOA name: Jeff Richardson, ResCom
- HOA phone: 941-800-3601
Location
- Region: Palmetto
Financial & listing details
- Price per square foot: $226/sqft
- Tax assessed value: $277,730
- Annual tax amount: $2,050
- Date on market: 4/4/2025
- Cumulative days on market: 56 days
- Listing terms: Cash,Conventional,FHA,VA Loan
- Ownership: Fee Simple
- Total actual rent: 0
- Electric utility on property: Yes
- Road surface type: Asphalt
Price history
| Date | Event | Price |
|---|---|---|
| 7/18/2025 | Sold | $320,000-8.5%$226/sqft |
Source:  Stellar MLS #A4646805 Report a problem Stellar MLS #A4646805 Report a problem | ||
| 6/20/2025 | Pending sale | $349,900$247/sqft |
Source: Stellar MLS #A4646805 Report a problem | ||
| 4/30/2025 | Listed for sale | $349,900$247/sqft |
Source: Stellar MLS #A4646805 Report a problem | ||
| 4/9/2025 | Pending sale | $349,900$247/sqft |
Source: Stellar MLS #A4646805 Report a problem | ||
| 4/4/2025 | Listed for sale | $349,900+118.7%$247/sqft |
Source: Stellar MLS #A4646805 Report a problem | ||
| 1/22/2016 | Sold | $160,000+11.5%$113/sqft |
Source: EXIT Realty solds #-5091549736439579459 Report a problem | ||
| 6/6/2003 | Sold | $143,500+81.6%$101/sqft |
Source: Public Record Report a problem | ||
| 7/16/1999 | Sold | $79,000-1.1%$56/sqft |
Source: Public Record Report a problem | ||
| 10/21/1994 | Sold | $79,900$56/sqft |
Source: Public Record Report a problem | ||
Public tax history
| Year | Property taxes | Tax assessment |
|---|---|---|
| 2025 | $4,100 +100% | $277,730 +55.9% |
| 2024 | $2,050 +2.2% | $178,131 +3% |
| 2023 | $2,006 +0.2% | $172,943 +3% |
| 2022 | $2,001 +0.6% | $167,906 +3% |
| 2021 | $1,990 +1.3% | $163,016 +1.4% |
| 2020 | $1,964 +2% | $160,765 +2.3% |
| 2019 | $1,925 | $157,151 +1.9% |
| 2018 | $1,925 +1.3% | $154,221 +2.1% |
| 2017 | $1,901 +152.6% | $151,049 +88.1% |
| 2016 | $753 | $80,297 +2.1% |
| 2015 | $753 | $78,646 +0.8% |
| 2014 | $753 +1.3% | $78,022 +1.5% |
| 2013 | $743 +74214% | $76,869 -6.9% |
| 2012 | $1 | $82,532 -4.6% |
| 2011 | $1 | $86,467 +1.5% |
| 2010 | -- | $85,189 -27.3% |
| 2009 | $1,347 -19.4% | $117,134 -11.3% |
| 2008 | $1,671 +5.6% | $132,013 +3% |
| 2007 | $1,583 -4.6% | $128,168 +2.5% |
| 2006 | $1,659 +0.5% | $125,042 +3% |
| 2005 | $1,651 +2.3% | $121,400 +3% |
| 2004 | $1,614 +37.3% | $117,864 +28.9% |
| 2003 | $1,176 +2.8% | $91,470 +2.4% |
| 2002 | $1,143 +3.7% | $89,326 +1.6% |
| 2001 | $1,102 +2.1% | $87,919 +3% |
| 2000 | $1,079 | $85,358 |
Find assessor info on the county website
Neighborhood: 34221
Nearby homes
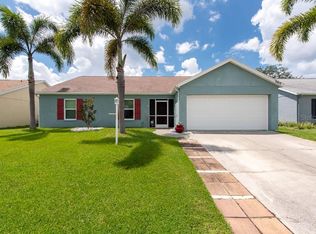
- $375,0004 bd2 ba1.8k sqft3417 5th Dr W, Palmetto, FL 34221Sold
- $268,4003 bd2 ba1.1k sqft3409 5th Dr W, Palmetto, FL 34221Off Market
- $352,1003 bd2 ba1.3k sqft3504 6th Pl W, Palmetto, FL 34221Off Market
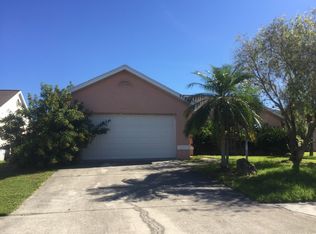
- $295,6003 bd2 ba1.3k sqft3500 6th Pl W, Palmetto, FL 34221Off Market
- $296,8003 bd2 ba1.4k sqft3503 5th Dr W, Palmetto, FL 34221Off Market
- $381,2003 bd2 ba1.4k sqft3508 6th Pl W, Palmetto, FL 34221Off Market
- $308,3003 bd2 ba1.4k sqft3414 5th Dr W, Palmetto, FL 34221Off Market
- $300,0003 bd2 ba1.4k sqft3410 5th Dr W, Palmetto, FL 34221Sold
Nearby schools
GreatSchools rating
- 4/10Palm View Elementary SchoolGrades: PK-8Distance: 1.7 mi
- 2/10Palmetto High SchoolGrades: 8-12Distance: 1.1 mi
Schools provided by the listing agent
- Elementary: Palm View Elementary
- High: Parrish Community High
Source: Stellar MLS. This data may not be complete. We recommend contacting the local school district to confirm school assignments for this home.
Get a cash offer in 3 minutes
Find out how much your home could sell for in as little as 3 minutes with a no-obligation cash offer.
Estimated market value
$315,200
Get a cash offer in 3 minutes
Find out how much your home could sell for in as little as 3 minutes with a no-obligation cash offer.
Estimated market value
$315,200
- Florida
- Manatee County
- Palmetto
- 34221
- 3413 5TH DRIVE W
Nearby cities
Nearby neighborhoods
Nearby zip codes
Other Palmetto Topics
