Skip main navigation
Off market
  • $599,400

    3413 Adeline St, Emeryville, CA 94608

    3beds
    1,000sqft
    Single Family Residence
    Built in ----
    -- sqft lot
    $599,400 Zestimate®
    $599/sqft
    $3,468 Estimated rent

    Home value

    $599,400

    $521,000 - $677,000

    $3,468/mo

    Zestimate® history
    Loading
    Loading...

    Owner options

    List your home for rent

    $3,468/mo

    Rent Zestimate®

    Find your next renter with Zillow Rental Manager. Plus, with online applications, you can quickly screen prospective tenants – for free.

    Learn more

    $3,468/mo

    Rent Zestimate®

    Refinance and save

    $3,839/mo

    Est. payment

    Refinancing to a lower rate could help reduce your monthly payments and save thousands over the life of the loan.

    See today's rates

    $3,839/mo

    Est. payment

    Explore your selling options

    Work with a Zillow partner agent

    Leverage their expertise and Zillow's premium Showcase listings to get your home seen by more buyers.

    Get started

    List with your own agent

    Get your home in front of millions of buyers by listing it on Zillow.

    Learn how to do it

    Sell it yourself

    Take full control of how buyers see your home on Zillow by listing For Sale by Owner (FSBO).

    List your home

    What's special

    Private ensuite bathroomOpen-concept layoutStainless steel sinkQuartz countertopUpgraded countertopsSpacious bedroomsHardwood flooring

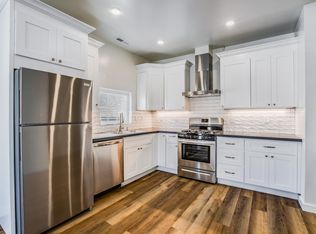
    This beautifully remodeled duplex at 3413 Adeline St offers the perfect blend of modern style, functionality, and convenience in one of Emeryville's most desirable neighborhoods. The thoughtfully designed kitchen features upgraded countertops, a stainless steel sink, stove, microwave, fridge, and plenty of cabinet storage. Natural light pours in through the kitchen window, while recessed lighting and hardwood flooring throughout the main living areas add a warm and inviting touch. The open-concept layout seamlessly connects the living room, dining area, and breakfast nook, providing a versatile space for relaxing or entertaining. The spacious bedrooms include one with a private ensuite bathroom for added convenience. Both bathrooms are efficiently designed with tub/shower combos and single vanities. Additional features include energy-efficient double-pane windows, washer/dryer hookups, and an assigned parking space with plenty of street parking available. Water and trash services are included in the lease, and the home also boasts a detached garage and driveway parking. Sustainability is at the forefront with rooftop solar panels and battery storage to reduce energy costs, as well as an EV charging station in the driveway. A bonus room with a full bath in the half-basement offers flexibility for a home office, guest space, or additional storage. Conveniently located near the Oakland BART Station and with easy access to Highways 24 and 580, this property is ideal for commuters and urban dwellers alike. With its modern upgrades, sustainable features, and prime location, this duplex is ready to welcome you home. Pets: No. Parking: Off Street Housing Vouchers Accepted. Owner Responsibility: Water, Trash. Tenant Responsibility: Electricity. Application; administration and additional fees may apply All residents will be enrolled in RBP/BPP, contact Evernest for more details A security deposit will be required before signing a lease The first person to pay the deposit and fees will have the opportunity to move forward with a lease. You must be approved to pay the deposit and fees. Beware of scammers! Amenities: Refrigerator, Microwave, Oven/Range, Walk-in Closet, Shower, Off-street Parking, Yard, Central-air, Hardwood Floor, Bath Tub, Quartz Countertop, Laundry Hook-ups

    This property is off market, which means it's not currently listed for sale or rent on Zillow. This may be different from what's available on other websites or public sources.

    Zillow last checked:

    Listing updated:

    Source: Zillow Rentals

    Facts & features

    Interior

    Bedrooms & bathrooms
    • Bedrooms: 3
    • Bathrooms: 2
    • Full bathrooms: 2
    Features
    • Walk In Closet
    Interior area
    • Total interior livable area: 1,000 sqft

    Property

    Parking
    • Details: Contact manager
    Features
    • Exterior features: Electric Vehicle Charging Station, Garbage included in rent, Walk In Closet, Water included in rent

    Construction

    Type & style
    • Home type: SingleFamily
    • Property subtype: Single Family Residence

    Utilities & green energy

    • Utilities for property: Garbage, Water

    Community & HOA

    Community
    • Deposit fee: $3,600
    Location
    • Region: Emeryville

    Financial & listing details

    • Price per square foot: $599/sqft
    • Date on market: 2/1/2025
    • Date available: 01/31/2025
    • Lease term: 1 Year

    Price history

    DateEventPrice
    3/1/2025Listing removed$3,600$4/sqft
    Source: Zillow Rentals Report a problem
    2/1/2025Listed for rent$3,600+2.9%$4/sqft
    Source: Zillow Rentals Report a problem
    1/31/2025Listing removed$3,500$4/sqft
    Source: Zillow Rentals Report a problem
    1/22/2025Price change$3,500-2.8%$4/sqft
    Source: Zillow Rentals Report a problem
    1/9/2025Listed for rent$3,600+1.4%$4/sqft
    Source: Zillow Rentals Report a problem
    12/28/2024Listing removed$3,550$4/sqft
    Source: Zillow Rentals Report a problem
    11/27/2024Listed for rent$3,550$4/sqft
    Source: Zillow Rentals Report a problem

    Public tax history

    Tax history is unavailable.

    Neighborhood: Clawson

    Nearby schools

    GreatSchools rating
    Get a cash offer in 3 minutes
    Find out how much your home could sell for in as little as 3 minutes with a no-obligation cash offer.
    Estimated market value
    $599,400
    Get a cash offer in 3 minutes
    Find out how much your home could sell for in as little as 3 minutes with a no-obligation cash offer.
    Estimated market value
    $599,400