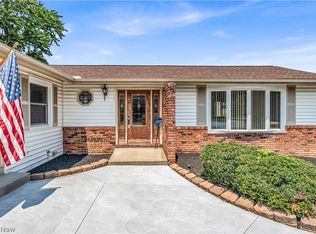
Country Setting with City Convenience! Set on approximately 2 acres, this 3-bedroom, 1 full and 1 half bath ranch offers a unique blend of open space, privacy, and everyday convenience. Tucked away in a peaceful setting yet close to everything you need, this longtime-owner home offers plenty of room to spread out both inside and out. Step inside to find new flooring throughout, fresh new lighting, and updated bathrooms. The spacious kitchen offers an abundance of counter space, with newly replaced countertops, a new backsplash, and new kitchen appliances. The formal dining room adds a classic touch and provides plenty of space for gatherings and entertaining. Enjoy the added flexibility of the walk-out basement, offering additional space for recreation, hobbies, storage, or future finishing possibilities and easy access to the outdoors, while the expansive grounds offer endless possibilities for enjoying the property. A backyard shed provides convenient additional storage. The 3-car garage and finished, covered breezeway are standout features, providing exceptional garage space and a comfortable, sheltered connection between the home and garage. There's a lot to love about this “country in the city” setting. Enjoy the privacy and open feel of a 2-acre property while being just minutes from shopping, restaurants, Metroparks, and convenient commuting routes. With its updates, generous garage space, and desirable location, this is a home you can move right into and enjoy.
Pending
$325,000
3413 Akins Rd, North Royalton, OH 44133
3beds
1,404sqft
Single Family Residence
Built in 1954
2.03 Acres Lot
$-- Zestimate®
$231/sqft
$-- HOA
What's special
Expansive groundsGenerous garage spaceNew backsplashUpdated bathroomsFormal dining roomNew flooring throughoutNewly replaced countertops
- 35 days
- 506
- 15
Zillow last checked:
Listing updated:
Listed by:
Regina L Thompson 440-821-7426 ReginaRealtor@yahoo.com,
Berkshire Hathaway HomeServices Lucien Realty
Source: MLS Now,MLS#: 5236219 Originating MLS: Akron Cleveland Association of REALTORS
Originating MLS: Akron Cleveland Association of REALTORSFacts & features
Interior
Bedrooms & bathrooms
- Bedrooms: 3
- Bathrooms: 2
- Full bathrooms: 1
- 1/2 bathrooms: 1
- Main level bathrooms: 2
- Main level bedrooms: 3
Primary bedroom
- Description: Flooring: Luxury Vinyl Tile
- Level: First
- Dimensions: ND x ND
Bedroom
- Description: Flooring: Luxury Vinyl Tile
- Level: First
- Dimensions: ND x ND
Bedroom
- Description: Flooring: Luxury Vinyl Tile
- Level: First
- Dimensions: ND x ND
Bathroom
- Description: Flooring: Laminate
- Level: First
- Dimensions: ND x ND
Dining room
- Description: Flooring: Luxury Vinyl Tile
- Level: First
- Dimensions: ND x ND
Family room
- Description: Flooring: Concrete
- Features: Fireplace
- Level: Lower
- Dimensions: ND x ND
Kitchen
- Description: Flooring: Luxury Vinyl Tile
- Level: First
- Dimensions: ND x ND
Laundry
- Description: Flooring: Concrete
- Level: Lower
- Dimensions: ND x ND
Living room
- Description: Flooring: Luxury Vinyl Tile
- Level: First
- Dimensions: ND x ND
Mud room
- Description: Flooring: Concrete
- Level: First
- Dimensions: ND x ND
Heating
- Gas
Cooling
- Central Air
Appliances
- Included: Dryer, Dishwasher, Range, Refrigerator, Washer
- Laundry: Washer Hookup, Gas Dryer Hookup, In Basement, Lower Level, Laundry Room
Features
- Ceiling Fan(s), Storage
- Windows: Double Pane Windows, Wood Frames
- Basement: Finished,Walk-Out Access,Sump Pump
- Number of fireplaces: 1
- Fireplace features: Wood Burning
Interior area
- Total structure area: 1,404
- Total interior livable area: 1,404 sqft
- Finished area above ground: 1,404
Video & virtual tour
Property
Parking
- Total spaces: 3
- Parking features: Attached, Concrete, Driveway, Garage Faces Front, Garage, Garage Door Opener
- Attached garage spaces: 3
Features
- Levels: One
- Stories: 1
- Patio & porch: Patio
- Exterior features: Garden, Rain Gutters, Storage
- Fencing: Partial,Privacy
- Has view: Yes
- View description: Trees/Woods
Lot
- Size: 2.03 Acres
- Features: Back Yard, Corners Marked, Front Yard, Garden, Rectangular Lot
Details
- Additional structures: Shed(s)
- Parcel number: 48728002
Construction
Type & style
- Home type: SingleFamily
- Architectural style: Ranch
- Property subtype: Single Family Residence
Materials
- Vinyl Siding, Wood Siding
- Foundation: Block
- Roof: Asphalt,Fiberglass
Condition
- Updated/Remodeled
- Year built: 1954
Utilities & green energy
- Sewer: Septic Tank
- Water: Public
Community & HOA
Community
- Features: Fitness Center, Medical Service, Playground, Park, Restaurant, Shopping
- Security: Smoke Detector(s)
HOA
- Has HOA: No
Location
- Region: North Royalton
Financial & listing details
- Price per square foot: $231/sqft
- Tax assessed value: $299,000
- Annual tax amount: $5,176
- Date on market: 8/13/2026
- Cumulative days on market: 37 days
Estimated market value
Not available
Estimated sales range
Not available
Not available
Price history
| Date | Event | Price |
|---|---|---|
| 8/20/2026 | Pending sale | $325,000$231/sqft |
Source:  MLS Now #5236219 Report a problem MLS Now #5236219 Report a problem | ||
| 8/13/2026 | Listed for sale | $325,000$231/sqft |
Source: MLS Now #5236219 Report a problem | ||
Public tax history
| Year | Property taxes | Tax assessment |
|---|---|---|
| 2025 | $5,176 -6.3% | $104,650 |
| 2024 | $5,523 +58.3% | $104,650 +63.3% |
| 2023 | $3,489 -0.1% | $64,090 |
| 2022 | $3,492 -1.1% | $64,090 |
| 2021 | $3,529 +13.1% | $64,090 +16% |
| 2020 | $3,122 -15% | $55,270 +0% |
| 2019 | $3,672 +19.9% | $55,260 0% |
| 2018 | $3,063 +5.7% | $55,270 +8.8% |
| 2017 | $2,898 +6.7% | $50,790 |
| 2016 | $2,716 | $50,790 |
| 2015 | $2,716 -0.8% | $50,790 |
| 2014 | $2,738 +1.4% | $50,790 |
| 2013 | $2,700 +3.4% | $50,790 |
| 2012 | $2,611 -3.2% | $50,790 -3.6% |
| 2011 | $2,698 -0.2% | $52,680 |
| 2010 | $2,703 +911.3% | $52,680 |
| 2009 | $267 -89.2% | $52,680 -4% |
| 2008 | $2,464 +1.1% | $54,890 |
| 2007 | $2,437 -16.2% | $54,890 |
| 2006 | $2,906 +9.2% | $54,890 +12.2% |
| 2005 | $2,661 +0.1% | $48,930 |
| 2004 | $2,660 +1.8% | $48,930 |
| 2003 | $2,613 +3.6% | $48,930 +5% |
| 2002 | $2,522 -37.1% | $46,590 |
| 2001 | $4,007 -0.6% | $46,590 |
| 2000 | $4,030 | $46,590 |
Find assessor info on the county website
Monthly payment
Est. payment
Payment breakdown
Explore the cost of this home by adjusting the details. Changes won't be saved.Climate risks
Neighborhood: 44133
Nearby schools
Schools provided by the listing agent
- District: North Royalton CSD - 1821
Source: MLS Now. This data may not be complete. We recommend contacting the local school district to confirm school assignments for this home.
Similar homes
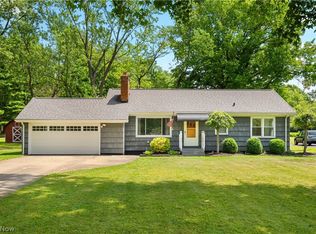
- $299,9003 bd2 ba1.9k sqft9371 Avery Rd, Broadview Heights, OH 44147For Sale
 MLS ID #5245034, Randy S Hull, McDowell Homes Real Estate Services. MLS Now
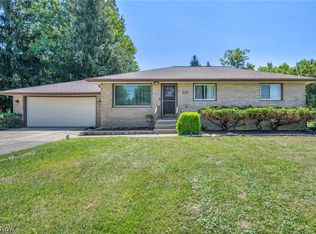
 - $339,9003 bd2 ba1.6k sqft2822 Joseph Pkwy, Brunswick, OH 44212For Sale
 MLS ID #5234259, Erika Love, Keller Williams Chervenic Rlty. MLS Now
 - $329,9004 bd2 ba1.9k sqft333 E Ridgewood Dr, Seven Hills, OH 44131For Sale
 MLS ID #5234721, Val Ivanchenko, Engel & Völkers Distinct. MLS Now
 - $339,9003 bd2 ba1.7k sqft13574 Delaware Dr, Middleburg Heights, OH 44130For Sale
 MLS ID #5230877, Jim Ross, JMG Ohio. MLS Now
