Fall in love the moment you walk in—this home’s thoughtful layout truly delivers, with a standout gameroom that quickly becomes everyone’s favorite space. Whether it’s movie nights, game days, or hosting friends, there’s room for it all.
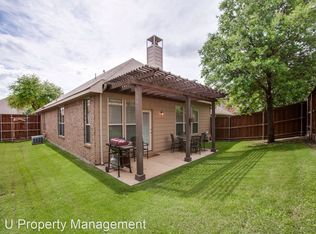
Designed with both everyday living and entertaining in mind, the heart of the home is the inviting living room that seamlessly flows out to an expansive patio—perfect for gathering with family, enjoying quiet evenings under the stars, or hosting weekend get-togethers. It’s a space that feels just as comfortable on a cozy night in as it does during lively celebrations.
The kitchen is beautifully upgraded with stainless steel appliances and granite countertops, offering both style and function for everything from quick weekday meals to holiday prep.
This is a home where memories are made—an ideal setting to grow, connect, and enjoy every stage of life.
Location ties it all together. Walkable to the neighborhood elementary school, city park, and community pool, it offers the kind of convenience families appreciate every day. With easy access to both I-75 and Highway 121, plus nearby grocery stores and restaurants, you’re never far from what you need while still enjoying the comfort of a well-established community.
A home that balances space, function, and lifestyle—ready to welcome its next chapter.
Sold
Price Unknown
3413 Anita Dr, McKinney, TX 75070
4beds
3,094sqft
Single Family Residence
Built in 2006
5,227 Square Feet Lot
$527,200 Zestimate®
$--/sqft
$3,311 Estimated rent
Home value
$527,200
$501,000 - $559,000
$3,311/mo
Zestimate® history
Owner options
List your home for rent
$3,311/mo
Rent Zestimate®
Find your next renter with Zillow Rental Manager. Plus, with online applications, you can quickly screen prospective tenants – for free.
$3,311/mo
Rent Zestimate®
Refinance and save
$284/mo
Est. payment
Refinancing to a lower rate could help reduce your monthly payments and save thousands over the life of the loan.
$284/mo
Est. payment
Explore your selling options
Work with a Zillow partner agent
Leverage their expertise and Zillow's premium Showcase listings to get your home seen by more buyers.
Get startedList with your own agent
Get your home in front of millions of buyers by listing it on Zillow.
Learn how to do itSell it yourself
Take full control of how buyers see your home on Zillow by listing For Sale by Owner (FSBO).
List your homeWhat's special
Stainless steel appliancesGranite countertopsStandout gameroom
Zillow last checked:
Listing updated:
Listed by:
Jennifer Vokolek 0489395 972-801-2439,
RE/MAX DFW Associates 972-312-9000
Bought with:
Crystal Salinas
Regal, REALTORS
Source: NTREIS,MLS#: 21219047
Facts & features
Interior
Bedrooms & bathrooms
- Bedrooms: 4
- Bathrooms: 3
- Full bathrooms: 2
- 1/2 bathrooms: 1
Primary bedroom
- Features: Dual Sinks, En Suite Bathroom, Garden Tub/Roman Tub, Separate Shower
- Level: First
- Dimensions: 16 x 14
Bedroom
- Level: Second
- Dimensions: 15 x 10
Bedroom
- Level: Second
- Dimensions: 10 x 10
Bedroom
- Level: Second
- Dimensions: 14 x 14
Dining room
- Level: First
- Dimensions: 17 x 12
Game room
- Level: Second
- Dimensions: 18 x 19
Kitchen
- Features: Breakfast Bar, Built-in Features, Granite Counters, Kitchen Island
- Level: First
- Dimensions: 19 x 12
Living room
- Features: Fireplace
- Level: First
- Dimensions: 19 x 20
Office
- Level: First
- Dimensions: 10 x 10
Heating
- Central
Cooling
- Central Air
Appliances
- Included: Dishwasher, Disposal
Features
- Granite Counters, High Speed Internet, Kitchen Island, Open Floorplan, Walk-In Closet(s)
- Flooring: Carpet, Tile, Wood
- Has basement: No
- Number of fireplaces: 1
- Fireplace features: Decorative
Interior area
- Total interior livable area: 3,094 sqft
Property
Parking
- Total spaces: 2
- Parking features: Garage
- Attached garage spaces: 2
Features
- Levels: Two
- Stories: 2
- Patio & porch: Covered
- Pool features: None
Lot
- Size: 5,227 Square Feet
- Features: Interior Lot
Details
- Parcel number: R473500E00401
Construction
Type & style
- Home type: SingleFamily
- Architectural style: Traditional,Detached
- Property subtype: Single Family Residence
Materials
- Roof: Composition
Condition
- Year built: 2006
Utilities & green energy
- Sewer: Public Sewer
- Water: Public
- Utilities for property: Cable Available, Electricity Available, Sewer Available, Water Available
Community & HOA
Community
- Subdivision: Ridge Road Estates Ph 1
HOA
- Has HOA: Yes
- Services included: Association Management
- HOA fee: $284 annually
- HOA name: crescent ridge
- HOA phone: 972-960-2800
Location
- Region: Mckinney
Financial & listing details
- Tax assessed value: $526,815
- Annual tax amount: $8,757
- Date on market: 3/26/2026
- Cumulative days on market: 8 days
- Electric utility on property: Yes
Price history
| Date | Event | Price |
|---|---|---|
| 5/1/2026 | Pending sale | $530,000$171/sqft |
Source: NTREIS #21219047 Report a problem | ||
| 4/30/2026 | Sold | -- |
Source: NTREIS #21219047 Report a problem | ||
| 4/5/2026 | Contingent | $530,000$171/sqft |
Source: NTREIS #21219047 Report a problem | ||
| 3/26/2026 | Listed for sale | $530,000-7%$171/sqft |
Source: NTREIS #21219047 Report a problem | ||
| 7/28/2022 | Listing removed | -- |
Source:  RE/MAX International Report a problem RE/MAX International Report a problem | ||
| 7/8/2022 | Price change | $570,000-1.7%$184/sqft |
Source: NTREIS #20107127 Report a problem | ||
| 5/20/2022 | Pending sale | $580,000$187/sqft |
Source: RE/MAX International #20050083 Report a problem | ||
| 5/20/2022 | Listing removed | -- |
Source: RE/MAX International Report a problem | ||
| 5/9/2022 | Pending sale | $580,000$187/sqft |
Source: RE/MAX International #20050083 Report a problem | ||
| 5/9/2022 | Contingent | $580,000$187/sqft |
Source: NTREIS #20050083 Report a problem | ||
| 5/6/2022 | Listed for sale | $580,000+134.9%$187/sqft |
Source: NTREIS #20050083 Report a problem | ||
| 9/11/2013 | Sold | -- |
Source: Agent Provided Report a problem | ||
| 7/3/2013 | Listed for sale | $246,900-1.2%$80/sqft |
Source: Legacy Premier Group, LLC #11983130 Report a problem | ||
| 7/4/2011 | Listing removed | $249,900$81/sqft |
Source: Legacy Premier Group, LLC #11604721 Report a problem | ||
| 7/2/2011 | Listing removed | $1,750$1/sqft |
Source: Legacy Premier Group, LLC #11601687 Report a problem | ||
| 6/4/2011 | Listed for sale | $249,900+1%$81/sqft |
Source: Legacy Premier Group, LLC #11604721 Report a problem | ||
| 5/29/2011 | Listed for rent | $1,750$1/sqft |
Source: Legacy Premier Group, LLC #11601687 Report a problem | ||
| 6/19/2010 | Listing removed | $247,500$80/sqft |
Source: Legacy Premier Group #11385631 Report a problem | ||
| 5/7/2010 | Price change | $247,500-1%$80/sqft |
Source: Legacy Premier Group #11385631 Report a problem | ||
| 4/17/2010 | Listed for sale | $249,900$81/sqft |
Source: Legacy Premier Group, LLC #11385631 Report a problem | ||
Public tax history
| Year | Property taxes | Tax assessment |
|---|---|---|
| 2025 | $7,205 -3.8% | $526,815 +3.4% |
| 2024 | $7,493 +12.7% | $509,529 +10% |
| 2023 | $6,650 -11.2% | $463,208 +10% |
| 2022 | $7,490 +1.8% | $421,098 +10% |
| 2021 | $7,358 +3.3% | $382,816 +6% |
| 2020 | $7,124 -2.7% | $361,242 -0.9% |
| 2019 | $7,323 -2.9% | $364,609 +2.3% |
| 2018 | $7,542 +15.3% | $356,438 +4.8% |
| 2017 | $6,542 | $340,247 +12% |
| 2016 | $6,542 +17.3% | $303,898 +5.8% |
| 2015 | $5,578 | $287,168 +16.3% |
| 2014 | $5,578 | $246,890 +17% |
| 2013 | -- | $211,015 +2.9% |
| 2012 | -- | $205,032 -2.3% |
| 2011 | -- | $209,867 +1.5% |
| 2010 | -- | $206,842 +0.8% |
| 2009 | -- | $205,257 -4.5% |
| 2008 | -- | $214,931 -0.4% |
| 2007 | -- | $215,817 +818.4% |
| 2006 | -- | $23,500 -16.1% |
| 2005 | -- | $28,000 +12% |
| 2004 | -- | $25,000 +5.5% |
| 2003 | -- | $23,700 -7.1% |
| 2002 | -- | $25,515 |
Find assessor info on the county website
Neighborhood: 75070
Nearby homes
- $391,8003 bd2 ba1.8k sqft3409 Anita Dr, McKinney, TX 75070Off Market
- $404,2003 bd2 ba1.7k sqft3417 Anita Dr, McKinney, TX 75070Off Market

- $347,1003 bd2 ba1.5k sqft3405 Anita Dr, McKinney, TX 75070Off Market
- $399,5003 bd3 ba2.1k sqft3501 Anita Dr, McKinney, TX 75070Off Market
- $419,1003 bd2 ba2.1k sqft3408 Maddock Dr, McKinney, TX 75070Off Market
- $394,1003 bd3 ba2k sqft3404 Maddock Dr, McKinney, TX 75070Off Market
- $--4 bd3 ba2.6k sqft3412 Maddock Dr, McKinney, TX 75070Sold
- $--3 bd3 ba2.1k sqft3401 Anita Dr, McKinney, TX 75070Sold
Nearby schools
GreatSchools rating
- 9/10Elliott Elementary SchoolGrades: PK-4Distance: 0.2 mi
- 9/10Scoggins Middle SchoolGrades: 7-8Distance: 1.1 mi
- 8/10Emerson High SchoolGrades: 9-12Distance: 1.5 mi
Schools provided by the listing agent
- Elementary: Elliott
- Middle: Scoggins
- High: Emerson
- District: Frisco ISD
Source: NTREIS. This data may not be complete. We recommend contacting the local school district to confirm school assignments for this home.
Get a cash offer in 3 minutes
Find out how much your home could sell for in as little as 3 minutes with a no-obligation cash offer.
Estimated market value
$527,200
Get a cash offer in 3 minutes
Find out how much your home could sell for in as little as 3 minutes with a no-obligation cash offer.
Estimated market value
$527,200
- Texas
- Collin County
- McKinney
- 75070
- 3413 Anita Dr
Nearby cities
Nearby neighborhoods
Nearby zip codes
Other McKinney Topics
