Stunning Darby Model Townhome in Byers Station Available for quick move in! Excellent opportunity for buyer needing a fast closing. Welcome to this exquisite, nearly-new Darby Model townhouse in the prestigious Byers Station community offer 3 Bedrooms and 3 1/2 baths with 2,895 square feet! The Finished basement has a full bath and could easily be a 4th bedroom. This beautiful home offers modern design, spacious living areas, and top-tier amenities—all in a prime Chester County location. See the virtual tour and video walk through in the listing. Byers Station offers an unmatched lifestyle, featuring a community fitness center, two pools, scenic walking and biking trails, a clubhouse with abundant social activities, and more. Conveniently located near top-rated schools, shopping, dining, major highways, and recreational attractions, this home truly has it all. As you step through the front door, you’re greeted by a bright and inviting den, perfect for a home office, reading nook, or playroom. Nearby, the powder room, coat closet, and garage access provide ultimate convenience. The open-concept main living area is bathed in natural light, with high ceilings and recessed lighting enhancing the space. The gourmet kitchen boasts tall oak cabinetry, granite countertops, a stainless-steel double sink, newer appliances, and a deep pantry—ideal for both everyday meals and entertaining. The adjoining living room is the heart of the home, where you can unwind by the cozy fireplace on chilly evenings. Upstairs, a versatile loft area offers additional space for relaxation or play. The second floor also features a full laundry room—no more hauling baskets up and down the stairs! Two bright and spacious bedrooms share a well-appointed hall bathroom, while the luxurious master suite is a true retreat. It boasts two closets, including a large walk-in, and a spa-like master bath with wide tile flooring, granite countertops, and an oversized glass-enclosed shower with dual showerheads. The finished basement provides an additional 600 sq. ft. of living space, complete with a full bathroom—ideal for guests, a home gym, or a media room. A separate utility and storage area ensures ample space for all your needs. Beyond the home itself, Don’t miss this incredible opportunity—schedule your showing today!
Sold for $480,000
$480,000
3413 Bergamont Way, Chester Springs, PA 19425
3beds
2,895sqft
Townhouse
Built in 2017
3,360 Square Feet Lot
$494,600 Zestimate®
$166/sqft
$3,091 Estimated rent
Home value
$494,600
$465,000 - $529,000
$3,091/mo
Zestimate® history
Owner options
List your home for rent
$3,091/mo
Rent Zestimate®
Find your next renter with Zillow Rental Manager. Plus, with online applications, you can quickly screen prospective tenants – for free.
$3,091/mo
Rent Zestimate®
Refinance and save
$3,288/mo
Est. payment
Refinancing to a lower rate could help reduce your monthly payments and save thousands over the life of the loan.
$3,288/mo
Est. payment
Explore your selling options
Work with a Zillow partner agent
Leverage their expertise and Zillow's premium Showcase listings to get your home seen by more buyers.
Get startedList with your own agent
Get your home in front of millions of buyers by listing it on Zillow.
Learn how to do itSell it yourself
Take full control of how buyers see your home on Zillow by listing For Sale by Owner (FSBO).
List your homeWhat's special
Zillow last checked:
Listing updated:
Listed by:
Martin L Lockhart 610-420-9091,
RE/MAX Preferred - Malvern,
Co-Listing Agent: Anita Guerrera-Lockhart 484-433-5359,
RE/MAX Preferred - Malvern
Bought with:
Srinivas Chennareddy
Keller Williams Realty - Cherry Hill
Source: Bright MLS,MLS#: PACT2094686
Facts & features
Interior
Bedrooms & bathrooms
- Bedrooms: 3
- Bathrooms: 4
- Full bathrooms: 3
- 1/2 bathrooms: 1
- Main level bathrooms: 1
Rooms
- Room types: Living Room, Dining Room, Primary Bedroom, Bedroom 2, Bedroom 3, Kitchen, Basement, Great Room, Laundry, Loft, Recreation Room, Primary Bathroom, Full Bath, Half Bath
Primary bedroom
- Level: Upper
Bedroom 2
- Level: Upper
Bedroom 3
- Level: Upper
Primary bathroom
- Level: Upper
Basement
- Level: Lower
Dining room
- Level: Main
Other
- Level: Upper
Other
- Level: Lower
Great room
- Level: Main
Half bath
- Level: Main
Kitchen
- Level: Main
Laundry
- Level: Upper
Living room
- Level: Main
Loft
- Level: Upper
Recreation room
- Level: Lower
Heating
- Forced Air, Natural Gas
Cooling
- Central Air, Electric
Appliances
- Included: Microwave, Dishwasher, Disposal, Oven/Range - Gas, Washer, Gas Water Heater
- Laundry: Upper Level, Laundry Room
Features
- Breakfast Area, Combination Dining/Living, Combination Kitchen/Dining, Combination Kitchen/Living, Efficiency, Open Floorplan, Eat-in Kitchen, Kitchen Island, Primary Bath(s), Pantry, Recessed Lighting, Bathroom - Stall Shower, Walk-In Closet(s), Dry Wall, 9'+ Ceilings, High Ceilings
- Flooring: Ceramic Tile, Carpet, Luxury Vinyl, Wood
- Basement: Finished
- Number of fireplaces: 1
- Fireplace features: Gas/Propane, Stone
Interior area
- Total structure area: 2,895
- Total interior livable area: 2,895 sqft
- Finished area above ground: 2,295
- Finished area below ground: 600
Property
Parking
- Total spaces: 1
- Parking features: Garage Faces Front, Asphalt, Attached, Driveway
- Attached garage spaces: 1
- Has uncovered spaces: Yes
Accessibility
- Accessibility features: None
Features
- Levels: Two
- Stories: 2
- Pool features: Community
Lot
- Size: 3,360 Square Feet
Details
- Additional structures: Above Grade, Below Grade
- Parcel number: 2510 0283
- Zoning: R3
- Special conditions: Standard
Construction
Type & style
- Home type: Townhouse
- Architectural style: Colonial
- Property subtype: Townhouse
Materials
- Vinyl Siding
- Foundation: Permanent, Concrete Perimeter
- Roof: Shingle,Pitched
Condition
- New construction: No
- Year built: 2017
Utilities & green energy
- Electric: 200+ Amp Service
- Sewer: Public Sewer
- Water: Public
- Utilities for property: Cable Connected
Community & HOA
Community
- Features: Pool
- Subdivision: Byers Station
HOA
- Has HOA: Yes
- Amenities included: Bike Trail, Clubhouse, Community Center, Common Grounds, Fitness Center, Jogging Path, Pool, Tot Lots/Playground, Basketball Court
- Services included: Health Club, Pool(s), Recreation Facility, Road Maintenance, Maintenance Grounds, Trash
- HOA fee: $250 monthly
- HOA name: BYERS STATION
Location
- Region: Chester Springs
- Municipality: WEST VINCENT TWP
Financial & listing details
- Price per square foot: $166/sqft
- Tax assessed value: $228,810
- Annual tax amount: $9,636
- Date on market: 4/10/2025
- Listing agreement: Exclusive Right To Sell
- Listing terms: Cash,Conventional
- Inclusions: Washer, Dryer, Refrigerator
- Ownership: Fee Simple
Price history
| Date | Event | Price |
|---|---|---|
| 9/6/2025 | Listing removed | $3,295$1/sqft |
Source: Zillow Rentals Report a problem | ||
| 8/18/2025 | Sold | $480,000-4%$166/sqft |
Source:  Bright MLS #PACT2094686 Report a problem Bright MLS #PACT2094686 Report a problem | ||
| 8/18/2025 | Listed for rent | $3,295+10%$1/sqft |
Source: Zillow Rentals Report a problem | ||
| 8/11/2025 | Pending sale | $499,900$173/sqft |
Source: Bright MLS #PACT2094686 Report a problem | ||
| 7/22/2025 | Contingent | $499,900$173/sqft |
Source: Bright MLS #PACT2094686 Report a problem | ||
| 7/8/2025 | Price change | $499,900-3.8%$173/sqft |
Source: Bright MLS #PACT2094686 Report a problem | ||
| 6/23/2025 | Price change | $519,900-5.5%$180/sqft |
Source: Bright MLS #PACT2094686 Report a problem | ||
| 5/8/2025 | Price change | $549,900-2.7%$190/sqft |
Source: Bright MLS #PACT2094686 Report a problem | ||
| 4/10/2025 | Listed for sale | $565,000+2.7%$195/sqft |
Source: Bright MLS #PACT2094686 Report a problem | ||
| 1/30/2023 | Listing removed | -- |
Source: Zillow Rentals Report a problem | ||
| 1/11/2023 | Listed for rent | $2,995+3.3%$1/sqft |
Source: Zillow Rentals Report a problem | ||
| 11/16/2022 | Listing removed | $549,900$190/sqft |
Source: Bright MLS #PACT2034436 Report a problem | ||
| 10/27/2022 | Price change | $549,900-1.8%$190/sqft |
Source: Bright MLS #PACT2034436 Report a problem | ||
| 10/19/2022 | Listed for sale | $559,900+45.4%$193/sqft |
Source: Bright MLS #PACT2034436 Report a problem | ||
| 9/7/2021 | Listing removed | -- |
Source: Zillow Rental Network Premium Report a problem | ||
| 8/20/2021 | Price change | $2,899-3.3%$1/sqft |
Source: Zillow Rental Network Premium Report a problem | ||
| 7/31/2021 | Price change | $2,999+4%$1/sqft |
Source: Zillow Rental Network Premium Report a problem | ||
| 7/30/2021 | Listed for rent | $2,884+15.6%$1/sqft |
Source: Zillow Rental Network Premium Report a problem | ||
| 7/28/2020 | Listing removed | $2,495-10.1%$1/sqft |
Source: Zillow Rental Network Report a problem | ||
| 7/9/2020 | Listed for rent | $2,775+11.2%$1/sqft |
Source: Del Val Realty & Property Management Report a problem | ||
| 6/2/2019 | Listing removed | $2,495$1/sqft |
Source: Del Val RE Property & Mngmnt #PACT476628 Report a problem | ||
| 4/30/2019 | Price change | $2,495-0.2%$1/sqft |
Source: Del Val RE Property & Mngmnt #PACT476628 Report a problem | ||
| 4/13/2019 | Listing removed | $385,000$133/sqft |
Source: Vanguard Realty Alliance, LLC #PACT286898 Report a problem | ||
| 3/21/2019 | Price change | $385,000-2.5%$133/sqft |
Source: Vanguard Realty Alliance, LLC #PACT286898 Report a problem | ||
| 3/5/2019 | Listed for rent | $2,500$1/sqft |
Source: Vanguard Realty Alliance, LLC #PACT415928 Report a problem | ||
| 3/2/2019 | Listed for sale | $395,000+3.9%$136/sqft |
Source: Vanguard Realty Alliance, LLC #PACT286898 Report a problem | ||
| 11/20/2017 | Sold | $380,000$131/sqft |
Source: Public Record Report a problem | ||
Public tax history
| Year | Property taxes | Tax assessment |
|---|---|---|
| 2025 | $9,776 +1.5% | $228,810 |
| 2024 | $9,636 +2.3% | $228,810 |
| 2023 | $9,419 +1.5% | $228,810 |
| 2022 | $9,283 +1.7% | $228,810 |
| 2021 | $9,132 +143.8% | $228,810 |
| 2020 | $3,745 -56.6% | $228,810 |
| 2019 | $8,625 +657.8% | $228,810 +643.1% |
| 2018 | $1,138 +9901% | $30,790 |
| 2017 | $11 | $30,790 |
| 2016 | -- | $30,790 |
Find assessor info on the county website
Neighborhood: 19425
Nearby homes
- $617,9003 bd4 ba2.2k sqft3411 Bergamont Way, Chester Springs, PA 19425Off Market
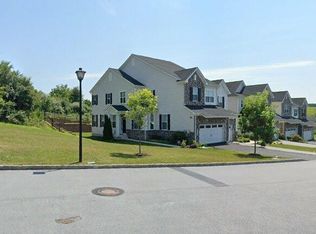
- $633,2003 bd3 ba2.4k sqft3415 Bergamont Way, Chester Springs, PA 19425Off Market
- $687,6003 bd3 ba3.3k sqft3417 Bergamont Way, Chester Springs, PA 19425Off Market
- $659,6003 bd4 ba2.8k sqft3419 Bergamont Way, Chester Springs, PA 19425Off Market

- $684,7003 bd3 ba3.2k sqft3416 Bergamont Way, Chester Springs, PA 19425Off Market
- $595,8003 bd4 ba2.2k sqft3414 Bergamont Way, Chester Springs, PA 19425Off Market
- $644,7003 bd3 ba2.9k sqft3412 Bergamont Way, Chester Springs, PA 19425Off Market
- $665,8003 bd3 ba3.2k sqft3418 Bergamont Way, Chester Springs, PA 19425Off Market
Nearby schools
GreatSchools rating
- 10/10West Vincent El SchoolGrades: K-6Distance: 2.3 mi
- 7/10Owen J Roberts Middle SchoolGrades: 7-8Distance: 6.3 mi
- 8/10Owen J Roberts High SchoolGrades: 9-12Distance: 6.3 mi
Schools provided by the listing agent
- High: Owen J Roberts
- District: Owen J Roberts
Source: Bright MLS. This data may not be complete. We recommend contacting the local school district to confirm school assignments for this home.
Get a cash offer in 3 minutes
Find out how much your home could sell for in as little as 3 minutes with a no-obligation cash offer.
Estimated market value
$494,600
Get a cash offer in 3 minutes
Find out how much your home could sell for in as little as 3 minutes with a no-obligation cash offer.
Estimated market value
$494,600
- Pennsylvania
- Chester County
- Chester Springs
- 19425
- 3413 Bergamont Way
Nearby cities
Nearby neighborhoods
Nearby zip codes
Other Chester Springs Topics
