Blending timeless charm with modern elegance, this completely remodeled 3-bedroom, 3.5-bathroom home is a standout in the highly sought-after Brookhaven Square neighborhood of West Norman. Every detail of this home has been carefully curated with high-end designer elements throughout, offering a luxurious living experience for those who appreciate quality and craftsmanship.
Upon entry, you are welcomed by soaring ceilings, gorgeous polished porcelain floors, and a bright, open floor plan that perfectly blends functionality with beauty. The spacious living room features a stunning fireplace and expansive windows that flood the space with natural light, complemented by custom window treatments throughout the entire home, adding both privacy and elegance.
The heart of the home is the massive chef’s kitchen, which flows effortlessly into the living and dining areas. The kitchen is equipped with high-end appliances, custom cabinetry, and an oversized island, making it the perfect space for both casual meals and large gatherings.
One of the standout features of this home is the dedicated office with built-in shelving and workspace, perfect for working from home or creating your own personalized retreat. The high-end designer finishes in this room mirror the quality seen throughout the entire home, creating a sophisticated and functional space.
The primary suite is a true sanctuary, offering luxurious designer elements like a freestanding soaking tub, a glass-enclosed shower, and dual vanities with custom tile work. The large walk-in closet is a dream, providing ample space and organization options to keep your wardrobe in perfect order.
Step outside to your low-maintenance backyard oasis, featuring a covered patio perfect for outdoor entertaining or relaxing in privacy. This property truly is move-in ready and waiting for you! Call today to schedule your personal tour! You won't be disappointed!
Sold for $845,000
$845,000
3413 Brookford Dr, Norman, OK 73072
3beds
3,642sqft
Single Family Residence
Built in 1998
6,969 Square Feet Lot
$791,000 Zestimate®
$232/sqft
$2,520 Estimated rent
Home value
$791,000
$736,000 - $846,000
$2,520/mo
Zestimate® history
Owner options
List your home for rent
$2,520/mo
Rent Zestimate®
Find your next renter with Zillow Rental Manager. Plus, with online applications, you can quickly screen prospective tenants – for free.
$2,520/mo
Rent Zestimate®
Refinance and save
$4,979/mo
Est. payment
Refinancing to a lower rate could help reduce your monthly payments and save thousands over the life of the loan.
$4,979/mo
Est. payment
Explore your selling options
Work with a Zillow partner agent
Leverage their expertise and Zillow's premium Showcase listings to get your home seen by more buyers.
Get startedList with your own agent
Get your home in front of millions of buyers by listing it on Zillow.
Learn how to do itSell it yourself
Take full control of how buyers see your home on Zillow by listing For Sale by Owner (FSBO).
List your homeWhat's special
Built-in shelvingGlass-enclosed showerLarge walk-in closetBright open floor planLow-maintenance backyard oasisPrimary suiteDual vanities
Zillow last checked:
Listing updated:
Listed by:
Melisa Talley 405-613-3793,
828 Real Estate LLC
Bought with:
Kelley Adams, 180998
Dillard Cies Real Estate
Source: MLSOK/OKCMAR as distributed by MLS GRID,MLS#: 1162373
Facts & features
Interior
Bedrooms & bathrooms
- Bedrooms: 3
- Bathrooms: 4
- Full bathrooms: 3
- 1/2 bathrooms: 1
Primary bedroom
- Description: Built Ins,Ceiling Fan,Double Vanities,Full Bath,Garden Tub,Lower Level,Shower,Sitting Area,Tub,Walk In Closet
Bedroom
- Description: Ceiling Fan,Full Bath,Upper Level,Walk In Closet
Bedroom
- Description: Ceiling Fan,Full Bath,Upper Level,Walk In Closet
Dining room
- Description: Formal,Lower Level,Vaulted Ceiling
Kitchen
- Description: Breakfast Bar,Built Ins,Eating Space,Island,Lower Level,Pantry,Vaulted Ceiling,Wet Bar
Living room
- Description: Bay Window,Bookcase,Built Ins,Ceiling Fan,Fireplace,Lower Level,Sunken,Vaulted Ceiling
Study
- Description: Built Ins,Hutch,Lower Level,Vaulted Ceiling
Appliances
- Included: Dishwasher, Disposal, Microwave, Refrigerator, Electric Oven, Double Oven, Built-In Gas Range
- Laundry: Laundry Room
Features
- Ceiling Fan(s), Paint Woodwork, Wine Cellar
- Flooring: Carpet, Other, Tile
- Windows: Window Treatments, Double Pane Windows
- Number of fireplaces: 1
- Fireplace features: Gas Log
Interior area
- Total structure area: 3,642
- Total interior livable area: 3,642 sqft
Property
Parking
- Total spaces: 3
- Parking features: Concrete
- Garage spaces: 3
Features
- Levels: Two
- Stories: 2
- Patio & porch: Patio, Porch
- Fencing: Masonry
Lot
- Size: 6,969 Square Feet
- Features: Interior Lot
Details
- Parcel number: 3413NONEBrookford73072
- Special conditions: None
Construction
Type & style
- Home type: SingleFamily
- Architectural style: Tudor
- Property subtype: Single Family Residence
Materials
- Brick & Frame
- Foundation: Slab
- Roof: Shake
Condition
- Year built: 1998
Utilities & green energy
- Utilities for property: Cable Available, Public
Community & HOA
HOA
- Has HOA: Yes
- Services included: Common Area Maintenance
- HOA fee: $710 annually
Location
- Region: Norman
Financial & listing details
- Price per square foot: $232/sqft
- Tax assessed value: $501,969
- Annual tax amount: $5,008
- Date on market: 3/31/2025
- Electric utility on property: Yes
Price history
| Date | Event | Price |
|---|---|---|
| 5/19/2025 | Sold | $845,000-0.6%$232/sqft |
Source:  MLSOK/OKCMAR as distributed by MLS GRID #1162373 Report a problem MLSOK/OKCMAR as distributed by MLS GRID #1162373 Report a problem | ||
| 4/7/2025 | Pending sale | $849,900$233/sqft |
Source: MLSOK/OKCMAR as distributed by MLS GRID #1162373 Report a problem | ||
| 3/31/2025 | Listed for sale | $849,900+93.2%$233/sqft |
Source: MLSOK/OKCMAR as distributed by MLS GRID #1162373 Report a problem | ||
| 11/18/2021 | Sold | $440,000-2.2%$121/sqft |
Source: MLSOK/OKCMAR as distributed by MLS GRID #965856 Report a problem | ||
| 6/15/2021 | Listing removed | -- |
Source: Zillow Rental Network Premium Report a problem | ||
| 5/18/2021 | Listed for rent | $2,700+1.9%$1/sqft |
Source: Zillow Rental Network Premium Report a problem | ||
| 1/14/2021 | Listing removed | -- |
Source:  MLSOK/OKCMAR as distributed by MLS GRID Report a problem MLSOK/OKCMAR as distributed by MLS GRID Report a problem | ||
| 11/2/2020 | Price change | $450,000-3.2%$124/sqft |
Source: Don Cies Real Estate, Inc #933986 Report a problem | ||
| 10/31/2019 | Price change | $465,000-2.1%$128/sqft |
Source: Don Cies Real Estate, Inc #879646 Report a problem | ||
| 9/16/2019 | Price change | $475,000-4%$130/sqft |
Source: Don Cies Real Estate, Inc #879646 Report a problem | ||
| 8/15/2019 | Listed for sale | $495,000+33.8%$136/sqft |
Source: Don Cies Real Estate, Inc #879646 Report a problem | ||
| 11/15/2018 | Listing removed | $2,650$1/sqft |
Source: Owner Report a problem | ||
| 7/18/2018 | Listed for rent | $2,650+20.5%$1/sqft |
Source: Don Cies Real Estate, Inc. Report a problem | ||
| 8/4/2017 | Listing removed | $2,200$1/sqft |
Source: DMG Real Estate Services Report a problem | ||
| 7/24/2017 | Price change | $2,200-10.2%$1/sqft |
Source: DMG Real Estate Services Report a problem | ||
| 4/20/2017 | Price change | $2,450-7.5%$1/sqft |
Source: DMG Real Estate Services Report a problem | ||
| 2/24/2017 | Listed for rent | $2,650$1/sqft |
Source: DMG Real Estate Services Report a problem | ||
| 5/4/2016 | Sold | $370,000-15.9%$102/sqft |
Source: MLSOK/OKCMAR as distributed by MLS GRID #589561 Report a problem | ||
| 1/13/2016 | Listing removed | $440,000$121/sqft |
Source: DON CIES REAL ESTATE, INC #280070 Report a problem | ||
| 12/16/2015 | Price change | $440,000-2.2%$121/sqft |
Source: DON CIES REAL ESTATE, INC #280070 Report a problem | ||
| 11/30/2015 | Price change | $450,000-5.3%$124/sqft |
Source: DON CIES REAL ESTATE, INC #280070 Report a problem | ||
| 8/10/2015 | Price change | $475,000-4.8%$130/sqft |
Source: DON CIES REAL ESTATE, INC #280070 Report a problem | ||
| 3/25/2015 | Price change | $499,000-9.1%$137/sqft |
Source: Old Town, REALTORS #570925 Report a problem | ||
| 2/11/2015 | Price change | $549,000-4.5%$151/sqft |
Source: Old Town, REALTORS #570925 Report a problem | ||
| 11/13/2014 | Listed for sale | $575,000$158/sqft |
Source: Old Town, REALTORS #570925 Report a problem | ||
Public tax history
| Year | Property taxes | Tax assessment |
|---|---|---|
| 2025 | $7,228 +5.2% | $60,236 +5% |
| 2024 | $6,871 +4.7% | $57,367 +5% |
| 2023 | $6,561 +9.5% | $54,636 +5% |
| 2022 | $5,992 +10% | $52,034 +15.9% |
| 2021 | $5,449 +7.3% | $44,885 +5% |
| 2020 | $5,078 +0.4% | $42,748 |
| 2019 | $5,060 | $42,748 |
| 2018 | $5,060 | $42,748 |
| 2017 | $5,060 | $42,748 |
| 2016 | -- | $42,748 |
| 2015 | -- | $42,748 |
| 2014 | $4,993 | $42,748 |
| 2013 | -- | $42,748 +1.8% |
| 2012 | -- | $41,987 +5% |
| 2011 | -- | $39,987 -1% |
| 2010 | -- | $40,373 -0.9% |
| 2009 | -- | $40,759 -0.9% |
| 2008 | -- | $41,145 +4.3% |
| 2007 | -- | $39,462 |
| 2006 | -- | $39,462 -15.4% |
| 2005 | -- | $46,666 |
| 2004 | -- | $46,666 |
| 2003 | -- | $46,666 |
| 2002 | -- | $46,666 |
| 2001 | -- | $46,666 |
Find assessor info on the county website
Neighborhood: 73072
Nearby homes
- $436,3004 bd1 ba2.3k sqft3409 Brookford Dr, Norman, OK 73072Off Market
- $349,9002 bd2 ba2.3k sqft3417 Brookford Dr, Norman, OK 73072Sold
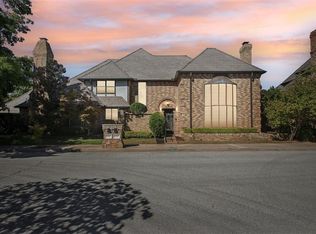
- $59,9007,361 Square Feet201 Millbrook Pl, Norman, OK 73072Off Market
- $7,5305,706 Square Feet209 Millbrook Pl, Norman, OK 73072Off Market
- $536,9769,147 Square Feet3405 Brookford Dr, Norman, OK 73072Off Market
- $236,2003 bd2 ba1.7k sqft3408 Rambling Oaks Dr, Norman, OK 73072Off Market
- $274,8004 bd2 ba1.6k sqft3402 Rambling Oaks Dr, Norman, OK 73072Off Market
- $204,0003 bd2 ba1.5k sqft3414 Rambling Oaks Dr, Norman, OK 73072Off Market
Nearby schools
GreatSchools rating
- 9/10Truman Elementary SchoolGrades: 3-5Distance: 0.6 mi
- 1/10Truman Primary SchoolGrades: PK-8Distance: 0.8 mi
- 9/10Norman North High SchoolGrades: 9-12Distance: 2.7 mi
Schools provided by the listing agent
- Elementary: Truman ES
- Middle: Whittier MS
- High: Norman North HS
Source: MLSOK/OKCMAR as distributed by MLS GRID. This data may not be complete. We recommend contacting the local school district to confirm school assignments for this home.
Get a cash offer in 3 minutes
Find out how much your home could sell for in as little as 3 minutes with a no-obligation cash offer.
Estimated market value
$791,000
Get a cash offer in 3 minutes
Find out how much your home could sell for in as little as 3 minutes with a no-obligation cash offer.
Estimated market value
$791,000
- Oklahoma
- Cleveland County
- Norman
- 73072
- 3413 Brookford Dr
Nearby cities
Nearby neighborhoods
Nearby zip codes
Other Norman Topics
