Skip main navigation
Off market
  • $429,000

    3413 Buckland Ct, Swansea, IL 62226

    4beds
    3,566sqft
    SingleFamily
    Built in 2008
    10,624 Square Feet Lot
    $429,000 Zestimate®
    $120/sqft
    $3,052 Estimated rent

    Home value

    $429,000

    $408,000 - $455,000

    $3,052/mo

    Zestimate® history
    Loading
    Loading...

    Owner options

    List your home for rent

    $3,052/mo

    Rent Zestimate®

    Find your next renter with Zillow Rental Manager. Plus, with online applications, you can quickly screen prospective tenants – for free.

    Learn more

    $3,052/mo

    Rent Zestimate®

    Refinance and save

    $3,063/mo

    Est. payment

    Refinancing to a lower rate could help reduce your monthly payments and save thousands over the life of the loan.

    See today's rates

    $3,063/mo

    Est. payment

    Explore your selling options

    Work with a Zillow partner agent

    Leverage their expertise and Zillow's premium Showcase listings to get your home seen by more buyers.

    Get started

    List with your own agent

    Get your home in front of millions of buyers by listing it on Zillow.

    Learn how to do it

    Sell it yourself

    Take full control of how buyers see your home on Zillow by listing For Sale by Owner (FSBO).

    List your home

    What's special

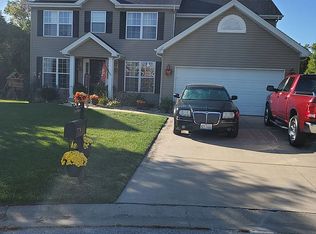
    Enjoy morning coffee on the wrap around porch of this stunning Craftsman Style home. You will fall in love as you enter taking in the magnitude & detail of this home. Over 3500 sq. ft. of living space with 11 foot ceilings in the great room. Traditional Craftsman detail abounds with wainscoting, crown molding and tray & coffered ceilings with large baseboards & detail molding. Entertaining is easy in the huge family room that opens into the casual dining area and spectacular kitchen...completed with granite counter tops, serving island, 42" cherry cabinets, pantry. The open staircase leads to the owners retreat (21 x 19) with a private dressing area, walk-in closet (15 x 12) and spacious spa bath with double vanities, glass shower and soaking tub. The 2nd bedroom also has a private bath. Two additional large bedrooms and an additional bathroom complement the upper level. Patio, level yard, wooded rear view and 3 car garage. Near SAFB and in the acclaimed Wolf Branch School District.

    This property is off market, which means it's not currently listed for sale or rent on Zillow. This may be different from what's available on other websites or public sources.

    Facts & features

    Interior

    Bedrooms & bathrooms
    • Bedrooms: 4
    • Bathrooms: 4
    • Full bathrooms: 3
    • 1/2 bathrooms: 1
    Heating
    • Forced air, Gas
    Cooling
    • Central
    Appliances
    • Included: Dishwasher, Dryer, Freezer, Garbage disposal, Microwave, Range / Oven, Refrigerator, Washer
    Features
    • Flooring: Carpet, Hardwood, Linoleum / Vinyl
    • Basement: Unfinished
    • Has fireplace: Yes
    Interior area
    • Total interior livable area: 3,566 sqft

    Property

    Parking
    • Total spaces: 3
    • Parking features: Garage - Attached
    Features
    • Exterior features: Vinyl
    Lot
    • Size: 10,624 Square Feet
    Details
    • Parcel number: 08090102023

    Construction

    Type & style
    • Home type: SingleFamily
    Materials
    • Roof: Shake / Shingle
    Condition
    • Year built: 2008

    Community & HOA

    Community
    • Features: On Site Laundry Available
    HOA
    • Has HOA: Yes
    • HOA fee: $29 monthly
    Location
    • Region: Swansea

    Financial & listing details

    • Price per square foot: $120/sqft
    • Tax assessed value: $114,190
    • Annual tax amount: $8,696

    Price history

    DateEventPrice
    5/26/2016Sold$280,000-1.7%$79/sqft
    Source: MARIS #16018848 Report a problem
    3/25/2016Listed for sale$284,900-1.7%$80/sqft
    Source: Re/Max Preferred Partners #16018848 Report a problem
    12/21/2015Listing removed$289,900$81/sqft
    Source: PROGRESSIVE PROPERTY NETWORK, INC. #4414560 Report a problem
    10/9/2015Listed for sale$289,900-3.4%$81/sqft
    Source: PROGRESSIVE PROPERTY NETWORK, INC. #4414560 Report a problem
    1/28/2015Listing removed$300,000$84/sqft
    Source: Strano & Associates #4314827 Report a problem
    10/21/2014Listed for sale$300,000-10.4%$84/sqft
    Source: Strano & Associates #4314827 Report a problem
    7/17/2010Listing removed$334,900$94/sqft
    Source: RE/MAX PREFERRED-OFALLON #3000552 Report a problem
    4/7/2010Price change$334,900-1.5%$94/sqft
    Source: RE/MAX PREFERRED-OFALLON #3000552 Report a problem
    1/18/2010Listed for sale$339,900+11.4%$95/sqft
    Source: RE/MAX PREFERRED-OFALLON #3000552 Report a problem
    9/3/2008Sold$305,000$86/sqft
    Source: Public Record Report a problem

    Public tax history

    YearProperty taxesTax assessment
    2024$8,696 +3.6%$114,190 +4.3%
    2023$8,394 +7.3%$109,441 +9.8%
    2022$7,823 +2.5%$99,673 +4.3%
    2021$7,630 +3%$95,582 +4.2%
    2020$7,407 +0.9%$91,773 +1.3%
    2019$7,339 +2.7%$90,574 +2.6%
    2018$7,144 +2%$88,262 +2.7%
    2017$7,005 $85,913 +3.6%
    2016$7,005 +165.2%$82,952 +21.7%
    2014$2,641 -59.1%$68,152
    2013$6,457 $68,152 -2%
    2012-- $69,578 -4.1%
    2011-- $72,560 -21.9%
    2010-- $92,930 +171.3%
    2009-- $34,249
    2008-- $34,249
    Find assessor info on the county website

    Neighborhood: 62226

    Nearby schools

    GreatSchools rating
    Schools provided by the listing agent
    • Elementary: WOLF BRANCH DIST 113
    • Middle: WOLF BRANCH DIST 113
    • High: BTHSEAST

    Source: The MLS. This data may not be complete. We recommend contacting the local school district to confirm school assignments for this home.

    Get a cash offer in 3 minutes
    Find out how much your home could sell for in as little as 3 minutes with a no-obligation cash offer.
    Estimated market value
    $429,000
    Get a cash offer in 3 minutes
    Find out how much your home could sell for in as little as 3 minutes with a no-obligation cash offer.
    Estimated market value
    $429,000