Welcome to your dream home! This meticulously updated residence provides beautiful modern finishes throughout. Nestled in a community with a friendly and voluntary HOA, you'll enjoy the perks without the mandatory commitments. The community and property are adorned with majestic mature trees, creating a peaceful atmosphere around your new home.
The backyard has a sparkling pool, perfect for refreshing dips on hot Texas days and a basketball goal. A convenient swing drive and ample parking ensure that hosting friends and family is a breeze.
Whether you're hosting intimate gatherings or larger celebrations, this home offers the ideal space for making lasting memories. The spacious kitchen is ideal for gatherings for all seasons of life!
The crowning jewel of this home is the owner’s suite that offers space and solitude. Conveniently located within 15 minutes drive to DFW airport. New roof Feb 2024.
Agent is owner. Verify all important items for your clients.
Sold
Price Unknown
3413 Camden Dr, Flower Mound, TX 75028
4beds
3,825sqft
Single Family Residence
Built in 1992
8,494 Square Feet Lot
$714,500 Zestimate®
$--/sqft
$4,910 Estimated rent
Home value
$714,500
$672,000 - $765,000
$4,910/mo
Zestimate® history
Owner options
List your home for rent
$4,910/mo
Rent Zestimate®
Find your next renter with Zillow Rental Manager. Plus, with online applications, you can quickly screen prospective tenants – for free.
$4,910/mo
Rent Zestimate®
Refinance and save
Refinancing to a lower rate could help reduce your monthly payments and save thousands over the life of the loan.
Explore your selling options
Work with a Zillow partner agent
Leverage their expertise and Zillow's premium Showcase listings to get your home seen by more buyers.
Get startedList with your own agent
Get your home in front of millions of buyers by listing it on Zillow.
Learn how to do itSell it yourself
Take full control of how buyers see your home on Zillow by listing For Sale by Owner (FSBO).
List your homeWhat's special
Sparkling poolBeautiful modern finishes throughoutAmple parkingSpacious kitchenMajestic mature trees
Zillow last checked:
Listing updated:
Listed by:
Heather Gill 0701376 888-519-7431,
eXp Realty LLC 888-519-7431
Bought with:
Angel Willeford
Ebby Halliday Realtors
Source: NTREIS,MLS#: 20493877
Facts & features
Interior
Bedrooms & bathrooms
- Bedrooms: 4
- Bathrooms: 4
- Full bathrooms: 3
- 1/2 bathrooms: 1
Primary bedroom
- Features: Dual Sinks, Double Vanity, En Suite Bathroom, Jetted Tub, Bath in Primary Bedroom, Sitting Area in Primary, Separate Shower, Walk-In Closet(s)
- Level: Second
- Dimensions: 21 x 18
Bedroom
- Features: Ceiling Fan(s), En Suite Bathroom, Split Bedrooms
- Level: Second
- Dimensions: 13 x 13
Bedroom
- Features: Ceiling Fan(s), En Suite Bathroom, Split Bedrooms
- Level: Second
- Dimensions: 13 x 14
Bedroom
- Features: Ceiling Fan(s)
- Level: Second
- Dimensions: 12 x 11
Dining room
- Level: First
- Dimensions: 16 x 12
Game room
- Features: Other
- Level: Second
- Dimensions: 17 x 20
Office
- Features: Other
- Level: First
Heating
- Central, Fireplace(s)
Cooling
- Central Air
Appliances
- Included: Dishwasher, Electric Cooktop, Electric Oven, Disposal, Microwave
- Laundry: Washer Hookup, Stacked
Features
- Built-in Features, Chandelier, Cathedral Ceiling(s), Eat-in Kitchen, Granite Counters, High Speed Internet, Kitchen Island, Multiple Staircases, Cable TV
- Flooring: Carpet, Luxury Vinyl Plank, Tile
- Has basement: No
- Number of fireplaces: 1
- Fireplace features: Gas, Gas Log, Gas Starter
Interior area
- Total interior livable area: 3,825 sqft
Property
Parking
- Total spaces: 7
- Parking features: Additional Parking, Door-Single, Driveway, Garage, Garage Door Opener, Gated, Garage Faces Rear
- Attached garage spaces: 2
- Carport spaces: 5
- Covered spaces: 7
- Has uncovered spaces: Yes
Features
- Levels: Two
- Stories: 2
- Patio & porch: Other
- Pool features: In Ground, Pool
- Fencing: Fenced,Gate,Wood,Wrought Iron
Lot
- Size: 8,494 Square Feet
- Features: Many Trees
Details
- Additional structures: Pergola, Shed(s)
- Parcel number: R162477
Construction
Type & style
- Home type: SingleFamily
- Architectural style: Colonial,Detached
- Property subtype: Single Family Residence
Materials
- Brick
- Foundation: Slab
- Roof: Shingle
Condition
- Year built: 1992
Utilities & green energy
- Sewer: Public Sewer
- Water: Public
- Utilities for property: Electricity Available, Natural Gas Available, Sewer Available, Separate Meters, Water Available, Cable Available
Community & HOA
Community
- Features: Curbs, Playground, Park, Trails/Paths
- Security: Carbon Monoxide Detector(s), Fire Alarm
- Subdivision: Glenwick Estate Ph 2
HOA
- Has HOA: Yes
- HOA name: community managed
- HOA phone: 111-111-1111
Location
- Region: Flower Mound
Financial & listing details
- Tax assessed value: $676,621
- Annual tax amount: $10,796
- Date on market: 12/15/2023
- Cumulative days on market: 50 days
- Listing terms: Cash,Conventional,FHA,Texas Vet,VA Loan
- Electric utility on property: Yes
Price history
| Date | Event | Price |
|---|---|---|
| 3/6/2024 | Sold | -- |
Source: NTREIS #20493877 Report a problem | ||
| 3/1/2024 | Pending sale | $674,900$176/sqft |
Source: NTREIS #20493877 Report a problem | ||
| 1/30/2024 | Contingent | $674,900$176/sqft |
Source: NTREIS #20493877 Report a problem | ||
| 12/15/2023 | Listed for sale | $674,900+17.4%$176/sqft |
Source: NTREIS #20493877 Report a problem | ||
| 11/19/2021 | Sold | -- |
Source: NTREIS #14681856 Report a problem | ||
| 10/27/2021 | Pending sale | $575,000$150/sqft |
Source: NTREIS #14681856 Report a problem | ||
| 10/25/2021 | Contingent | $575,000$150/sqft |
Source: NTREIS #14681856 Report a problem | ||
| 10/19/2021 | Listed for sale | $575,000$150/sqft |
Source: NTREIS #14681856 Report a problem | ||
| 10/14/2021 | Contingent | $575,000$150/sqft |
Source: NTREIS #14681856 Report a problem | ||
| 10/8/2021 | Listed for sale | $575,000+69.2%$150/sqft |
Source: NTREIS #14681856 Report a problem | ||
| 7/31/2011 | Listing removed | $2,600$1/sqft |
Source: Gallery Realtors #11630110 Report a problem | ||
| 7/21/2011 | Listed for rent | $2,600+4%$1/sqft |
Source: Gallery Realtors #11630110 Report a problem | ||
| 6/12/2011 | Listing removed | $2,500$1/sqft |
Source: Gallery Realtors #11606334 Report a problem | ||
| 6/8/2011 | Listed for rent | $2,500$1/sqft |
Source: Gallery Realtors #11606334 Report a problem | ||
| 9/18/2010 | Listing removed | $339,900$89/sqft |
Source: Gallery Homes Realtors #11346999 Report a problem | ||
| 2/16/2010 | Price change | $339,900-2.9%$89/sqft |
Source: Gallery Homes of Texas #11346999 Report a problem | ||
| 2/10/2010 | Price change | $349,900-4.1%$91/sqft |
Source: Gallery Homes Realtors #11283945 Report a problem | ||
| 12/15/2009 | Price change | $364,900+4.3%$95/sqft |
Source: Gallery Homes Realtors #11283945 Report a problem | ||
| 11/25/2009 | Price change | $349,900-4.1%$91/sqft |
Source: Gallery Homes Realtors #11283945 Report a problem | ||
| 10/4/2009 | Listed for sale | $364,900$95/sqft |
Source: Gallery Homes Realtors #11283945 Report a problem | ||
Public tax history
| Year | Property taxes | Tax assessment |
|---|---|---|
| 2025 | $11,442 +13.5% | $676,621 -0.8% |
| 2024 | $10,082 +8.2% | $681,834 +7.8% |
| 2023 | $9,315 -6.4% | $632,500 +10% |
| 2022 | $9,951 +5% | $575,000 +18.1% |
| 2021 | $9,481 +4.2% | $487,000 +7.5% |
| 2020 | $9,100 +11.8% | $453,000 +11.3% |
| 2019 | $8,137 -4.7% | $407,000 -1.2% |
| 2018 | $8,537 -3% | $412,000 +4% |
| 2017 | $8,799 | $396,000 -5.2% |
| 2016 | $8,799 +17.9% | $417,530 +13.1% |
| 2015 | $7,465 | $369,040 +8.2% |
| 2014 | $7,465 | $341,131 +8% |
| 2013 | $7,465 | $315,933 +5.5% |
| 2012 | -- | $299,363 -5.7% |
| 2011 | -- | $317,381 +4.2% |
| 2010 | -- | $304,652 -0.7% |
| 2009 | -- | $306,774 +9.5% |
| 2007 | $6,259 -1.4% | $280,209 +4.5% |
| 2006 | $6,348 +3.7% | $268,150 +3.9% |
| 2005 | $6,119 | $258,012 +0.6% |
| 2004 | -- | $256,512 -5.7% |
| 2002 | -- | $272,150 +5.1% |
| 2001 | -- | $258,886 |
Find assessor info on the county website
Neighborhood: Glenwick Estates
Nearby homes
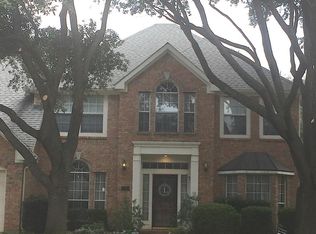
- $565,9004 bd2 ba2.6k sqft3409 Camden Dr, Flower Mound, TX 75028Off Market
- $571,9004 bd3 ba2.2k sqft3417 Camden Dr, Flower Mound, TX 75028Off Market


- $--4 bd4 ba3.1k sqft3408 Druid Way, Flower Mound, TX 75028Sold
- $532,7004 bd3 ba2.6k sqft3405 Camden Dr, Flower Mound, TX 75028Off Market

- $597,7005 bd3 ba3.1k sqft3412 Druid Way, Flower Mound, TX 75028Off Market
- $575,8003 bd2 ba3.1k sqft3421 Camden Dr, Flower Mound, TX 75028Off Market
- $581,8003 bd2 ba2.2k sqft3404 Druid Way, Flower Mound, TX 75028Off Market
- $591,3004 bd3 ba2.9k sqft3412 Camden Dr, Flower Mound, TX 75028Off Market
Nearby schools
GreatSchools rating
- 10/10Bridlewood Elementary SchoolGrades: PK-5Distance: 1.1 mi
- 10/10Clayton Downing Middle SchoolGrades: 6-8Distance: 1.4 mi
- 8/10Marcus High SchoolGrades: 9-12Distance: 1.6 mi
Schools provided by the listing agent
- Elementary: Bridlewood
- Middle: Clayton Downing
- High: Marcus
- District: Lewisville ISD
Source: NTREIS. This data may not be complete. We recommend contacting the local school district to confirm school assignments for this home.
Get a cash offer in 3 minutes
Find out how much your home could sell for in as little as 3 minutes with a no-obligation cash offer.
Estimated market value
$714,500
Get a cash offer in 3 minutes
Find out how much your home could sell for in as little as 3 minutes with a no-obligation cash offer.
Estimated market value
$714,500
- Texas
- Denton County
- Flower Mound
- 75028
- Glenwick Estates
- 3413 Camden Dr
