Motivated Seller! This beautiful home in the Villages of Carmel is set on a spacious corner lot with great natural light and a comfortable, easy flow. This move-in ready property features fresh interior paint and brand new carpet, giving the home a clean, updated feel from the moment you walk in. Inside, you'll find a bright open floor plan with 9-foot ceilings, a welcoming 8–9 foot entry door, and extra windows in the living room and loft that keep the home feeling airy throughout the day. Engineered hardwood flooring adds warmth to the main living areas, and a dedicated office with built-ins and French doors offers a functional space for work or hobbies. The formal dining room provides flexibility and can easily serve as a second living area if desired. The main living room centers around a cozy fireplace and flows seamlessly into the breakfast area and kitchen, with convenient access to the backyard. The island kitchen includes a breakfast bar, stainless steel appliances, and tall cabinets that offer plenty of storage and workspace. Upstairs, all bedrooms are thoughtfully arranged for privacy. The primary suite includes a full bath, while two additional bedrooms are well-sized and share access to a loft area that works well as a game room, playroom, or additional living space. The backyard is designed for everyday enjoyment, featuring a covered patio with an extended seating area and mature fruit trees, including fig, pear, and peach. As a corner home, it benefits from a pleasant breeze and consistent natural light throughout the day.Located just minutes from community amenities and with quick access to Loop 288, shopping, and nearby parks like Denton Park, Briercliff Park, and North Pointe Park, this home offers both convenience and a comfortable lifestyle. Schedule your tour today!
.
Sold
Price Unknown
3413 Camino Real Trl, Denton, TX 76208
3beds
2,567sqft
Single Family Residence
Built in 2015
6,098 Square Feet Lot
$356,500 Zestimate®
$--/sqft
$2,609 Estimated rent
Home value
$356,500
$339,000 - $378,000
$2,609/mo
Zestimate® history
Owner options
List your home for rent
$2,609/mo
Rent Zestimate®
Find your next renter with Zillow Rental Manager. Plus, with online applications, you can quickly screen prospective tenants – for free.
$2,609/mo
Rent Zestimate®
Refinance and save
$240/mo
Est. payment
Refinancing to a lower rate could help reduce your monthly payments and save thousands over the life of the loan.
$240/mo
Est. payment
Explore your selling options
Work with a Zillow partner agent
Leverage their expertise and Zillow's premium Showcase listings to get your home seen by more buyers.
Get startedList with your own agent
Get your home in front of millions of buyers by listing it on Zillow.
Learn how to do itSell it yourself
Take full control of how buyers see your home on Zillow by listing For Sale by Owner (FSBO).
List your homeWhat's special
Cozy fireplaceBright open floor planGreat natural lightEngineered hardwood flooringFormal dining roomStainless steel appliancesSpacious corner lot
Zillow last checked:
Listing updated:
Listed by:
Casey Shelander 0741147 817-783-4605,
Redfin Corporation 972-954-4791,
Ashley Patton 0779504 972-818-6299,
Redfin Corporation
Bought with:
Allison Grady, 0803143
Pinnacle Realty Advisors
Source: NTREIS,MLS#: 21223846
Facts & features
Interior
Bedrooms & bathrooms
- Bedrooms: 3
- Bathrooms: 3
- Full bathrooms: 2
- 1/2 bathrooms: 1
Primary bedroom
- Level: Second
- Dimensions: 13 x 16
Bedroom
- Level: Second
- Dimensions: 11 x 12
Bedroom
- Level: Second
- Dimensions: 13 x 13
Breakfast room nook
- Level: First
- Dimensions: 12 x 15
Dining room
- Level: First
- Dimensions: 12 x 13
Family room
- Level: Second
- Dimensions: 11 x 17
Kitchen
- Level: First
- Dimensions: 9 x 16
Living room
- Level: First
- Dimensions: 18 x 16
Office
- Level: First
- Dimensions: 12 x 13
Heating
- Electric
Cooling
- Electric
Appliances
- Included: Dishwasher, Electric Cooktop, Electric Oven, Electric Water Heater, Microwave, Vented Exhaust Fan
Features
- Decorative/Designer Lighting Fixtures, Eat-in Kitchen, Granite Counters, Kitchen Island, Open Floorplan, Pantry, Cable TV, Wired for Data, Walk-In Closet(s)
- Flooring: Carpet, Ceramic Tile, Engineered Hardwood
- Windows: Window Coverings
- Has basement: No
- Number of fireplaces: 1
- Fireplace features: Wood Burning
Interior area
- Total interior livable area: 2,567 sqft
Property
Parking
- Total spaces: 2
- Parking features: Alley Access, Door-Multi, Garage, Garage Door Opener, Oversized, Parking Lot, Garage Faces Rear
- Attached garage spaces: 2
Features
- Levels: Two
- Stories: 2
- Pool features: None
Lot
- Size: 6,098 Square Feet
Details
- Parcel number: R634736
Construction
Type & style
- Home type: SingleFamily
- Architectural style: Detached
- Property subtype: Single Family Residence
Materials
- Foundation: Concrete Perimeter
- Roof: Shingle
Condition
- Year built: 2015
Utilities & green energy
- Sewer: Public Sewer
- Water: Public
- Utilities for property: Electricity Available, Electricity Connected, Sewer Available, Separate Meters, Water Available, Cable Available
Community & HOA
Community
- Security: Carbon Monoxide Detector(s), Smoke Detector(s)
- Subdivision: Villages Of Carmel Ph 2b
HOA
- Has HOA: Yes
- Services included: All Facilities, Association Management, Maintenance Grounds
- HOA fee: $240 annually
- HOA name: Legacy Southwest Property Management
- HOA phone: 214-705-1615
Location
- Region: Denton
Financial & listing details
- Tax assessed value: $406,666
- Annual tax amount: $8,086
- Date on market: 4/2/2026
- Cumulative days on market: 22 days
- Listing terms: Cash,Conventional,FHA,VA Loan
Price history
| Date | Event | Price |
|---|---|---|
| 5/22/2026 | Sold | -- |
Source: NTREIS #21223846 Report a problem | ||
| 5/15/2026 | Pending sale | $360,000$140/sqft |
Source: NTREIS #21223846 Report a problem | ||
| 4/24/2026 | Contingent | $360,000$140/sqft |
Source: NTREIS #21223846 Report a problem | ||
| 4/16/2026 | Price change | $360,000-4%$140/sqft |
Source: NTREIS #21223846 Report a problem | ||
| 4/11/2026 | Price change | $375,000-1.3%$146/sqft |
Source: NTREIS #21223846 Report a problem | ||
| 4/2/2026 | Listed for sale | $380,000-2.3%$148/sqft |
Source: NTREIS #21223846 Report a problem | ||
| 9/18/2024 | Listing removed | $389,000-8.5%$152/sqft |
Source: NTREIS #20699442 Report a problem | ||
| 9/18/2024 | Price change | $425,000+10.4%$166/sqft |
Source: NTREIS #20699442 Report a problem | ||
| 9/13/2024 | Price change | $384,999-3.8%$150/sqft |
Source: NTREIS #20699442 Report a problem | ||
| 8/10/2024 | Listed for sale | $400,000+0.5%$156/sqft |
Source: NTREIS #20699442 Report a problem | ||
| 8/7/2024 | Listing removed | -- |
Source: NTREIS #20640470 Report a problem | ||
| 7/21/2024 | Price change | $398,000-5.2%$155/sqft |
Source: NTREIS #20640470 Report a problem | ||
| 7/13/2024 | Price change | $419,900-2.3%$164/sqft |
Source: NTREIS #20640470 Report a problem | ||
| 6/8/2024 | Listed for sale | $429,900$167/sqft |
Source: NTREIS #20640470 Report a problem | ||
Public tax history
| Year | Property taxes | Tax assessment |
|---|---|---|
| 2025 | $6,357 -4.3% | $406,666 +0.2% |
| 2024 | $6,640 +13.5% | $405,955 +10% |
| 2023 | $5,850 -10.6% | $369,050 +10% |
| 2022 | $6,545 +8.2% | $335,500 +7% |
| 2021 | $6,051 +1.8% | $313,500 +10% |
| 2020 | $5,943 -0.2% | $285,000 +2.5% |
| 2019 | $5,957 -4.3% | $278,000 -0.1% |
| 2018 | $6,225 +256% | $278,333 +10% |
| 2017 | $1,749 | $253,030 +257.7% |
| 2016 | $1,749 | $70,744 +465.5% |
| 2015 | -- | $12,510 |
Find assessor info on the county website
Neighborhood: 76208
Nearby homes
- $380,7004 bd3 ba2.6k sqft3409 Camino Real Trl, Denton, TX 76208Off Market
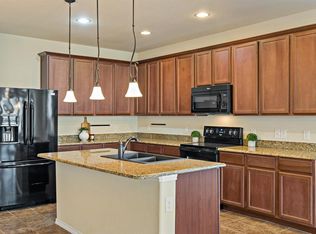
- $--3 bd3 ba1.8k sqft3501 Camino Real Trl, Denton, TX 76208Sold

- $379,2003 bd3 ba2.5k sqft3405 Camino Real Trl, Denton, TX 76208Off Market
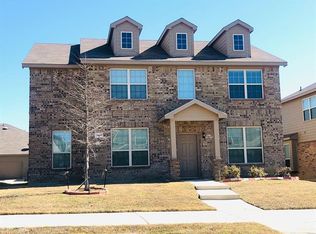
- $408,8004 bd3 ba2.6k sqft3424 San Lucas Ln, Denton, TX 76208Off Market
- $--5 bd4 ba3.9k sqft3420 San Lucas Ln, Denton, TX 76208Sold
- $--5 bd3 ba2.1k sqft3505 Camino Real Trl, Denton, TX 76208Sold
- $--4 bd3 ba2.1k sqft3500 San Lucas Ln, Denton, TX 76208Sold
- $440,2004 bd3 ba3.5k sqft3416 San Lucas Ln, Denton, TX 76208Off Market
Nearby schools
GreatSchools rating
- 8/10Pecan Creek Elementary SchoolGrades: PK-5Distance: 0.6 mi
- 5/10Bettye Myers Middle SchoolGrades: 6-8Distance: 2.2 mi
- 6/10Ryan High SchoolGrades: 9-12Distance: 2.5 mi
Schools provided by the listing agent
- Elementary: Pecancreek
- Middle: Bettye Myers
- High: Ryan H S
- District: Denton ISD
Source: NTREIS. This data may not be complete. We recommend contacting the local school district to confirm school assignments for this home.
Get a cash offer in 3 minutes
Find out how much your home could sell for in as little as 3 minutes with a no-obligation cash offer.
Estimated market value
$356,500
Get a cash offer in 3 minutes
Find out how much your home could sell for in as little as 3 minutes with a no-obligation cash offer.
Estimated market value
$356,500
- Texas
- Denton County
- Denton
- 76208
- 3413 Camino Real Trl
Nearby cities
Nearby neighborhoods
Nearby zip codes
Other Denton Topics
