Welcome to this beautifully maintained and updated 4 bedroom, 2.5 bath Farmhouse Cape offering 2,462 square feet of comfortable living space, perfectly situated on almost 5 private acres. A welcoming Trex front porch invites you in, leading to spacious living and dining rooms accented with gleaming hardwood floors. Stunning family room with cathedral ceiling and stone gas fireplace. The kitchen is a chef’s delight, featuring warm hickory cabinets, granite countertops and a pantry for added storage. A beautiful 1st floor primary bedroom and bath. Upstairs, three generously sized bedrooms provide room for family, guests or home office space. Step outside to your personal retreat - an entertainer’s dream - with an expansive rear Trex deck overlooking a stunning heated saltwater pool surrounded by stamped concrete, a relaxing hot tub and a fully equipped pool house complete with a bar and refrigerator. There is a large two story barn to park in as well as providing plenty of storage. There is also an outdoor wood burning boiler and wood shed that can be used to heat the entire home! Central air makes these hot days tolerable! This home offers the perfect balance of rustic charm and modern comfort in a serene, spacious setting. Square footage of 2,462 is per sellers.
Closed
$450,000
3413 Center St, Durhamville, NY 13054
4beds
2,462sqft
Farm, Single Family Residence
Built in 1880
4.98 Acres Lot
$457,300 Zestimate®
$183/sqft
$3,146 Estimated rent
Home value
$457,300
$393,000 - $530,000
$3,146/mo
Zestimate® history
Owner options
List your home for rent
$3,146/mo
Rent Zestimate®
Find your next renter with Zillow Rental Manager. Plus, with online applications, you can quickly screen prospective tenants – for free.
$3,146/mo
Rent Zestimate®
Refinance and save
$3,150/mo
Est. payment
Refinancing to a lower rate could help reduce your monthly payments and save thousands over the life of the loan.
$3,150/mo
Est. payment
Explore your selling options
Work with a Zillow partner agent
Leverage their expertise and Zillow's premium Showcase listings to get your home seen by more buyers.
Get startedList with your own agent
Get your home in front of millions of buyers by listing it on Zillow.
Learn how to do itSell it yourself
Take full control of how buyers see your home on Zillow by listing For Sale by Owner (FSBO).
List your homeWhat's special
Heated saltwater poolTrex front porchPool houseHot tubOutdoor wood burning boilerExpansive rear trex deckStone gas fireplace
Zillow last checked:
Listing updated:
Listed by:
Julie A Moyer 315-363-9191,
Kay Real Estate
Bought with:
Anthony Morehouse, 10401368261
Hunt Real Estate ERA
Source: NYSAMLSs,MLS#: S1630179 Originating MLS: Syracuse
Originating MLS: SyracuseFacts & features
Interior
Bedrooms & bathrooms
- Bedrooms: 4
- Bathrooms: 3
- Full bathrooms: 2
- 1/2 bathrooms: 1
- Main level bathrooms: 2
- Main level bedrooms: 1
Bedroom 1
- Level: First
- Dimensions: 17.00 x 11.50
Bedroom 2
- Level: Second
- Dimensions: 17.50 x 9.00
Bedroom 3
- Level: Second
- Dimensions: 14.00 x 15.00
Bedroom 4
- Level: Second
- Dimensions: 15.00 x 11.00
Dining room
- Level: First
- Dimensions: 21.00 x 15.00
Family room
- Level: First
- Dimensions: 20.00 x 15.00
Kitchen
- Level: First
- Dimensions: 15.00 x 19.00
Laundry
- Level: First
- Dimensions: 10.00 x 12.00
Living room
- Level: First
- Dimensions: 11.00 x 15.00
Heating
- Oil, Hot Water
Cooling
- Central Air
Appliances
- Included: Dishwasher, Electric Water Heater, Free-Standing Range, Microwave, Oven, Refrigerator
Features
- Separate/Formal Dining Room, Other, See Remarks
- Flooring: Carpet, Hardwood, Tile, Varies
- Basement: Full
- Number of fireplaces: 1
Interior area
- Total structure area: 2,462
- Total interior livable area: 2,462 sqft
Property
Parking
- Total spaces: 2
- Parking features: Detached, Garage
- Garage spaces: 2
Features
- Levels: Two
- Stories: 2
- Patio & porch: Covered, Deck, Porch
- Exterior features: Blacktop Driveway, Deck, Hot Tub/Spa, Pool, Propane Tank - Leased
- Pool features: In Ground
- Has spa: Yes
Lot
- Size: 4.98 Acres
- Features: Irregular Lot, Rural Lot
Details
- Additional structures: Pool House
- Parcel number: 30620029701700010130000000
- Special conditions: Standard
Construction
Type & style
- Home type: SingleFamily
- Architectural style: Cape Cod,Farmhouse
- Property subtype: Farm, Single Family Residence
Materials
- Vinyl Siding
- Foundation: Stone
- Roof: Asphalt
Condition
- Resale
- Year built: 1880
Utilities & green energy
- Sewer: Septic Tank
- Water: Connected, Public
- Utilities for property: Water Connected
Community & HOA
Location
- Region: Durhamville
Financial & listing details
- Price per square foot: $183/sqft
- Tax assessed value: $148,900
- Annual tax amount: $7,931
- Date on market: 8/11/2025
- Cumulative days on market: 5 days
- Listing terms: Cash,Conventional,FHA,VA Loan
Price history
| Date | Event | Price |
|---|---|---|
| 10/23/2025 | Sold | $450,000+0.1%$183/sqft |
Source:  NYSAMLSs #S1630179 Report a problem NYSAMLSs #S1630179 Report a problem | ||
| 8/21/2025 | Pending sale | $449,500$183/sqft |
Source: NYSAMLSs #S1630179 Report a problem | ||
| 8/12/2025 | Listed for sale | $449,500+483.8%$183/sqft |
Source: NYSAMLSs #S1630179 Report a problem | ||
| 9/15/1993 | Sold | $77,000$31/sqft |
Source: Public Record Report a problem | ||
Public tax history
| Year | Property taxes | Tax assessment |
|---|---|---|
| 2025 | -- | $148,900 |
| 2024 | -- | $148,900 |
| 2023 | -- | $148,900 |
| 2022 | -- | $148,900 +3.1% |
| 2021 | -- | $144,390 |
| 2020 | -- | $144,390 |
| 2019 | -- | $144,390 |
| 2018 | -- | $144,390 +7.4% |
| 2017 | $5,192 | $134,390 +2.8% |
| 2016 | -- | $130,770 |
| 2015 | -- | $130,770 +14.7% |
| 2014 | -- | $114,000 |
| 2013 | -- | $114,000 |
| 2012 | -- | $114,000 |
| 2011 | -- | $114,000 |
| 2010 | -- | $114,000 |
| 2009 | -- | $114,000 +21.3% |
| 2008 | -- | $94,000 |
| 2007 | -- | $94,000 |
| 2006 | -- | $94,000 |
| 2005 | -- | $94,000 +46.4% |
| 2004 | -- | $64,200 |
| 2003 | -- | $64,200 |
| 2002 | -- | $64,200 |
| 2001 | -- | $64,200 |
| 2000 | -- | $64,200 |
Find assessor info on the county website
Neighborhood: 13054
Nearby homes
- $180,0003 bd2 ba1.5k sqft3405 Center St, Durhamville, NY 13054Sold
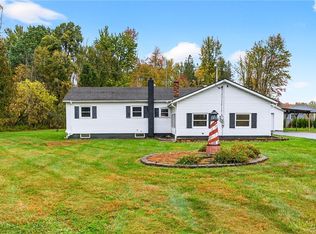
- $180,0003 bd1 ba1.4k sqft3387 Center St, Durhamville, NY 13054Off Market
- $314,5003 bd2 ba1.9k sqft3418 Center St, Durhamville, NY 13054Off Market
- $171,1004 bd1 ba2.8k sqft3422 Center St, Durhamville, NY 13054Off Market
- $274,0002 bd1 ba2.1k sqft3412 Center St, Durhamville, NY 13054Off Market
- $253,8003 bd2 ba1.6k sqft3390 Center St, Durhamville, NY 13054Off Market
- $359,0003 bd3 ba2.2k sqft3430 Center St, Durhamville, NY 13054Sold
- $371,3003 bd3 ba2.5k sqft3430 Center St, Durhamville, NY 13054Off Market
Nearby schools
GreatSchools rating
- 3/10Durhamville SchoolGrades: 4-5Distance: 1.1 mi
- 2/10Otto L Shortell Middle SchoolGrades: 6-8Distance: 3.6 mi
- 5/10Oneida Senior High SchoolGrades: 9-12Distance: 2.5 mi
Schools provided by the listing agent
- District: Oneida
Source: NYSAMLSs. This data may not be complete. We recommend contacting the local school district to confirm school assignments for this home.
- New York
- Oneida County
- Durhamville
- 13054
- 3413 Center St
Nearby cities
Nearby zip codes
Other Durhamville Topics
