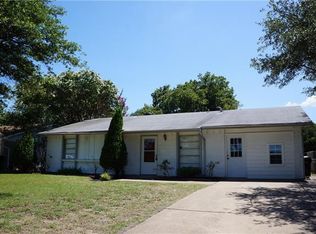
Perfectly positioned directly across from Shawnee Park and its popular disc golf course, 3413 Chelsea Lane offers the lifestyle today’s buyers are looking for—move-in ready comfort in an unbeatable location. Enjoy peaceful greenbelt views right from your front door and easy access to walking trails, open space, and year-round outdoor recreation.
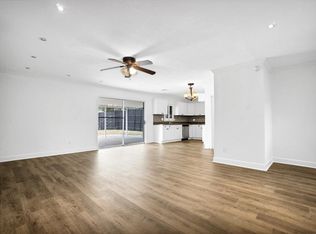
This well-maintained single-story home features 3 bedrooms, 2 bathrooms, and two spacious living areas designed for both relaxing and entertaining. Laminate wood flooring flows through the family room, kitchen, and primary suite, creating a warm, cohesive feel. The kitchen offers an eat-in dining space, updated fixtures, and a brand new electric range — making your move seamless from day one.
The private primary suite includes an updated bath and generous closet space. Ceiling fans throughout enhance comfort and energy efficiency. Step outside to a large backyard with a covered patio—ideal for grilling, play, or simply enjoying Texas evenings. A storage building adds valuable functionality.
Located in the highly sought-after Plano ISD, this home combines convenience, recreation, and strong long-term value. With parks, schools, shopping, and major commuting routes nearby, 3413 Chelsea Lane is a rare opportunity to own a home that checks all the boxes—location, layout, and lifestyle.
Sold
Price Unknown
3413 Chelsea Ln, Plano, TX 75074
3beds
1,280sqft
Single Family Residence
Built in 1972
7,405.2 Square Feet Lot
$285,700 Zestimate®
$--/sqft
$2,119 Estimated rent
Home value
$285,700
$271,000 - $303,000
$2,119/mo
Zestimate® history
Owner options
List your home for rent
$2,119/mo
Rent Zestimate®
Find your next renter with Zillow Rental Manager. Plus, with online applications, you can quickly screen prospective tenants – for free.
$2,119/mo
Rent Zestimate®
Refinance and save
Refinancing to a lower rate could help reduce your monthly payments and save thousands over the life of the loan.
Explore your selling options
Work with a Zillow partner agent
Leverage their expertise and Zillow's premium Showcase listings to get your home seen by more buyers.
Get startedList with your own agent
Get your home in front of millions of buyers by listing it on Zillow.
Learn how to do itSell it yourself
Take full control of how buyers see your home on Zillow by listing For Sale by Owner (FSBO).
List your homeWhat's special
Brand new electric rangeEat-in dining spaceGenerous closet spacePrivate primary suite
Zillow last checked:
Listing updated:
Listed by:
Jacob Anderson 0792187 972-599-7000,
Ballmark Realty LLC 469-265-6737,
Robert Salyers 0754920 409-440-6069,
Ballmark Realty LLC
Bought with:
Janet Russell
Better Homes & Gardens, Winans
Source: NTREIS,MLS#: 21184196
Facts & features
Interior
Bedrooms & bathrooms
- Bedrooms: 3
- Bathrooms: 2
- Full bathrooms: 2
Primary bedroom
- Features: Ceiling Fan(s), En Suite Bathroom, Walk-In Closet(s)
- Level: First
- Dimensions: 16 x 11
Bedroom
- Features: Ceiling Fan(s)
- Level: First
- Dimensions: 10 x 10
Bedroom
- Features: Ceiling Fan(s)
- Level: First
- Dimensions: 11 x 11
Primary bathroom
- Features: En Suite Bathroom, Stone Counters
- Level: First
- Dimensions: 5 x 7
Breakfast room nook
- Level: First
- Dimensions: 8 x 10
Dining room
- Level: First
- Dimensions: 8 x 14
Family room
- Features: Ceiling Fan(s)
- Level: First
- Dimensions: 12 x 14
Other
- Level: First
- Dimensions: 8 x 5
Kitchen
- Features: Built-in Features, Galley Kitchen
- Level: First
- Dimensions: 10 x 7
Living room
- Features: Ceiling Fan(s)
- Level: First
- Dimensions: 8 x 14
Appliances
- Included: Dishwasher, Electric Oven, Electric Range, Disposal
Features
- High Speed Internet, Cable TV
- Has basement: No
- Has fireplace: No
Interior area
- Total interior livable area: 1,280 sqft
Property
Parking
- Total spaces: 1
- Parking features: Concrete, Door-Single, Driveway, Garage
- Attached garage spaces: 1
- Has uncovered spaces: Yes
Features
- Levels: One
- Stories: 1
- Pool features: None
Lot
- Size: 7,405 sqft
Details
- Parcel number: R050701200801
Construction
Type & style
- Home type: SingleFamily
- Architectural style: Detached
- Property subtype: Single Family Residence
Condition
- Year built: 1972
Utilities & green energy
- Sewer: Public Sewer
- Water: Public
- Utilities for property: Sewer Available, Water Available, Cable Available
Community & neighborhood
Community
- Community features: Curbs, Sidewalks
Location
- Region: Plano
- Subdivision: Village North 3
Other
Other facts
- Listing terms: Cash,Conventional,FHA,VA Loan
Price history
| Date | Event | Price |
|---|---|---|
| 3/18/2026 | Sold | -- |
Source: NTREIS #21184196 Report a problem | ||
| 3/1/2026 | Pending sale | $295,000$230/sqft |
Source: NTREIS #21184196 Report a problem | ||
| 2/21/2026 | Contingent | $295,000$230/sqft |
Source: NTREIS #21184196 Report a problem | ||
| 2/12/2026 | Listed for sale | $295,000+142.8%$230/sqft |
Source: NTREIS #21177852 Report a problem | ||
| 11/20/2013 | Listing removed | $121,500$95/sqft |
Source: Sackborn Corp, LLC #12050433 Report a problem | ||
| 11/6/2013 | Listed for sale | $121,500$95/sqft |
Source: Sackborn Corp, LLC #12050433 Report a problem | ||
| 3/16/2013 | Listing removed | $121,500$95/sqft |
Source: Sackborn Corp, LLC #11915319 Report a problem | ||
| 3/12/2013 | Listed for sale | $121,500+11.5%$95/sqft |
Source: Sackborn Corp, LLC #11915319 Report a problem | ||
| 6/11/2012 | Sold | -- |
Source: Agent Provided Report a problem | ||
| 4/8/2012 | Listed for sale | $109,000$85/sqft |
Source: Sackborn Corp, LLC #11750532 Report a problem | ||
Public tax history
| Year | Property taxes | Tax assessment |
|---|---|---|
| 2025 | $2,925 +0.8% | $275,446 +10% |
| 2024 | $2,900 +13.4% | $250,405 +10% |
| 2023 | $2,557 | $227,641 +10% |
| 2022 | -- | $206,946 +10% |
| 2021 | $3,260 +11.1% | $188,133 +10% |
| 2020 | $2,934 +10.9% | $171,030 +10% |
| 2019 | $2,646 +4.5% | $155,482 +10% |
| 2018 | $2,532 +20.9% | $141,347 +2.3% |
| 2017 | $2,095 | $138,154 +18.3% |
| 2016 | $2,095 -3.4% | $116,815 -1.5% |
| 2015 | $2,168 | $118,566 +1.7% |
| 2014 | $2,168 | $116,630 +15.1% |
| 2013 | -- | $101,360 +5.6% |
| 2012 | -- | $95,960 -5.2% |
| 2011 | -- | $101,252 -2.1% |
| 2010 | -- | $103,455 +4.1% |
| 2009 | -- | $99,385 -1.5% |
| 2008 | -- | $100,886 +5.8% |
| 2007 | -- | $95,368 -1.8% |
| 2006 | -- | $97,132 +0.1% |
| 2005 | -- | $96,987 -2% |
| 2004 | -- | $98,985 -0.4% |
| 2003 | -- | $99,365 +7.2% |
| 2002 | -- | $92,656 +7.9% |
| 2001 | -- | $85,890 +7.5% |
| 2000 | -- | $79,918 |
Find assessor info on the county website
Neighborhood: Village Creek
Nearby schools
GreatSchools rating
- 4/10Barron Elementary SchoolGrades: PK-5Distance: 0.3 mi
- 7/10Bowman Middle SchoolGrades: 6-8Distance: 1 mi
- 6/10Williams High SchoolGrades: 9-10Distance: 1.6 mi
Schools provided by the listing agent
- Elementary: Barron
- Middle: Bowman
- High: Williams
- District: Plano ISD
Source: NTREIS. This data may not be complete. We recommend contacting the local school district to confirm school assignments for this home.
Get a cash offer in 3 minutes
Find out how much your home could sell for in as little as 3 minutes with a no-obligation cash offer.
Estimated market value
$285,700
Get a cash offer in 3 minutes
Find out how much your home could sell for in as little as 3 minutes with a no-obligation cash offer.
Estimated market value
$285,700
- Texas
- Collin County
- Plano
- 75074
- Village Creek
- 3413 Chelsea Ln
Nearby cities
Nearby neighborhoods
Nearby zip codes
Other Plano Topics
