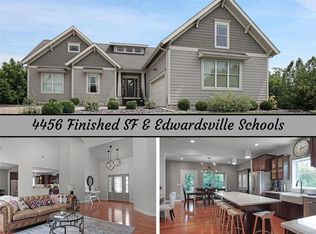
Located in Rock Hill Trails, near the heart of Madison County, Illinois, is where you will find this exceptional two-story, Green Certified home awaiting its new owners. With its convenient location and spacious layout, it’s a home you need to see in person to truly appreciate everything it offers.
Entering this 5-bedroom, 3.5 bath two-story home, you will immediately see its open floor plan. As you pass through the front doors, you come to the formal dining room with French doors and Cove molding. Followed by the elegant kitchen with a large island, upgraded cabinetry, and a pantry. Find comfort in the open family room with a fireplace and built-ins. Upstairs, you will see the master suite offers two walk-in closets and a private bath with double vanities, a large separate shower, and a tub. The additional second-story bedrooms are spacious with plenty of closet space. The basement is partially finished with an additional guest bedroom, bathroom, office, family room, and plenty of additional storage space. Energy-efficient features include variable refrigerant flow HVAC, energy recovery ventilation, and a blanket-wrapped basement.
The exterior of the home spares no expense as well. With the exterior elevation consisting of James Hardie Siding, it was built for durability, weather resistance, and long-lasting beauty. The front porch has composite decking and is a great place to overlook the beautiful landscaping, rock, and edging. The sellers have also added low-voltage lighting to illuminate the details of the landscaping. The fenced-in side yard, which is an additional lot, offers additional space to host family and friends. With the beautiful landscape and scenery this green home offers, you will be captivated by the views each season brings. Schedule your showing today!
Closed
Street View
Listed by: Elite Land & Auction Co, LLC • Michael A Young • Contact: 618-917-1665
Bought with: RE/MAX Alliance
$475,000
3413 Crescent Ct, Wood River, IL 62095
5beds
3,030sqft
Single Family Residence
Built in 2010
0.46 Acres Lot
$445,400 Zestimate®
$157/sqft
$2,777 Estimated rent
Home value
$445,400
$414,000 - $477,000
$2,777/mo
Zestimate® history
Owner options
List your home for rent
$2,777/mo
Rent Zestimate®
Find your next renter with Zillow Rental Manager. Plus, with online applications, you can quickly screen prospective tenants – for free.
$2,777/mo
Rent Zestimate®
Refinance and save
$3,797/mo
Est. payment
Refinancing to a lower rate could help reduce your monthly payments and save thousands over the life of the loan.
$3,797/mo
Est. payment
Explore your selling options
Work with a Zillow partner agent
Leverage their expertise and Zillow's premium Showcase listings to get your home seen by more buyers.
Get startedList with your own agent
Get your home in front of millions of buyers by listing it on Zillow.
Learn how to do itSell it yourself
Take full control of how buyers see your home on Zillow by listing For Sale by Owner (FSBO).
List your homeWhat's special
Beautiful landscapeBeautiful landscapingAdditional guest bedroomLarge islandFenced-in side yardMaster suiteCove molding
Zillow last checked:
Listing updated:
Listed by:
Michael A Young 618-917-1665,
Elite Land & Auction Co, LLC
Bought with:
Jill Schulz, 471006807
RE/MAX Alliance
Source: MARIS,MLS#: 25075242 Originating MLS: East Central Board of REALTORS
Originating MLS: East Central Board of REALTORSFacts & features
Interior
Bedrooms & bathrooms
- Bedrooms: 5
- Bathrooms: 4
- Full bathrooms: 3
- 1/2 bathrooms: 1
- Main level bathrooms: 2
Heating
- Forced Air, Natural Gas
Cooling
- Ceiling Fan(s), Central Air, Other
Appliances
- Included: Stainless Steel Appliance(s), Dishwasher, Dryer, Microwave, Oven, Refrigerator, Washer
Features
- Ceiling Fan(s), Kitchen Island, Open Floorplan, Other, Pantry, See Remarks, Shower, Tub, Walk-In Closet(s), Walk-In Pantry
- Flooring: Carpet, Ceramic Tile, Other
- Doors: French Doors, Panel Door(s), Sliding Doors
- Basement: Partially Finished
- Number of fireplaces: 1
- Fireplace features: Family Room, Gas
Interior area
- Total structure area: 3,030
- Total interior livable area: 3,030 sqft
- Finished area above ground: 2,094
- Finished area below ground: 936
Property
Parking
- Total spaces: 2
- Parking features: Garage - Attached
- Attached garage spaces: 2
Features
- Levels: Two
- Fencing: Fenced,Vinyl
- Has view: Yes
Lot
- Size: 0.46 Acres
- Features: Back Yard, Few Trees, Front Yard, Landscaped, Other, Views
Details
- Parcel number: 152091920402004
- Special conditions: Listing As Is
Construction
Type & style
- Home type: SingleFamily
- Architectural style: Modern,Other
- Property subtype: Single Family Residence
Materials
- Other, Vinyl Siding
Condition
- Year built: 2010
Details
- Warranty included: Yes
Utilities & green energy
- Electric: Ameren, Other
- Sewer: Public Sewer
- Water: Public
- Utilities for property: Propane
Community & HOA
Community
- Subdivision: Rock Hill Trails
HOA
- Has HOA: Yes
- Amenities included: Other
- Services included: Other
- HOA fee: $450 annually
- HOA name: Rock Hill Trails
Location
- Region: Wood River
Financial & listing details
- Price per square foot: $157/sqft
- Tax assessed value: $266,490
- Annual tax amount: $6,148
- Date on market: 11/8/2025
- Cumulative days on market: 7 days
- Listing terms: Cash,Conventional,Other
Price history
| Date | Event | Price |
|---|---|---|
| 12/10/2025 | Sold | $475,000-2.1%$157/sqft |
Source:  MARIS #25075242 Report a problem MARIS #25075242 Report a problem | ||
| 11/16/2025 | Pending sale | $485,000$160/sqft |
Source: MARIS #25075242 Report a problem | ||
| 11/8/2025 | Listed for sale | $485,000+155.3%$160/sqft |
Source: MARIS #25075242 Report a problem | ||
| 6/25/2012 | Sold | $190,000$63/sqft |
Source: MARIS #4014909 Report a problem | ||
Public tax history
| Year | Property taxes | Tax assessment |
|---|---|---|
| 2024 | $6,148 +5.2% | $88,830 +7.8% |
| 2023 | $5,844 +5.5% | $82,440 +8.4% |
| 2022 | $5,538 +4% | $76,080 +6.3% |
| 2021 | $5,325 +3.7% | $71,590 +4.4% |
| 2020 | $5,135 +2.3% | $68,590 +2.1% |
| 2019 | $5,018 | $67,210 +3.5% |
| 2018 | -- | $64,960 |
| 2017 | $4,908 +9.6% | $64,960 +3.1% |
| 2016 | $4,478 | $63,000 |
| 2015 | $4,478 | $63,000 |
| 2014 | $4,478 | $63,000 |
| 2013 | $4,478 | $63,000 -21% |
| 2012 | -- | $79,720 +1.1% |
| 2011 | -- | $78,880 |
Find assessor info on the county website
Neighborhood: 62095
Nearby homes
- $31,470-- bd-- ba-- sqft3411 Crescent Ct, Wood River, IL 62095Off Market
- $504,6004 bd4 ba4.4k sqft3415 Crescent Ct, Wood River, IL 62095Off Market
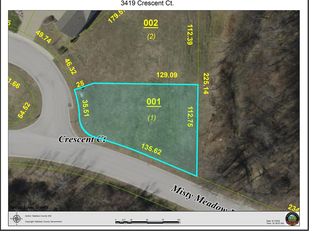
- $32,5204,791 Square Feet3419 Crescent Ct, Wood River, IL 62095Off Market
- $40,0009,583 Square Feet3409 Crescent Ct, Wood River, IL 62095Sold
- $84,5700.4 Acres3417 Crescent Ct, Wood River, IL 62095Off Market
- $340,1003 bd2 ba1.7k sqft3407 Crescent Ct, Wood River, IL 62095Off Market
- $--9,583.2 Square FeetCrescent Ct, Wood River, IL 62095Off Market
- $--9,147.6 Square FeetCrescent Ct, Wood River, IL 62095Off Market
Nearby schools
GreatSchools rating
- NAN O Nelson Elementary SchoolGrades: PK-2Distance: 4.4 mi
- 6/10Lincoln Middle SchoolGrades: 6-8Distance: 5.1 mi
- 6/10Edwardsville High SchoolGrades: 9-12Distance: 5.9 mi
Schools provided by the listing agent
- Elementary: Edwardsville Dist 7
- Middle: Edwardsville Dist 7
- High: Edwardsville
Source: MARIS. This data may not be complete. We recommend contacting the local school district to confirm school assignments for this home.


Get pre-qualified for a loan
At Zillow Home Loans, we can pre-qualify you in as little as 5 minutes with no impact to your credit score.An equal housing lender. NMLS #10287.
- Illinois
- Madison County
- Wood River
- 62095
- 3413 Crescent Ct
Nearby cities
Nearby zip codes
Other Wood River Topics
