Stunning 5-bedroom, 4-bathroom home located on a quiet cul-de-sac with a pool and oversized .37-acre lot. This home has been recently updated throughout with fresh interior paint on walls, doors, trim, baseboards, pantry, and master closet, new door hardware, and updated upstairs sink faucets and bath fixtures (Aug 2025). Exterior improvements include a new roof with 10-year shingle warranty, new gutters with 2-year warranty, multiple window panes replaced with 5-year warranty, garage doors and trim repainted, restained wood fence, and a new backyard corner fence (2025). The kitchen features a brand-new, unused microwave and wall oven with warranties, while a new upstairs HVAC system with Ecobee smart thermostats, tankless water heater with flood-stop protection, and Liftmaster smart garage openers add modern convenience. Smart home upgrades include a Rachio sprinkler controller and Ring Video Doorbell. Entertainment features include ceiling speakers in the master bedroom, master bath, and downstairs bedroom wired to the family room, surround sound wiring, patio and dining speaker wiring, ethernet throughout, and a covered patio with TV mount and AC connection. Outdoor living is complete with a private pool, large shaded side yard, iron fencing, gated pool equipment enclosure, and extended driveway for additional parking. A 3-car garage with added storage and a walk-in attic with large stand-up storage space provide ample room. This move-in ready home offers modern updates, warranties for peace of mind, and an ideal layout for everyday living and entertaining.
Sold
Price Unknown
3413 Darcey Ct, Flower Mound, TX 75022
5beds
3,230sqft
Single Family Residence
Built in 2004
0.37 Acres Lot
$777,300 Zestimate®
$--/sqft
$4,785 Estimated rent
Home value
$777,300
$731,000 - $824,000
$4,785/mo
Zestimate® history
Owner options
List your home for rent
$4,785/mo
Rent Zestimate®
Find your next renter with Zillow Rental Manager. Plus, with online applications, you can quickly screen prospective tenants – for free.
$4,785/mo
Rent Zestimate®
Refinance and save
$495/mo
Est. payment
Refinancing to a lower rate could help reduce your monthly payments and save thousands over the life of the loan.
$495/mo
Est. payment
Explore your selling options
Work with a Zillow partner agent
Leverage their expertise and Zillow's premium Showcase listings to get your home seen by more buyers.
Get startedList with your own agent
Get your home in front of millions of buyers by listing it on Zillow.
Learn how to do itSell it yourself
Take full control of how buyers see your home on Zillow by listing For Sale by Owner (FSBO).
List your homeWhat's special
Gated pool equipment enclosurePrivate poolIron fencingLarge shaded side yardNew guttersFresh interior paintCovered patio
Zillow last checked:
Listing updated:
Listed by:
Daniel Patrick 0758035 657-799-1950,
Keller Williams Realty DPR 972-732-6000
Bought with:
Katie Saldivar
Keller Williams Realty-FM
Source: NTREIS,MLS#: 21047180
Facts & features
Interior
Bedrooms & bathrooms
- Bedrooms: 5
- Bathrooms: 4
- Full bathrooms: 3
- 1/2 bathrooms: 1
Primary bedroom
- Features: Ceiling Fan(s)
- Level: First
- Dimensions: 19 x 13
Primary bedroom
- Features: Ceiling Fan(s)
- Level: Second
- Dimensions: 11 x 12
Primary bedroom
- Features: Ceiling Fan(s), Double Vanity, Walk-In Closet(s)
- Level: Second
- Dimensions: 10 x 14
Bedroom
- Features: Ceiling Fan(s)
- Level: First
- Dimensions: 9 x 13
Primary bathroom
- Level: First
- Dimensions: 10 x 8
Breakfast room nook
- Level: First
- Dimensions: 8 x 11
Dining room
- Level: First
- Dimensions: 12 x 11
Other
- Features: Built-in Features
- Level: Second
- Dimensions: 4 x 8
Other
- Features: Double Vanity, Jack and Jill Bath
- Level: Second
- Dimensions: 4 x 8
Game room
- Level: Second
- Dimensions: 15 x 16
Half bath
- Level: First
- Dimensions: 3 x 4
Kitchen
- Features: Built-in Features, Granite Counters, Kitchen Island, Pantry, Walk-In Pantry
- Level: First
- Dimensions: 18 x 8
Living room
- Features: Ceiling Fan(s), Fireplace
- Level: First
- Dimensions: 19 x 16
Utility room
- Level: First
- Dimensions: 8 x 8
Heating
- Central, Fireplace(s)
Cooling
- Attic Fan, Central Air, Ceiling Fan(s)
Appliances
- Included: Some Gas Appliances, Built-In Gas Range, Dishwasher, Electric Oven, Disposal, Microwave, Plumbed For Gas, Tankless Water Heater
- Laundry: Washer Hookup, Dryer Hookup, ElectricDryer Hookup, Laundry in Utility Room
Features
- Built-in Features, Decorative/Designer Lighting Fixtures, Double Vanity, Granite Counters, Kitchen Island, Pantry, Cable TV, Walk-In Closet(s)
- Flooring: Carpet, Ceramic Tile, Hardwood
- Windows: Shutters, Window Coverings
- Has basement: No
- Number of fireplaces: 1
- Fireplace features: Family Room, Gas
Interior area
- Total interior livable area: 3,230 sqft
Property
Parking
- Total spaces: 3
- Parking features: Additional Parking, Covered, Door-Multi, Direct Access, Driveway, Garage, Garage Door Opener, Kitchen Level, Garage Faces Side
- Attached garage spaces: 3
- Has uncovered spaces: Yes
Features
- Levels: Two
- Stories: 2
- Patio & porch: Awning(s), Covered
- Exterior features: Awning(s), Lighting
- Pool features: Heated, In Ground, Outdoor Pool, Pool, Pool/Spa Combo
- Fencing: Back Yard,Fenced,Wrought Iron
Lot
- Size: 0.37 Acres
- Features: Cul-De-Sac, Landscaped, Sprinkler System
Details
- Parcel number: R251660
Construction
Type & style
- Home type: SingleFamily
- Architectural style: Traditional,Detached
- Property subtype: Single Family Residence
Materials
- Brick, Rock, Stone
- Foundation: Slab
- Roof: Composition,Shingle
Condition
- Year built: 2004
Utilities & green energy
- Sewer: Public Sewer
- Water: Public
- Utilities for property: Electricity Available, Natural Gas Available, Sewer Available, Separate Meters, Underground Utilities, Water Available, Cable Available
Community & HOA
Community
- Security: Carbon Monoxide Detector(s), Smoke Detector(s)
- Subdivision: Wellington Estates Ph 3
HOA
- Has HOA: Yes
- Services included: All Facilities, Maintenance Grounds
- HOA fee: $495 semi-annually
- HOA name: Wellington HOA
- HOA phone: 972-874-8483
Location
- Region: Flower Mound
Financial & listing details
- Tax assessed value: $707,000
- Annual tax amount: $11,469
- Date on market: 9/4/2025
- Cumulative days on market: 11 days
- Listing terms: Cash,Conventional,FHA,VA Loan
- Electric utility on property: Yes
Price history
| Date | Event | Price |
|---|---|---|
| 10/15/2025 | Sold | -- |
Source: NTREIS #21047180 Report a problem | ||
| 9/29/2025 | Pending sale | $850,000$263/sqft |
Source: NTREIS #21047180 Report a problem | ||
| 9/16/2025 | Contingent | $850,000$263/sqft |
Source: NTREIS #21047180 Report a problem | ||
| 9/4/2025 | Listed for sale | $850,000$263/sqft |
Source: NTREIS #21047180 Report a problem | ||
Public tax history
| Year | Property taxes | Tax assessment |
|---|---|---|
| 2025 | $9,830 -1.5% | $707,000 +4.4% |
| 2024 | $9,984 +10.8% | $677,479 +10% |
| 2023 | $9,015 -6.5% | $615,890 +10% |
| 2022 | $9,639 +1.8% | $559,900 +5.5% |
| 2021 | $9,467 -2.3% | $530,620 +5.6% |
| 2020 | $9,692 +1% | $502,544 +0.7% |
| 2019 | $9,592 -1.7% | $499,225 +2.3% |
| 2018 | $9,755 +6.5% | $487,798 +4.8% |
| 2017 | $9,161 | $465,631 +3.1% |
| 2016 | $9,161 +8.3% | $451,560 +7.5% |
| 2015 | $8,460 | $419,886 +5.8% |
| 2014 | $8,460 | $396,726 +7.4% |
| 2013 | $8,460 | $369,311 -0.6% |
| 2012 | -- | $371,596 -1.5% |
| 2011 | -- | $377,347 -2.8% |
| 2010 | -- | $388,321 -2.8% |
| 2009 | -- | $399,452 +13.9% |
| 2007 | -- | $350,760 +10.5% |
| 2006 | $7,831 +1.9% | $317,548 +2.2% |
| 2005 | $7,686 | $310,611 +491.6% |
| 2004 | -- | $52,500 |
Find assessor info on the county website
Neighborhood: Wellington
Nearby homes
- $776,3001 bd4 ba3k sqft3409 Darcey Ct, Flower Mound, TX 75022Off Market
- $962,0005 bd5 ba3.9k sqft3417 Darcey Ct, Flower Mound, TX 75022Off Market
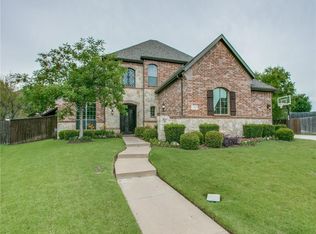
- $778,5005 bd4 ba3.5k sqft3428 Courtney Dr, Flower Mound, TX 75022Off Market

- $717,7004 bd4 ba3.4k sqft3424 Courtney Dr, Flower Mound, TX 75022Off Market
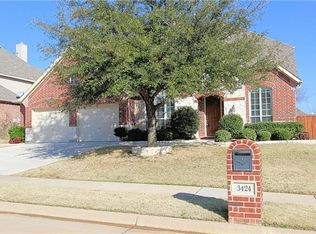
- $791,4004 bd2 ba3.4k sqft3432 Courtney Dr, Flower Mound, TX 75022Off Market
- $800,0005 bd4 ba3.2k sqft3405 Darcey Ct, Flower Mound, TX 75022Off Market
- $732,3004 bd3 ba2.8k sqft3421 Darcey Ct, Flower Mound, TX 75022Off Market
- $660,8004 bd3 ba2.9k sqft3420 Courtney Dr, Flower Mound, TX 75022Off Market
Nearby schools
GreatSchools rating
- 9/10Liberty Elementary SchoolGrades: PK-5Distance: 0.3 mi
- 10/10McKamy Middle SchoolGrades: 6-8Distance: 1.6 mi
- 9/10Flower Mound High SchoolGrades: 9-12Distance: 1.2 mi
Schools provided by the listing agent
- Elementary: Liberty
- Middle: Mckamy
- High: Flower Mound
- District: Lewisville ISD
Source: NTREIS. This data may not be complete. We recommend contacting the local school district to confirm school assignments for this home.
Get a cash offer in 3 minutes
Find out how much your home could sell for in as little as 3 minutes with a no-obligation cash offer.
Estimated market value
$777,300
Get a cash offer in 3 minutes
Find out how much your home could sell for in as little as 3 minutes with a no-obligation cash offer.
Estimated market value
$777,300
- Texas
- Denton County
- Flower Mound
- 75022
- Wellington
- 3413 Darcey Ct
Nearby cities
Nearby neighborhoods
Nearby zip codes
Other Flower Mound Topics
