Back on market at no fault of seller. Lifetime transferable foundation warranty available. Welcome to this charming ranch-style home nestled on an oversized .28-acre lot with mature trees, lush landscaping, and a welcoming brick-accented front entry. This one-story gem has been lovingly maintained by its second owner and offers timeless character alongside endless potential for updates. Step inside to find vaulted ceilings with an exposed wood beam, abundant natural light, and a spacious living room anchored by a wood-burning fireplace. The floor plan includes a formal dining room, a casual eat-in kitchen, and generously sized bedrooms with walk-in closets for plenty of storage. Outdoors, enjoy a covered back patio overlooking the fenced yard—perfect for gatherings or quiet evenings. Additional highlights include architectural arches, brick construction on all sides, an extended driveway, and an oversized garage. With a recently inspected roof and strong curb appeal, this property is ideal for buyers seeking a well-built home to customize or a smart investment opportunity. Conveniently located within walking distance to schools and minutes from major highways. Bring your vision to life and transform this meticulously maintained home into something truly special.
Sold
Price Unknown
3413 Denbury Dr, Fort Worth, TX 76133
3beds
1,738sqft
Single Family Residence
Built in 1974
0.28 Acres Lot
$248,200 Zestimate®
$--/sqft
$1,759 Estimated rent
Home value
$248,200
$231,000 - $268,000
$1,759/mo
Zestimate® history
Owner options
List your home for rent
$1,759/mo
Rent Zestimate®
Find your next renter with Zillow Rental Manager. Plus, with online applications, you can quickly screen prospective tenants – for free.
$1,759/mo
Rent Zestimate®
Refinance and save
Refinancing to a lower rate could help reduce your monthly payments and save thousands over the life of the loan.
Explore your selling options
Work with a Zillow partner agent
Leverage their expertise and Zillow's premium Showcase listings to get your home seen by more buyers.
Get startedList with your own agent
Get your home in front of millions of buyers by listing it on Zillow.
Learn how to do itSell it yourself
Take full control of how buyers see your home on Zillow by listing For Sale by Owner (FSBO).
List your homeWhat's special
Wood-burning fireplaceFenced yardWelcoming brick-accented front entryFormal dining roomAbundant natural lightCovered back patioOversized garage
Zillow last checked:
Listing updated:
Listed by:
Chevy Goff 0717213 817-731-8466,
Briggs Freeman Sotheby's Int'l 817-731-8466
Bought with:
Claudia Schock
RJ Williams & Company RE LLC
Source: NTREIS,MLS#: 21069946
Facts & features
Interior
Bedrooms & bathrooms
- Bedrooms: 3
- Bathrooms: 2
- Full bathrooms: 2
Primary bedroom
- Level: First
- Dimensions: 14 x 16
Bedroom
- Level: First
- Dimensions: 10 x 13
Bedroom
- Level: First
- Dimensions: 10 x 11
Primary bathroom
- Level: First
- Dimensions: 10 x 10
Dining room
- Level: First
- Dimensions: 12 x 11
Other
- Level: First
- Dimensions: 10 x 6
Kitchen
- Level: First
- Dimensions: 9 x 13
Living room
- Level: First
- Dimensions: 20 x 16
Heating
- Central, Electric
Cooling
- Central Air, Electric
Appliances
- Included: Dishwasher, Electric Cooktop, Electric Oven
- Laundry: Laundry in Utility Room
Features
- Eat-in Kitchen, Walk-In Closet(s)
- Flooring: Carpet, Tile
- Has basement: No
- Number of fireplaces: 1
- Fireplace features: Living Room, Wood Burning
Interior area
- Total interior livable area: 1,738 sqft
Property
Parking
- Total spaces: 2
- Parking features: Concrete, Driveway, Garage Faces Front
- Attached garage spaces: 2
- Has uncovered spaces: Yes
Features
- Levels: One
- Stories: 1
- Patio & porch: Rear Porch, Covered
- Pool features: None
Lot
- Size: 0.28 Acres
Details
- Parcel number: 02844869
Construction
Type & style
- Home type: SingleFamily
- Architectural style: Ranch,Traditional,Detached
- Property subtype: Single Family Residence
Materials
- Brick
- Foundation: Slab
- Roof: Composition
Condition
- Year built: 1974
Utilities & green energy
- Sewer: Public Sewer
- Water: Public
- Utilities for property: Electricity Connected, Sewer Available, Water Available
Community & HOA
Community
- Subdivision: South Hills Add
HOA
- Has HOA: No
Location
- Region: Fort Worth
Financial & listing details
- Tax assessed value: $211,757
- Annual tax amount: $4,752
- Date on market: 10/1/2025
- Cumulative days on market: 106 days
- Listing terms: Cash,Conventional,VA Loan
- Electric utility on property: Yes
Price history
| Date | Event | Price |
|---|---|---|
| 2/12/2026 | Sold | -- |
Source: NTREIS #21069946 Report a problem | ||
| 1/30/2026 | Pending sale | $253,500$146/sqft |
Source: NTREIS #21069946 Report a problem | ||
| 1/15/2026 | Contingent | $253,500$146/sqft |
Source: NTREIS #21069946 Report a problem | ||
| 1/9/2026 | Listed for sale | $253,500$146/sqft |
Source: NTREIS #21069946 Report a problem | ||
| 12/31/2025 | Contingent | $253,500$146/sqft |
Source: NTREIS #21069946 Report a problem | ||
| 12/5/2025 | Price change | $253,500-7.8%$146/sqft |
Source: NTREIS #21069946 Report a problem | ||
| 10/14/2025 | Price change | $275,000-3.5%$158/sqft |
Source: NTREIS #21069946 Report a problem | ||
| 10/1/2025 | Listed for sale | $285,000$164/sqft |
Source: NTREIS #21069946 Report a problem | ||
Public tax history
| Year | Property taxes | Tax assessment |
|---|---|---|
| 2025 | $811 -2.6% | $211,757 |
| 2024 | $832 | $211,757 +0.8% |
| 2023 | -- | $209,984 +16.5% |
| 2022 | $1,698 +1.1% | $180,188 +5% |
| 2021 | $1,679 +1.9% | $171,664 -9.8% |
| 2020 | $1,647 +2.3% | $190,356 +4.3% |
| 2019 | $1,610 +2.6% | $182,444 +38.7% |
| 2018 | $1,569 +1.9% | $131,503 -11.6% |
| 2017 | $1,540 +1.6% | $148,808 +17.5% |
| 2016 | $1,516 -4.8% | $126,661 +28.2% |
| 2015 | $1,592 | $98,800 |
| 2014 | $1,592 | $98,800 +4.1% |
| 2013 | -- | $94,900 +0.1% |
| 2012 | -- | $94,800 |
| 2011 | -- | $94,800 -0.4% |
| 2010 | -- | $95,200 -6.6% |
| 2009 | -- | $101,900 |
| 2008 | -- | $101,900 |
| 2007 | -- | $101,900 |
| 2006 | -- | $101,900 -1.6% |
| 2005 | -- | $103,600 |
| 2004 | -- | $103,600 -0.3% |
| 2003 | -- | $103,900 +7.7% |
| 2002 | -- | $96,500 +13.4% |
| 2001 | -- | $85,100 |
| 2000 | -- | $85,100 |
Find assessor info on the county website
Neighborhood: Wedgwood
Nearby homes
- $331,5004 bd3 ba2.2k sqft3417 Denbury Dr, Fort Worth, TX 76133Off Market
- $271,3003 bd2 ba1.6k sqft3409 Denbury Dr, Fort Worth, TX 76133Off Market

- $--3 bd2 ba1.6k sqft3409 Denbury Dr #3409, Fort Worth, TX 76133Off Market

- $230,9003 bd2 ba1.4k sqft3412 Minot Ave, Fort Worth, TX 76133Off Market
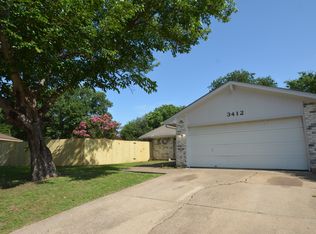
- $254,4003 bd2 ba1.6k sqft3405 Denbury Dr, Fort Worth, TX 76133Off Market
- $330,7003 bd2 ba2.2k sqft3421 Denbury Dr, Fort Worth, TX 76133Off Market
- $304,8003 bd2 ba1.6k sqft3504 Wayland Dr, Fort Worth, TX 76133Off Market
- $365,8004 bd3 ba2.2k sqft3408 Minot Ave, Fort Worth, TX 76133Off Market
Nearby schools
GreatSchools rating
- 2/10Westcreek Elementary SchoolGrades: PK-5Distance: 0.2 mi
- 3/10Wedgwood Middle SchoolGrades: 6-8Distance: 0.8 mi
- 3/10Southwest High SchoolGrades: 9-12Distance: 1.1 mi
Schools provided by the listing agent
- Elementary: Westcreek
- Middle: Wedgwood
- High: Southwest
- District: Fort Worth ISD
Source: NTREIS. This data may not be complete. We recommend contacting the local school district to confirm school assignments for this home.
Get a cash offer in 3 minutes
Find out how much your home could sell for in as little as 3 minutes with a no-obligation cash offer.
Estimated market value
$248,200
Get a cash offer in 3 minutes
Find out how much your home could sell for in as little as 3 minutes with a no-obligation cash offer.
Estimated market value
$248,200
- Texas
- Tarrant County
- Fort Worth
- 76133
- Wedgwood
- 3413 Denbury Dr
Nearby cities
Nearby neighborhoods
Nearby zip codes
Other Fort Worth Topics
