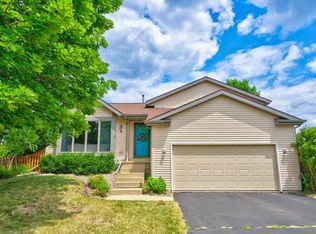
Charm and character await in this inviting Madison ranch! Vaulted ceilings and an open, airy layout set the tone from the moment you walk in, while the primary suite offers a true retreat with an oversized walk-in closet. Downstairs, the partially finished lower level is already stubbed for a 3rd full bath—a rare bonus offering room to grow. Outside, a two-tier deck overlooks mature landscaping, perfect for morning coffee or evening gatherings. Ideally situated on Madison's west side, you're just minutes from scenic walking trails, neighborhood parks, and an abundance of shopping and dining options. A wonderful blend of everyday comfort and long-term potential in a location that truly has it all!
Offer-show
$485,000
3413 Dorchester Way, Madison, WI 53719
4beds
2,072sqft
Single Family Residence
Built in 2002
7,840 Square Feet Lot
$481,700 Zestimate®
$234/sqft
$-- HOA
What's special
- --
- on Zillow
- 530
- views
- 34
- saves
Zillow last checked:
Listing updated:
Listed by:
Heather Lee,
LPT Realty
Source: SCWMLS,MLS#: 2031475
Facts & features
Interior
Bedrooms & bathrooms
- Bedrooms: 4
- Bathrooms: 2
- Full bathrooms: 2
- Main level bathrooms: 2
Primary bedroom
- Level: Main
- Area: 221
- Dimensions: 13 x 17
Bedroom 2
- Level: Main
- Area: 110
- Dimensions: 10 x 11
Bedroom 3
- Level: Main
- Area: 110
- Dimensions: 11 x 10
Bedroom 4
- Level: Lower
- Area: 160
- Dimensions: 16 x 10
Family room
- Area: 330
- Dimensions: 22 x 15
Kitchen
- Features: Breakfast Bar, Pantry, Kitchen Island, Range/Oven, Refrigerator, Dishwasher, Microwave, Freezer, Disposal
- Level: Main
- Area: 112
- Dimensions: 8 x 14
Living room
- Level: Main
- Area: 221
- Dimensions: 17 x 13
Heating
- Forced Air
Cooling
- Central Air
Appliances
- Included: Washer, Dryer, Water Softener Included
- Laundry: Lower Level
Features
- Basement: Full,Full Size Windows/Exposed,Partially Finished,Sump Pump,Bath/Stubbed,Radon Mitigation System,Storage Space,Exposed
- Has fireplace: No
Interior area
- Total structure area: 2,072
- Total interior livable area: 2,072 sqft
- Finished area above ground: 1,372
Property
Parking
- Total spaces: 2
- Parking features: 2 car, Attached
- Attached garage spaces: 2
- Has uncovered spaces: Yes
Features
- Levels: One
- Stories: 1
- Patio & porch: Deck
Lot
- Size: 7,840 Square Feet
Details
- Parcel number: 060812121048
- Zoning: res
Construction
Type & style
- Home type: SingleFamily
- Architectural style: Ranch
- Property subtype: Single Family Residence
Materials
- Vinyl Siding
Condition
- Year built: 2002
Utilities & green energy
- Sewer: Public Sewer
- Water: Public
Community & HOA
Location
- Region: Madison
Financial & listing details
- Price per square foot: $234/sqft
- Tax assessed value: $436,100
- Annual tax amount: $12,292
- Date on market: 8/28/2026
- Inclusions: Refrigerator, oven/range, disposal, microwave, washer, dryer, water softener, stand alone freezer in basement, TV mounts
Estimated market value
$481,700
$458,000 - $506,000
$2,855/mo
Price history
| Date | Event | Price |
|---|---|---|
| 8/28/2026 | Listed for sale | $485,000+42.6%$234/sqft |
Source: SCWMLS #2031475 Report a problem | ||
| 1/21/2021 | Sold | $340,000$164/sqft |
Source: Public Record Report a problem | ||
Public tax history
| Year | Property taxes | Tax assessment |
|---|---|---|
| 2024 | $7,904 +3.9% | $403,800 +7% |
| 2023 | $7,604 | $377,400 +11% |
| 2022 | -- | $340,000 +2.5% |
| 2021 | -- | $331,600 +8.8% |
| 2020 | -- | $304,700 +5% |
| 2019 | $6,080 | $290,200 +3% |
| 2018 | $6,080 +0.6% | $281,800 +5% |
| 2017 | $6,044 +5.2% | $268,400 +6% |
| 2016 | $5,747 +2.1% | $253,200 +5.1% |
| 2014 | $5,630 +7.7% | $241,000 +8.1% |
| 2013 | $5,228 +0.3% | $222,900 |
| 2012 | $5,212 -0.3% | $222,900 -5% |
| 2011 | $5,228 +3.6% | $234,600 |
| 2010 | $5,047 +4.7% | $234,600 -3% |
| 2009 | $4,821 +3.1% | $241,900 -2% |
| 2008 | $4,678 -4.5% | $246,800 -3% |
| 2007 | $4,896 +1% | $254,400 +1% |
| 2006 | $4,847 +1.1% | $251,900 +7% |
| 2005 | $4,795 +8.8% | $235,400 +16% |
| 2004 | $4,406 -2.7% | $203,000 |
| 2003 | $4,528 +414.7% | $203,000 +441.3% |
| 2002 | $880 | $37,500 |
| 2000 | -- | -- |
Find assessor info on the county website
Monthly payment
Est. payment
Payment breakdown
Explore the cost of this home by adjusting the details. Changes won't be saved.Climate risks
Neighborhood: Stone Meadows
Nearby schools
Schools provided by the listing agent
- Elementary: Chavez
- Middle: Toki
- High: Memorial
- District: Madison
Source: SCWMLS. This data may not be complete. We recommend contacting the local school district to confirm school assignments for this home.

Similar homes
- $490,0003 bd3 ba1.7k sqft7126 Timberwood Dr, Madison, WI 53719For Sale
 MLS ID #2032657, Anna Trull. SCWMLS
 - $430,0003 bd3 ba1.8k sqft6209 Adobe Way, Madison, WI 53719For Sale
 MLS ID #2032351, Matt G Roelli. SCWMLS
 - $485,0003 bd2 ba2.1k sqft2801 Tucson Trl, Madison, WI 53719For Sale
 MLS ID #2026923, Ericka Doran. SCWMLS
 - $535,0003 bd2 ba2.1k sqft6 Autumn Jade Ct, Madison, WI 53719For Sale
 MLS ID #2026372, Bonita R Nunez. SCWMLS
