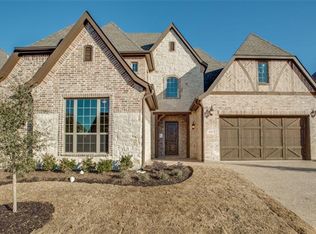
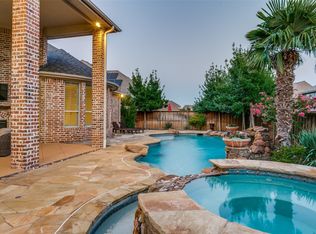
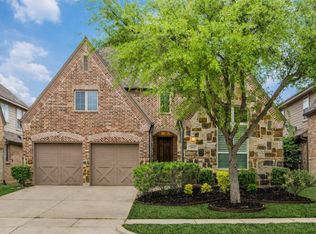
Spacious and thoughtfully designed, this beautiful home in the highly sought after The Tribute offers a versatile layout ideal for a variety of lifestyles. Featuring 5 bedrooms, 4.5 baths, and a 2 car garage, the home welcomes you with a grand entry and an open concept floor plan that creates an immediate sense of space and flow. The kitchen is a standout with double islands providing ample storage and prep space, complemented by stainless steel appliances and granite countertops, perfect for both everyday living and entertaining. The oversized primary suite offers a relaxing retreat with a separate shower and tub, dual sinks, and a large walk in closet. Handscraped hardwood floors run throughout the first floor, adding warmth and character. A uniquely positioned office sits just a few steps up from the main level, creating architectural interest and a sense of separation for work or study. Upstairs, the layout is equally impressive with a centrally located game room and media room, while four additional bedrooms are thoughtfully spread out, two featuring ensuite baths for added privacy. Residents of The Tribute enjoy exceptional amenities including two award winning golf courses, community pools, miles of walking and running trails, pickleball courts, a canoe and kayak launch, and a new marina set to open soon, offering a true resort style living experience.
Pending
Price cut: $5K (7/24)
$794,999
3413 Dunbar Ct, The Colony, TX 75056
5beds
4,719sqft
Single Family Residence
Built in 2014
8,189 Square Feet Lot
$783,400 Zestimate®
$168/sqft
$121/mo HOA
What's special
Open concept floor planStainless steel appliancesGrand entryUniquely positioned officeGranite countertopsLarge walk in closetSpacious and thoughtfully designed
- 55 days
- 84
- 0
Likely to sell faster than
Zillow last checked:
Listing updated:
Listed by:
Stacey Leslie 0627984 469-588-5335,
EXP REALTY 888-519-7431,
Hailee Torres 0668501 801-815-0994,
EXP REALTY
Source: NTREIS,MLS#: 21255942
Facts & features
Interior
Bedrooms & bathrooms
- Bedrooms: 5
- Bathrooms: 5
- Full bathrooms: 4
- 1/2 bathrooms: 1
Primary bedroom
- Features: Built-in Features, Ceiling Fan(s), Dual Sinks, En Suite Bathroom, Separate Shower, Walk-In Closet(s)
- Level: First
- Dimensions: 0 x 0
Bedroom
- Features: Ceiling Fan(s), En Suite Bathroom, Walk-In Closet(s)
- Level: Second
- Dimensions: 0 x 0
Bedroom
- Features: Ceiling Fan(s), En Suite Bathroom, Walk-In Closet(s)
- Level: Second
- Dimensions: 0 x 0
Bedroom
- Features: Ceiling Fan(s), Walk-In Closet(s)
- Level: Second
- Dimensions: 0 x 0
Bedroom
- Features: Ceiling Fan(s), Walk-In Closet(s)
- Level: Second
- Dimensions: 0 x 0
Dining room
- Level: First
- Dimensions: 0 x 0
Game room
- Features: Ceiling Fan(s)
- Level: Second
- Dimensions: 0 x 0
Kitchen
- Features: Built-in Features, Eat-in Kitchen, Granite Counters, Kitchen Island, Pantry, Stone Counters, Walk-In Pantry
- Level: First
- Dimensions: 0 x 0
Living room
- Features: Built-in Features, Ceiling Fan(s), Fireplace
- Level: First
- Dimensions: 0 x 0
Media room
- Level: Second
- Dimensions: 0 x 0
Heating
- Central
Cooling
- Central Air, Ceiling Fan(s)
Appliances
- Included: Dishwasher, Electric Oven, Disposal, Gas Range, Microwave
- Laundry: Common Area, Electric Dryer Hookup, Laundry in Utility Room
Features
- Built-in Features, Chandelier, Decorative/Designer Lighting Fixtures, Eat-in Kitchen, Granite Counters, Kitchen Island, Open Floorplan, Other, Pantry, Walk-In Closet(s)
- Flooring: Carpet, Ceramic Tile, Hardwood, Tile, Wood
- Windows: Shutters, Window Coverings
- Has basement: No
- Number of fireplaces: 1
- Fireplace features: Gas, Living Room
Interior area
- Total interior livable area: 4,719 sqft
Video & virtual tour
Property
Parking
- Total spaces: 2
- Parking features: Covered, Door-Multi, Driveway, Garage Faces Front, Garage, Garage Door Opener, Private, Side By Side
- Attached garage spaces: 2
Features
- Levels: Two
- Stories: 2
- Patio & porch: Rear Porch, Covered
- Exterior features: Private Yard, Rain Gutters
- Pool features: None, Community
- Fencing: Back Yard,Privacy,Wood
Lot
- Size: 8,189 Square Feet
- Features: Interior Lot, Landscaped, Subdivision, Sprinkler System
Details
- Parcel number: R524964
Construction
Type & style
- Home type: SingleFamily
- Architectural style: Traditional,Detached
- Property subtype: Single Family Residence
Materials
- Brick
- Foundation: Slab
- Roof: Composition
Condition
- Resale
- Year built: 2014
Utilities & green energy
- Sewer: Public Sewer
- Water: Public
- Utilities for property: Electricity Connected, Natural Gas Available, Sewer Available, Separate Meters, Underground Utilities, Water Available
Community & HOA
Community
- Features: Fishing, Golf, Lake, Marina, Playground, Park, Pickleball, Pool, Trails/Paths, Curbs, Sidewalks
- Security: Security System, Smoke Detector(s)
- Subdivision: The Lochs At Tribute Ph 1b
HOA
- Has HOA: Yes
- Services included: All Facilities, Association Management, Maintenance Grounds
- HOA fee: $726 semi-annually
- HOA name: Cma
- HOA phone: 972-943-2828
Location
- Region: The Colony
Financial & listing details
- Price per square foot: $168/sqft
- Tax assessed value: $977,948
- Annual tax amount: $19,961
- Date on market: 7/11/2026
- Cumulative days on market: 34 days
- Listing terms: Cash,Conventional,FHA,VA Loan
- Exclusions: Refrigerator
Estimated market value
$783,400
$744,000 - $823,000
$6,484/mo
Price history
| Date | Event | Price |
|---|---|---|
| 8/17/2026 | Pending sale | $794,999$168/sqft |
Source: NTREIS #21255942 Report a problem | ||
| 8/3/2026 | Contingent | $794,999$168/sqft |
Source: NTREIS #21255942 Report a problem | ||
| 7/24/2026 | Price change | $794,999-0.6%$168/sqft |
Source: NTREIS #21255942 Report a problem | ||
| 7/10/2026 | Listed for sale | $799,999$170/sqft |
Source: eXp Realty #21255942 Report a problem | ||
| 6/6/2018 | Listing removed | $3,600$1/sqft |
Source: Keller Williams McKinney North Collin County #13826919 Report a problem | ||
| 4/26/2018 | Listed for rent | $3,600$1/sqft |
Source: Keller Williams N. Collin Co. #13826919 Report a problem | ||
| 8/17/2015 | Sold | -- |
Source: Agent Provided Report a problem | ||
Public tax history
| Year | Property taxes | Tax assessment |
|---|---|---|
| 2025 | $19,961 +1.2% | $977,948 +1.5% |
| 2024 | $19,732 +2.9% | $963,450 +3.4% |
| 2023 | $19,171 -0.4% | $932,000 +10.2% |
| 2022 | $19,246 +32.1% | $845,814 +31.4% |
| 2021 | $14,574 +2.3% | $643,463 +7.2% |
| 2020 | $14,242 -2.1% | $600,000 |
| 2019 | $14,541 +3.9% | $600,000 +5.3% |
| 2018 | $13,998 +12.3% | $569,900 +4.6% |
| 2017 | $12,459 | $545,000 +4.2% |
| 2016 | $12,459 | $523,000 +164.4% |
| 2015 | -- | $197,837 +323% |
| 2014 | -- | $46,769 |
| 2013 | -- | $46,769 |
| 2012 | -- | $46,769 -16.4% |
| 2011 | -- | $55,925 |
| 2010 | -- | $55,925 |
| 2009 | -- | $55,925 |
Find assessor info on the county website
Monthly payment
Est. payment
Payment breakdown
Explore the cost of this home by adjusting the details. Changes won't be saved.Climate risks
Neighborhood: Tribute
Nearby schools
Schools provided by the listing agent
- Elementary: Prestwick
- Middle: Lowell Strike
- High: Little Elm
- District: Little Elm ISD
Source: NTREIS. This data may not be complete. We recommend contacting the local school district to confirm school assignments for this home.


Similar homes
- $750,0004 bd4 ba3.7k sqft7821 Rosebank, The Colony, TX 75056For Sale
 MLS ID #21321767, Shana Acquisto. NTREIS
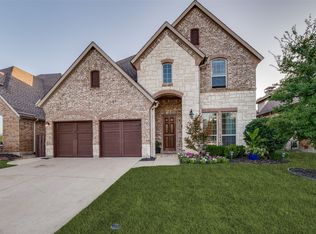
 - $795,0004 bd4 ba3.5k sqft3108 Stonefield, The Colony, TX 75056For Sale
 MLS ID #21345059, Stacey Leslie. NTREIS
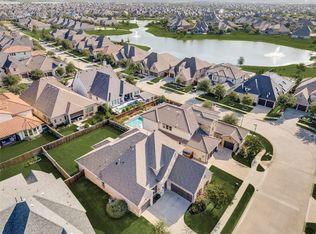
 - $875,0004 bd4 ba3.5k sqft2817 Links Colony, The Colony, TX 75056For Sale
 MLS ID #21371333, Stacey Leslie. NTREIS
 - $665,0004 bd4 ba2.7k sqft3041 Dunverny, The Colony, TX 75056For Sale
 MLS ID #21219658, Stacey Leslie. NTREIS
