Skip main navigation
Off market
  • $731,700

    3413 E Brookstone Ct, Bloomington, IN 47401

    5beds
    5baths
    5,085sqft
    SingleFamily
    Built in 2000
    0.33 Acres Lot
    $731,700 Zestimate®
    $144/sqft
    $4,845 Estimated rent

    Home value

    $731,700

    $680,000 - $783,000

    $4,845/mo

    Zestimate® history
    Loading
    Loading...

    Owner options

    List your home for rent

    $4,845/mo

    Rent Zestimate®

    Find your next renter with Zillow Rental Manager. Plus, with online applications, you can quickly screen prospective tenants – for free.

    Learn more

    $4,845/mo

    Rent Zestimate®

    Refinance and save

    $3,532/mo

    Est. payment

    Refinancing to a lower rate could help reduce your monthly payments and save thousands over the life of the loan.

    See today's rates

    $3,532/mo

    Est. payment

    Explore your selling options

    Work with a Zillow partner agent

    Leverage their expertise and Zillow's premium Showcase listings to get your home seen by more buyers.

    Get started

    List with your own agent

    Get your home in front of millions of buyers by listing it on Zillow.

    Learn how to do it

    Sell it yourself

    Take full control of how buyers see your home on Zillow by listing For Sale by Owner (FSBO).

    List your home

    What's special

    From the moment you walk through the front door of this beautiful home, you feel like you are where you belong! Soaring ceiling heights, gleaming hardwood floors, and impeccable craftsmanship are evident in this William Graber built home as you move from the entry into the living space. Youll find both formal and casual dining spaces plus a formal living room with a gas log fireplace. The gourmet kitchen is open to the hearth room and breakfast nook offering an abundance of space for entert aining. This stunning kitchen features granite countertops, custom Amish cabinetry, a center island, breakfast bar w/seating for at least 6, 2 built-in ovens and more. The hearth room opposite the kitchen is loaded with lots of natural light and look s out on the beautifully landscaped backyard with a pond water feature. The main level master suite is extra large and features a tray ceiling and sitting area. The master bath has a gorgeous marble & tile shower w/glass block surround, a jetted tub, oversized double vanity w/2 sinks and a walk-in closet with natural light and a vaulted ceiling. On the upper level youll find 3 bedrooms and 2 more full baths; 2 of the bedrooms share a Jack-n-Jill bath while the 3rd bedroom has an en-suite ba th and all have generous closet space. The hardwood continues up the handcrafted staircase and down the hall on this level. The full lower level features a 5th bedroom with en-suite bath, an oversized recreation/family room with the 3rd gas log fireplace, a large den plus a 16 x 34 storage room. The ceilings on this lower level are 9+ and the numerous large windows allow for a bright and airy feel. Additional highlights of the home include Anderson windows & 6 panel wood doors throughout, a hot tub, crown molding, a finished oversized 3 car garage, fenced side yard & covered front porch. Schedule an appointment today.

    This property is off market, which means it's not currently listed for sale or rent on Zillow. This may be different from what's available on other websites or public sources.
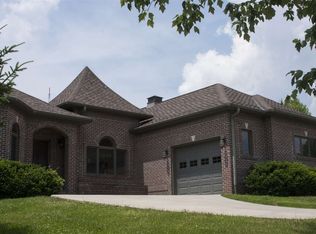
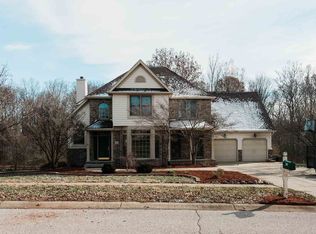
    Facts & features

    Interior

    Bedrooms & bathrooms
    • Bedrooms: 5
    • Bathrooms: 5
    Heating
    • Other
    Cooling
    • Central
    Features
    • Basement: Finished
    • Has fireplace: Yes
    Interior area
    • Total interior livable area: 5,085 sqft

    Property

    Parking
    • Parking features: Garage - Attached
    Lot
    • Size: 0.33 Acres
    Details
    • Parcel number: 530811405006000009

    Construction

    Type & style
    • Home type: SingleFamily
    Materials
    • masonry
    • Roof: Asphalt
    Condition
    • Year built: 2000

    Community & HOA

    Location
    • Region: Bloomington

    Financial & listing details

    • Price per square foot: $144/sqft
    • Tax assessed value: $629,900
    • Annual tax amount: $7,244

    Price history

    DateEventPrice
    6/25/2013Listing removed$494,900$97/sqft
    Source: RE/MAX Realty Professionals #20121969 Report a problem
    6/18/2013Listed for sale$494,900$97/sqft
    Source: RE/MAX Realty Professionals #20121969 Report a problem

    Public tax history

    YearProperty taxesTax assessment
    2025$7,244 +2%$629,900 -0.1%
    2024$7,100 +12.5%$630,400 +1.2%
    2023$6,309 +17.6%$623,200 +9.6%
    2022$5,367 -0.6%$568,500 +11.6%
    2021$5,397 -0.1%$509,600 -0.2%
    2020$5,405 +6.2%$510,600 +0.2%
    2019$5,091 +0.3%$509,500 +6.4%
    2018$5,076 +0.5%$478,800 +0.5%
    2017$5,049 $476,500 +0.3%
    2016$5,049 -0.4%$475,100 +0.2%
    2014$5,068 -0.2%$474,100 0%
    2013$5,076 +0%$474,300 +0.1%
    2012$5,076 +11.1%$473,600 +11.2%
    2011$4,569 +0.4%$426,000
    2010$4,550 +3.7%$426,000 -4.4%
    2009$4,389 +9.6%$445,600 -5.3%
    2007$4,003 $470,700 +8.8%
    2006-- $432,500 +21.1%
    2005-- $357,000
    Find assessor info on the county website

    Neighborhood: 47401

    Nearby schools

    GreatSchools rating
    Get a cash offer in 3 minutes
    Find out how much your home could sell for in as little as 3 minutes with a no-obligation cash offer.
    Estimated market value
    $731,700
    Get a cash offer in 3 minutes
    Find out how much your home could sell for in as little as 3 minutes with a no-obligation cash offer.
    Estimated market value
    $731,700