Skip main navigation
Pre-foreclosure
  • Est. $530,900

    3413 E HAMPTON Avenue, Mesa, AZ 85204

    4beds
    2baths
    2,012sqft
    Single Family Residence
    Built in 1991
    8,999 Square Feet Lot
    $530,900 Zestimate®
    $264/sqft
    $2/mo HOA

    What's special

    Covered patioBuilt-in appliancesRv gateFully equippedGrassy backyardStone fireplaceClose to freeway access
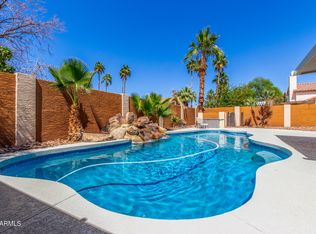
    *LOCATION LOCATION LOCATION* Beautiful 4-bed, 2-bath home with an extended 2-car garage great for storage. The sleek interior includes a welcoming foyer, archways, tile flooring, vaulted ceilings, and plantation shutters. Gather around the stone fireplace, perfect for winter. You'll love the spotless eat-in kitchen, fully equipped with built-in appliances, granite counters & backsplash, a sliding-door pantry, skylight, honey oak cabinets, a breakfast bar, and a breakfast nook with a bay window and French doors leading to the backyard. Head to the large main retreat providing a walk-in closet, dual sinks and a separate tub in the bathroom and patio access. The grassy backyard offers a covered patio and shade trees. RV gate, and lush green front yard. Super convenient location. Close to freeway access and highly desirable shopping.
    63 days
    |
    24
    |
    0
    |

    Zillow last checked:

    Listing updated:

    Listed by:

    Kresta Davis 602-432-1723,

    HomeSmart

    Source: ARMLS,MLS#: 6563959MLS Logo

      Facts & features

      Interior

      Bedrooms & bathrooms
      • Bedrooms: 4
      • Bathrooms: 2
      Heating
      • Electric
      Cooling
      • Central Air, Ceiling Fan(s)
      Appliances
      • Included: Dryer, Washer, Built-in Microwave, Dishwasher, Disposal
      • Laundry: Inside
      Features
      • High Speed Internet, Granite Counters, Double Vanity, Eat-in Kitchen, Breakfast Bar, Vaulted Ceiling(s), Pantry, Full Bth Master Bdrm, Separate Shwr & Tub
      • Flooring: Carpet, Tile
      • Windows: Skylight(s)
      • Has basement: No
      • Number of fireplaces: 1
      • Fireplace features: Family Room
      Interior area
      • Total structure area: 2,012
      • Total interior livable area: 2,012 sqft

      Property

      Parking
      • Total spaces: 2
      • Parking features: RV Gate, Garage Door Opener, Direct Access
      • Garage spaces: 2
      Features
      • Stories: 1
      • Patio & porch: Covered
      • Pool features: None
      • Spa features: None
      • Fencing: Block
      Lot
      • Size: 8,999 Square Feet
      • Features: North/South Exposure, Grass Front, Grass Back
      Details
      • Parcel number: 14058097

      Construction

      Type & style
      • Home type: SingleFamily
      • Architectural style: Ranch
      • Property subtype: Single Family Residence
      Materials
      • Stucco, Painted, Block
      • Roof: Tile
      Condition
      • Year built: 1991
      Details
      • Builder name: Blandford Homes

      Utilities & green energy

      • Sewer: Public Sewer
      • Water: City Water

      Community & HOA

      Community
      • Subdivision: MARLBOROUGH AT DANA RANCH
      HOA
      • Has HOA: Yes
      • Services included: Other (See Remarks)
      • HOA fee: $18 annually
      • HOA name: Dana Ranch HOA
      • HOA phone: 000-000-0000
      Location
      • Region: Mesa

      Financial & listing details

      • Price per square foot: $264/sqft
      • Tax assessed value: $387,600
      • Annual tax amount: $1,784
      • Date on market: 4/9/2026
      • Cumulative days on market: 2 days
      • Listing terms: Cash,Conventional,FHA,VA Loan
      • Ownership: Fee Simple

      Visit our professional directory to find a foreclosure specialist in your area that can help with your home search.

      Find a foreclosure agent

        Foreclosure details

        Estimated market value

        $530,900

        $504,000 - $557,000

        $2,244/mo

        Price history

        DateEventPrice
        7/7/2023Sold$518,000+3.6%$257/sqft
        Source: ARMLS #6563959 Report a problem
        6/4/2023Pending sale$499,999$249/sqft
        Source: ARMLS #6563959 Report a problem
        6/2/2023Listed for sale$499,999$249/sqft
        Source: ARMLS #6563959 Report a problem

        Public tax history

        YearProperty taxesTax assessment
        2025$1,794 +0.1%$38,760 -6.5%
        2024$1,793 -1.2%$41,460 +110.4%
        2023$1,814 +1.7%$19,710 -31.6%
        2022$1,784 -1.3%$28,810 +4.8%
        2021$1,809 +7.9%$27,500 +7.4%
        2020$1,676 +4.7%$25,600 +8.9%
        2019$1,600 $23,500 +6.4%
        2018$1,600 +3.2%$22,080 +7.7%
        2017$1,550 +7.9%$20,500 +1.9%
        2016$1,436 -2.9%$20,120 +5.6%
        2015$1,480 $19,050 +25.9%
        2014-- $15,130 +31%
        2013-- $11,550 -2.7%
        2012-- $11,870 -15.2%
        2011-- $14,000 -17%
        2010-- $16,860 -27.9%
        2009-- $23,400 -11.2%
        2008-- $26,350 +16.3%
        2007-- $22,650 +47.6%
        2006-- $15,350
        2005-- $15,350 +9.3%
        2004-- $14,050
        2003-- $14,050 +11.5%
        2002-- $12,600
        Find assessor info on the county website
        Monthly payment

        Estimated monthly payment$1,822
        All calculations are estimates and provided by Zillow, Inc. for informational purposes only. Actual amounts may vary.
        HOA fees may include property taxes on listings classified as Co-Ops. Contact the listing agent and/or owner for fee details.
        Mortgage interest rates are dependent on a number of factors, including credit score, down payment, and repayment length. Interest rate data provided by Zillow Group Marketplace, Inc. as of 1/1/1970 from various mortgage lenders with which we have lead or other similar arrangements; the Estimated Payment is an average of those rates.
        See how much you could borrow to make a competitive offer.

        Climate risks

        Neighborhood: Marlborough at Dana Ranch

        Getting around

        49 / 100
        Car-Dependent
        29 / 100
        Some Transit
        52 / 100
        Bikeable

        Nearby schools

        GreatSchools rating
        Schools provided by the listing agent
        • Elementary: Franklin At Brimhall Elementary
        • Middle: Taylor Junior High School
        • High: Mesa High School
        • District: Mesa Unified District

        Source: ARMLS. This data may not be complete. We recommend contacting the local school district to confirm school assignments for this home.

        Similar homes
