This beautifully maintained, one-owner detached condo is the perfect place to call home! With its timeless brick exterior, the property exudes curb appeal and has been lovingly cared for. Step inside to discover a bright and airy open floor plan, highlighted by soaring cathedral ceilings and a cozy gas fireplace in the living room — the ideal spot for relaxing. The spacious kitchen features a central island with bar seating and seamlessly flows into the dining area. Sliding glass doors lead to a charming deck, perfect for enjoying morning coffee or evening meals outdoors. The large master suite offers a walk-in closet and a peaceful retreat at the end of the day. On the first floor, you'll find two additional well-sized bedrooms, a full bathroom, and a convenient laundry room just off the attached two-car garage. Plus, the large basement is ready to be finished for even more living space, offering endless possibilities to suit your needs. The backyard is a serene, private oasis, surrounded by mature trees, offering the perfect spot for outdoor relaxation. You'll love having easy access to the neighborhood playground, just a short walk away — ideal for children or grandchildren. And, the neighborhood mailboxes are conveniently located right in your own backyard! Don't miss the opportunity to own this stunning home in a desirable, quiet neighborhood. Schedule a showing today!
Sold for $274,300
$274,300
3413 Elmwood Dr, Clio, MI 48420
2beds
1,324sqft
Condominium
Built in 2005
-- sqft lot
$290,600 Zestimate®
$207/sqft
$1,903 Estimated rent
Home value
$290,600
$259,000 - $325,000
$1,903/mo
Zestimate® history
Owner options
List your home for rent
$1,903/mo
Rent Zestimate®
Find your next renter with Zillow Rental Manager. Plus, with online applications, you can quickly screen prospective tenants – for free.
$1,903/mo
Rent Zestimate®
Refinance and save
$1,937/mo
Est. payment
Refinancing to a lower rate could help reduce your monthly payments and save thousands over the life of the loan.
$1,937/mo
Est. payment
Explore your selling options
Work with a Zillow partner agent
Leverage their expertise and Zillow's premium Showcase listings to get your home seen by more buyers.
Get startedList with your own agent
Get your home in front of millions of buyers by listing it on Zillow.
Learn how to do itSell it yourself
Take full control of how buyers see your home on Zillow by listing For Sale by Owner (FSBO).
List your homeWhat's special
Cozy gas fireplacePeaceful retreatWell-sized bedroomsMature treesCharming deckTimeless brick exteriorWalk-in closet
Zillow last checked:
Listing updated:
Listed by:
Jocelyn Tucker 248-990-0212,
The Brand Real Estate
Bought with:
James M Lorch, 6501410699
Coldwell Banker Professionals
Source: Realcomp II,MLS#: 20250023285
Facts & features
Interior
Bedrooms & bathrooms
- Bedrooms: 2
- Bathrooms: 2
- Full bathrooms: 2
Primary bedroom
- Level: Entry
- Area: 182
- Dimensions: 13 x 14
Bedroom
- Level: Entry
- Area: 132
- Dimensions: 12 x 11
Primary bathroom
- Level: Entry
- Area: 66
- Dimensions: 6 x 11
Other
- Level: Entry
- Area: 40
- Dimensions: 5 x 8
Dining room
- Level: Entry
- Area: 132
- Dimensions: 12 x 11
Kitchen
- Level: Entry
- Area: 130
- Dimensions: 13 x 10
Laundry
- Level: Entry
- Area: 54
- Dimensions: 9 x 6
Living room
- Level: Entry
- Area: 272
- Dimensions: 16 x 17
Heating
- Forced Air, Natural Gas
Cooling
- Central Air
Appliances
- Included: Dishwasher, Disposal, Dryer, Free Standing Electric Range, Free Standing Refrigerator, Microwave, Washer
- Laundry: Laundry Room
Features
- Entrance Foyer
- Windows: Egress Windows
- Basement: Full,Unfinished
- Has fireplace: Yes
- Fireplace features: Family Room, Gas
Interior area
- Total interior livable area: 1,324 sqft
- Finished area above ground: 1,324
Property
Parking
- Total spaces: 2
- Parking features: Two Car Garage, Attached
- Attached garage spaces: 2
Accessibility
- Accessibility features: Accessible Bedroom, Accessible Central Living Area, Accessible Closets, Accessible Common Area, Accessible Kitchen, Accessible Washer Dryer
Features
- Levels: One
- Stories: 1
- Entry location: GroundLevelwSteps
- Patio & porch: Deck
- Fencing: Fencingnot Allowed
Lot
- Features: Wooded
Details
- Parcel number: 1822602057
- Special conditions: Short Sale No,Standard
Construction
Type & style
- Home type: Condo
- Architectural style: Ranch
- Property subtype: Condominium
Materials
- Brick
- Foundation: Basement, Poured
- Roof: Asphalt
Condition
- New construction: No
- Year built: 2005
Utilities & green energy
- Sewer: Public Sewer
- Water: Public
Community & HOA
Community
- Subdivision: HIDDEN OAKS CONDO
HOA
- Has HOA: Yes
- Services included: Maintenance Grounds, Maintenance Structure, Snow Removal
- HOA fee: $135 monthly
Location
- Region: Clio
Financial & listing details
- Price per square foot: $207/sqft
- Tax assessed value: $82,057
- Annual tax amount: $2,917
- Date on market: 4/5/2025
- Cumulative days on market: 23 days
- Listing agreement: Exclusive Right To Sell
- Listing terms: Cash,Conventional,FHA,Va Loan
- Exclusions: Exclusion(s) Do Not Exist
Price history
| Date | Event | Price |
|---|---|---|
| 6/16/2025 | Sold | $274,300-5.1%$207/sqft |
Source:  Realcomp II #20250023285 Report a problem Realcomp II #20250023285 Report a problem | ||
| 4/30/2025 | Pending sale | $289,000$218/sqft |
Source: Realcomp II #20250023285 Report a problem | ||
| 4/5/2025 | Listed for sale | $289,000+863.3%$218/sqft |
Source: Realcomp II #20250023285 Report a problem | ||
| 11/9/2006 | Sold | $30,000-82.3%$23/sqft |
Source: Public Record Report a problem | ||
| 9/1/2006 | Sold | $169,665$128/sqft |
Source:  MiRealSource #20240163 Report a problem MiRealSource #20240163 Report a problem | ||
Public tax history
| Year | Property taxes | Tax assessment |
|---|---|---|
| 2025 | $2,995 +4.8% | $111,600 +3.5% |
| 2024 | $2,859 | $107,800 +14.3% |
| 2023 | -- | $94,300 +11.2% |
| 2022 | -- | $84,800 +6.5% |
| 2021 | -- | $79,600 +5.4% |
| 2020 | -- | $75,500 +1.9% |
| 2019 | -- | $74,100 +8.8% |
| 2018 | $2,273 -0.1% | $68,100 |
| 2017 | $2,274 +0.3% | $68,100 -3.7% |
| 2016 | $2,267 | $70,700 -1.8% |
| 2015 | $2,267 | $72,000 +5.1% |
| 2012 | -- | $68,500 -3.1% |
| 2011 | -- | $70,700 -2.2% |
| 2010 | -- | $72,300 -8% |
| 2008 | $1,436 | $78,600 +528.8% |
| 2006 | -- | $12,500 |
Find assessor info on the county website
Neighborhood: 48420
Nearby homes
- $273,5002 bd2 ba1.6k sqft11378 Hidden Oaks Dr, Clio, MI 48420Off Market
- $297,8003 bd3 ba1.8k sqft11382 Hidden Oaks Dr, Clio, MI 48420Off Market
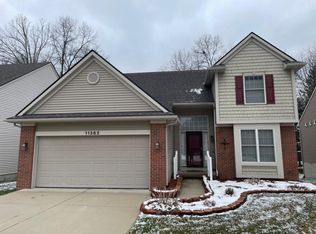
- $282,9002 bd2 ba1.3k sqft11374 Hidden Oaks Dr, Clio, MI 48420Sold
- $282,9002 bd2 ba1.3k sqft11374 Hidden Oaks Dr #48, Clio, MI 48420Sold
- $286,8003 bd2 ba1.6k sqft11386 Hidden Oaks Dr, Clio, MI 48420Off Market
- $273,500-- bd1 ba1.3k sqft11370 Hidden Oaks Dr, Clio, MI 48420Off Market
- $261,3002 bd2 ba1.3k sqft3408 Elmwood Dr, Clio, MI 48420Off Market
- $252,6002 bd2 ba1.3k sqft11390 Hidden Oaks Dr, Clio, MI 48420Off Market
Nearby schools
GreatSchools rating
- 6/10Clio Intermediate SchoolGrades: 4-5Distance: 1.1 mi
- 5/10George R. Carter Middle SchoolGrades: 6-8Distance: 1.2 mi
- 7/10Clio Area High SchoolGrades: 8-12Distance: 1.5 mi
Get a cash offer in 3 minutes
Find out how much your home could sell for in as little as 3 minutes with a no-obligation cash offer.
Estimated market value
$290,600
Get a cash offer in 3 minutes
Find out how much your home could sell for in as little as 3 minutes with a no-obligation cash offer.
Estimated market value
$290,600
- Michigan
- Genesee County
- Vienna
- 48420
- 3413 Elmwood Dr
Nearby cities
Nearby zip codes
Other Vienna Topics
