Blending the charm of a tight knit neighborhood with the gift of an AMAZING location is pure bliss in this nearly 2,000 sq ft 3 Bedroom / 2.5 Bathroom 2-story END-UNIT with 9' ceilings and plenty of character! As you park in the 2-car garage, you enter the main living area with the centered fireplace and easy access to the exterior rear patio, that backs up to woods providing loads of privacy. The abundance of natural light adds extra charm, coupled with seamless accessibility to the chef's kitchen and open dining room! The kitchen island provides surface space for quick power meals before whisking away to Hartsfield Jackson to hit up your favorite Caribbean island! A powder room rounds out the main level. Upstairs you'll find three generously sized bedrooms all with newer carpet! The primary suite features a soaking tub and a separate shower along with a LARGE primary closet. The two guest suites are flanked by the hall bathroom. The water heater and HVAC systems were replaced in recent years providing years of low maintenance ahead. Close to downtown College Park, easy access to 85/285 and only 10 minutes from Hartsfield Jackson! Numerous options for shopping, dining and trails are only minutes away! Come see what this home has to offer.
Active
$335,900
3413 Endurance Ct, Atlanta, GA 30349
3beds
1,968sqft
Townhouse
Built in 2022
1,698 Square Feet Lot
$331,600 Zestimate®
$171/sqft
$17/mo HOA
What's special
Centered fireplaceOpen dining roomAbundance of natural lightLarge primary closetSeparate showerKitchen islandPrimary suite
- 222 days |
- 52 |
- 5 |
Zillow last checked:
Listing updated:
Listed by:
Jason Hatcher 404-550-3090,
Atlanta Fine Homes - Sotheby's Int'l
Source: GAMLS,MLS#: 10670998
Facts & features
Interior
Bedrooms & bathrooms
- Bedrooms: 3
- Bathrooms: 3
- Full bathrooms: 2
- 1/2 bathrooms: 1
Rooms
- Room types: Family Room
Kitchen
- Features: Kitchen Island, Pantry, Solid Surface Counters
Heating
- Central
Cooling
- Central Air
Appliances
- Included: Dishwasher, Microwave, Other, Refrigerator
- Laundry: In Hall, Upper Level
Features
- Double Vanity, High Ceilings, Separate Shower, Soaking Tub, Split Bedroom Plan
- Flooring: Carpet, Other
- Basement: None
- Number of fireplaces: 1
- Fireplace features: Other
- Common walls with other units/homes: 1 Common Wall
Interior area
- Total structure area: 1,968
- Total interior livable area: 1,968 sqft
- Finished area above ground: 1,968
- Finished area below ground: 0
Property
Parking
- Parking features: Garage, Off Street
- Has garage: Yes
Features
- Levels: Two
- Stories: 2
- Patio & porch: Patio
- Exterior features: Balcony, Other
- Body of water: None
Lot
- Size: 1,698 Square Feet
- Features: Other
Details
- Parcel number: 13 0064 LL1351
Construction
Type & style
- Home type: Townhouse
- Architectural style: A-Frame
- Property subtype: Townhouse
- Attached to another structure: Yes
Materials
- Other
- Foundation: Slab
- Roof: Other
Condition
- Resale
- New construction: No
- Year built: 2022
Utilities & green energy
- Electric: 220 Volts
- Sewer: Public Sewer
- Water: Private
- Utilities for property: Cable Available, Electricity Available, Sewer Available, Underground Utilities, Water Available
Community & HOA
Community
- Features: None
- Security: Smoke Detector(s)
- Subdivision: Pinnacle Point
HOA
- Has HOA: Yes
- Services included: Other
- HOA fee: $200 annually
Location
- Region: Atlanta
Financial & listing details
- Price per square foot: $171/sqft
- Tax assessed value: $321,500
- Annual tax amount: $4,953
- Date on market: 1/13/2026
- Cumulative days on market: 222 days
- Listing agreement: Exclusive Right To Sell
- Electric utility on property: Yes
Estimated market value
$331,600
$315,000 - $348,000
$2,694/mo
Price history
| Date | Event | Price |
|---|---|---|
| 2/12/2026 | Price change | $335,900-1.2%$171/sqft |
Source:  GAMLS #10670998 Report a problem GAMLS #10670998 Report a problem | ||
| 1/10/2026 | Listed for sale | $340,000-8.1%$173/sqft |
Source:  FMLS GA #7702210 Report a problem FMLS GA #7702210 Report a problem | ||
| 8/29/2022 | Sold | $369,999$188/sqft |
Source: Public Record Report a problem | ||
Public tax history
| Year | Property taxes | Tax assessment |
|---|---|---|
| 2025 | $4,953 0% | $128,600 |
| 2024 | $4,954 -0.2% | $128,600 |
| 2023 | $4,963 +0.9% | $128,600 +2.6% |
| 2022 | $4,917 +1029% | $125,400 +1052.6% |
| 2021 | $436 +43.4% | $10,880 +1.1% |
| 2020 | $304 +4.3% | $10,760 +1.9% |
| 2019 | $291 | $10,560 +2.3% |
| 2018 | $291 | $10,320 +4% |
| 2017 | $291 -12.6% | $9,920 |
| 2016 | $333 -17.8% | $9,920 |
| 2015 | $406 -5.2% | $9,920 |
| 2014 | $428 +3.7% | $9,920 |
| 2013 | $413 +4.7% | $9,920 |
| 2012 | $394 | $9,920 |
| 2011 | -- | $9,920 -4.2% |
| 2010 | $385 | $10,360 |
| 2009 | -- | $10,360 |
| 2008 | -- | $10,360 |
| 2007 | $355 | $10,360 |
Find assessor info on the county website
Monthly payment
Est. payment
Payment breakdown
Explore the cost of this home by adjusting the details. Changes won't be saved.Climate risks
Neighborhood: 30349
Nearby schools
GreatSchools rating
- 4/10Brookview Elementary SchoolGrades: PK-5Distance: 1.6 mi
- 3/10Woodland Middle SchoolGrades: 6-8Distance: 3.2 mi
- 2/10Banneker High SchoolGrades: 9-12Distance: 2.6 mi
Schools provided by the listing agent
- Elementary: Brookview
- Middle: Renaissance
- High: Banneker
Source: GAMLS. This data may not be complete. We recommend contacting the local school district to confirm school assignments for this home.
- $323,2003 bd3 ba1.9k sqft3409 Endurance Ct, Atlanta, GA 30349Off Market

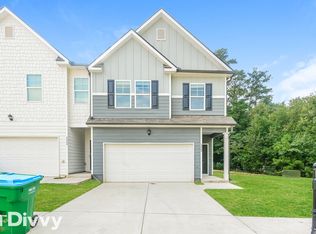
- $327,6003 bd3 ba1.9k sqft3413 Endurance Ct #7, Atlanta, GA 30349Off Market
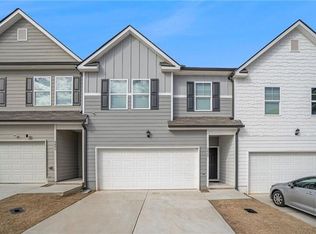
- $327,8003 bd3 ba1.9k sqft3405 Endurance Ct, Atlanta, GA 30349Off Market
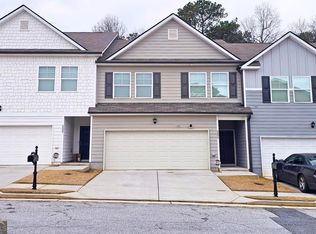
- $379,9003 bd3 ba-- sqft3401 Endurance Ct #10, Atlanta, GA 30349For Sale
- $319,3003 bd2 ba1.9k sqft3401 Endurance Ct, Atlanta, GA 30349Off Market
- $320,1003 bd2 ba1.9k sqft3380 The Way Pl, Atlanta, GA 30349Off Market
- $323,5003 bd2 ba1.9k sqft3397 Endurance Ct, Atlanta, GA 30349Off Market
- $319,3001 bd1 ba1.8k sqft3376 The Way Pl, Atlanta, GA 30349Off Market
A local agent can set up tours, give advice and negotiate with sellers.
Similar homes
- $399,0005 bd3 ba2.4k sqft4934 Rapahoe Trl, Atlanta, GA 30349Active

 MLS ID #10831216, Justin Linder, BHGRE Metro Brokers. GAMLS
 - $245,0003 bd3 ba1.6k sqft902 Creel Ln, Atlanta, GA 30349Active Under Contract
 MLS ID #10777878, Gregory Sherman, Keller Williams Realty Cityside. GAMLS
 - $239,0003 bd3 ba1.6k sqft6137 Rockaway Rd, Atlanta, GA 30349Active
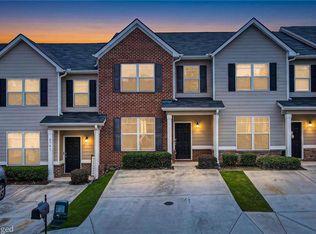 MLS ID #10777220, Jerome Duncan, Century 21 Connect Realty. GAMLS
 - $365,0004 bd3 ba2k sqft4987 Rapahoe Trl, Union City, GA 30349Active
 MLS ID #10809805, Patricia Bradford, BHGRE Metro Brokers. GAMLS
 - $249,5003 bd3 ba2.1k sqft3480 Carriage Chase Rd, Atlanta, GA 30349For Sale
 MLS ID #7815846, DIMEJI LADAPO, Simon Gregory Properties, LLC.. FMLS GA
 - $349,9903 bd3 ba1.6k sqft2662 Alderbrook Ct, College Park, GA 30349New ConstructionFMLS GA
- $225,0002 bd3 ba1.4k sqft413 Inkberry Dr, Atlanta, GA 30349ActiveMLS ID #10817201, Nina Edmonds, Compass. GAMLS
- $300,0003 bd3 ba1.4k sqft3541 Connor Ct, Atlanta, GA 30319ActiveMLS ID #10756734, Joshua Casey, Southern Real Estate Properties. GAMLS
- $225,0003 bd3 ba1.9k sqft1174 Brookstone Rd, Atlanta, GA 30349ActiveMLS ID #10781419, Jenneisha Parker, Hester Group, REALTORS. GAMLS
- $349,9003 bd3 ba1.8k sqft6772 Armonia Dr SW, Mableton, GA 30126New ConstructionFMLS GA
- $315,0005 bd3 ba2.2k sqft4951 Estonian Dr, Fairburn, GA 30213For SaleMLS ID #7793856, Sierra Solaun, Total Investment Property Services, LLC.. FMLS GA
- $335,9904 bd3 ba1.6k sqft6362 Sundowner Pl, Atlanta, GA 30331ActiveMLS ID #10819979, Lali Ortiz, Compass. GAMLS
- $345,0003 bd2 ba2.1k sqft1784 Cedar Walk Ln, Conley, GA 30288ActiveMLS ID #10793557, Elena A Gist, Keller Williams Realty Buckhead. GAMLS
- $329,9004 bd3 ba2.3k sqft5896 Village Loop, Fairburn, GA 30213For SaleMLS ID #7788575, Sierra Solaun, Total Investment Property Services, LLC.. FMLS GA
- $260,0003 bd2 ba2k sqft7839 Rock Rose Ln, Fairburn, GA 30213For SaleMLS ID #7765773, Genene Huston, Keller Williams Atlanta Classic. FMLS GA
- $293,9003 bd4 ba1.7k sqft5667 Cascade Run SW, Atlanta, GA 30336ActiveMLS ID #10820038, Zain Arif, Keller Williams Realty PeachtreeRoad. GAMLS
- $325,0004 bd3 ba2k sqft1908 Stanton Rd, East Point, GA 30344For SaleMLS ID #7784402, Kasondra McConnell, Compass. FMLS GA
- $285,0003 bd2 ba2.1k sqft1776 N Olympian Way SW, Atlanta, GA 30310ActiveMLS ID #10829774, Curtis Swilley, Rock River Realty LLC. GAMLS
- $220,0003 bd3 ba1.4k sqft2285 Deerwood Dr SW, Atlanta, GA 30331ActiveMLS ID #10701327, Raquel Obumba, Millennial Properties Realty. GAMLS
- $259,0003 bd3 ba1.5k sqft579 Magnolia Cir, Palmetto, GA 30268ActiveMLS ID #10828729, Jennifer Oakes, Magnolia Realty Co.. GAMLS
