Home has been priced to move. Seller offering up to $5,000.00 for rate buy down or towards closing costs. Huge price improvement on this beautiful stately property. Home is priced to sell. Motivated seller for a gorgeous home. This home will not disappoint with the stately appearance. If there were a home that defines curb appeal; this is the home! This home is nestled in the sought-after Northcliffe community of Schertz. Front yard boasts some very lush landscaping and carpet feel St. Augustine grass. The drive up this home is inviting and opulent with a side entry wrought iron gate and plenty of detailed sconce lighting. Brick throughout the home and metal roof on home and detached garage which will provide years of maintenance free protection. Plenty of parking to the back and detached two car garage allowing for ample room for family gatherings and enjoyment. Step inside to a welcoming spacious floorplan with beautiful hardwood flooring, updated canned lighting and a gorgeous brick fireplace. Serve guests coffee or your libation of choice at the mini bar. Two livings rooms and dining area as well as a breakfast nook allow for plenty of space to host family and friends. The primary bedroom provides an extraordinary amount of space for a lounge chair and small office. Updated restrooms and tile in both full size bathrooms.
For sale
Price cut: $15K (7/15)
$310,000
3413 Foxbriar, Schertz, TX 78108
3beds
2,056sqft
:
Get pre-qualified$2,169/mo
Single Family Residence
Built in 1978
9,016 Square Feet Lot
$307,600 Zestimate®
$151/sqft
$-- HOA
What's special
Gorgeous brick fireplaceBrick throughout the homeUpdated restroomsHardwood flooringDining areaSpacious floorplanMini bar
- 343 days |
- 349 |
- 25 |
Zillow last checked:
Listing updated:
Listed by:
Henry Shamdas TREC #706125 (210) 896-5201,
LPT Realty, LLC
Source: LERA MLS,MLS#: 1892492
Facts & features
Interior
Bedrooms & bathrooms
- Bedrooms: 3
- Bathrooms: 2
- Full bathrooms: 2
Primary bedroom
- Area: 182
- Dimensions: 13 x 14
Bedroom 2
- Area: 169
- Dimensions: 13 x 13
Bedroom 3
- Area: 143
- Dimensions: 13 x 11
Primary bathroom
- Features: Shower Only, Single Vanity
- Area: 182
- Dimensions: 13 x 14
Dining room
- Area: 143
- Dimensions: 13 x 11
Family room
- Area: 190
- Dimensions: 19 x 10
Kitchen
- Area: 136
- Dimensions: 17 x 8
Living room
- Area: 340
- Dimensions: 20 x 17
Heating
- Central, Electric
Cooling
- Central Air
Appliances
- Included: Microwave, Range, Disposal, Dishwasher, Electric Water Heater
- Laundry: Main Level, Lower Level, Laundry Room, Washer Hookup, Dryer Connection
Features
- Two Living Area, Separate Dining Room, Utility Room Inside, Secondary Bedroom Down, High Ceilings, Open Floorplan, High Speed Internet, Telephone, Walk-In Closet(s), Master Downstairs, Ceiling Fan(s)
- Flooring: Concrete
- Windows: Window Coverings
- Has basement: No
- Attic: Access Only
- Number of fireplaces: 1
- Fireplace features: One, Wood Burning
Interior area
- Total interior livable area: 2,056 sqft
Video & virtual tour
Property
Parking
- Total spaces: 2
- Parking features: Two Car Garage, Detached, Garage Faces Rear, Garage Door Opener
- Garage spaces: 2
Accessibility
- Accessibility features: 2+ Access Exits, Near Bus Line, Level Lot, Level Drive, First Floor Bath, Full Bath/Bed on 1st Flr, First Floor Bedroom
Features
- Levels: One
- Stories: 1
- Patio & porch: Patio, Covered
- Exterior features: Sprinkler System, Lighting
- Pool features: None
- Fencing: Stone/Masonry Fence
Lot
- Size: 9,016 Square Feet
- Dimensions: 75x120
- Features: Level, Curbs, Sidewalks, Streetlights, Fire Hydrant w/in 500'
- Residential vegetation: Mature Trees (ext feat)
Details
- Additional structures: Gazebo
- Parcel number: 1G2210100100800000
Construction
Type & style
- Home type: SingleFamily
- Property subtype: Single Family Residence
Materials
- Brick, Siding
- Foundation: Slab
- Roof: Metal
Condition
- Pre-Owned
- New construction: No
- Year built: 1978
Utilities & green energy
- Electric: NBU
- Sewer: Sewer System
- Water: City, Water System
- Utilities for property: Cable Available, City Garbage service
Community & HOA
Community
- Features: None, City Bus, Cluster Mail Box, School Bus
- Security: Smoke Detector(s), Prewired
- Subdivision: Northcliffe
Location
- Region: Schertz
Financial & listing details
- Price per square foot: $151/sqft
- Tax assessed value: $344,503
- Annual tax amount: $6,695
- Price range: $310K - $310K
- Date on market: 8/14/2025
- Cumulative days on market: 340 days
- Listing terms: Conventional,FHA,VA Loan,Cash
- Road surface type: Paved
Estimated market value
$307,600
$292,000 - $323,000
$1,867/mo
Price history
| Date | Event | Price |
|---|---|---|
| 7/15/2026 | Price change | $310,000-4.6%$151/sqft |
Source:  LERA MLS #1892492 Report a problem LERA MLS #1892492 Report a problem | ||
| 6/4/2026 | Price change | $325,000-4.4%$158/sqft |
Source: LERA MLS #1892492 Report a problem | ||
| 3/31/2026 | Price change | $340,000-2.9%$165/sqft |
Source: LERA MLS #1892492 Report a problem | ||
| 3/30/2026 | Listed for rent | $2,700$1/sqft |
Source: LERA MLS #1931905 Report a problem | ||
| 2/13/2026 | Price change | $350,000-4.1%$170/sqft |
Source: LERA MLS #1892492 Report a problem | ||
| 1/28/2026 | Price change | $365,000-2.7%$178/sqft |
Source: LERA MLS #1892492 Report a problem | ||
| 12/31/2025 | Price change | $375,000-2.6%$182/sqft |
Source: LERA MLS #1892492 Report a problem | ||
| 11/30/2025 | Price change | $385,000-3.7%$187/sqft |
Source: LERA MLS #1892492 Report a problem | ||
| 10/17/2025 | Price change | $399,999-4.8%$195/sqft |
Source: LERA MLS #1892492 Report a problem | ||
| 10/4/2025 | Price change | $420,000-3.7%$204/sqft |
Source: LERA MLS #1892492 Report a problem | ||
| 9/12/2025 | Price change | $436,000-2%$212/sqft |
Source: LERA MLS #1892492 Report a problem | ||
| 8/14/2025 | Price change | $445,000+17.4%$216/sqft |
Source: LERA MLS #1892492 Report a problem | ||
| 7/20/2022 | Pending sale | $379,000$184/sqft |
Source:  Central Texas MLS #467411 Report a problem Central Texas MLS #467411 Report a problem | ||
| 7/15/2022 | Sold | -- |
Source: Central Texas MLS #467411 Report a problem | ||
| 6/17/2022 | Pending sale | $379,000$184/sqft |
Source: LERA MLS #1595973 Report a problem | ||
| 6/5/2022 | Contingent | $379,000$184/sqft |
Source: LERA MLS #1595973 Report a problem | ||
| 6/1/2022 | Price change | $379,000-2.3%$184/sqft |
Source: LERA MLS #1595973 Report a problem | ||
| 5/26/2022 | Listed for sale | $387,900$189/sqft |
Source: LERA MLS #1595973 Report a problem | ||
| 5/17/2022 | Pending sale | $387,900$189/sqft |
Source: LERA MLS #1595973 Report a problem | ||
| 5/10/2022 | Contingent | $387,900$189/sqft |
Source: LERA MLS #1595973 Report a problem | ||
| 4/27/2022 | Listed for sale | $387,900$189/sqft |
Source: LERA MLS #1595973 Report a problem | ||
| 4/22/2022 | Contingent | $387,900$189/sqft |
Source: LERA MLS #1595973 Report a problem | ||
| 4/4/2022 | Price change | $387,900-0.5%$189/sqft |
Source: LERA MLS #1595973 Report a problem | ||
| 4/3/2022 | Pending sale | $389,900$190/sqft |
Source: Central Texas MLS #467411 Report a problem | ||
| 3/30/2022 | Listed for sale | $389,900$190/sqft |
Source: LERA MLS #1595973 Report a problem | ||
Public tax history
| Year | Property taxes | Tax assessment |
|---|---|---|
| 2025 | $6,611 -13.6% | $344,503 -12.5% |
| 2024 | $7,656 +3.4% | $393,926 +3.7% |
| 2023 | $7,407 +183.2% | $379,965 +36.6% |
| 2022 | $2,616 | $278,133 +10% |
| 2021 | $2,616 | $252,848 +10% |
| 2020 | $2,616 | $229,862 +9.5% |
| 2019 | -- | $209,840 +10% |
| 2018 | $2,616 | $190,764 +10% |
| 2017 | $2,616 | $173,422 +2.3% |
| 2016 | $2,616 -2.4% | $169,543 +14.7% |
| 2015 | $2,680 | $147,810 -1.9% |
| 2014 | $2,680 | $150,708 +14.5% |
| 2013 | -- | $131,571 -13.8% |
| 2012 | -- | $152,593 +5.1% |
| 2011 | -- | $145,255 |
| 2010 | -- | $145,255 -0.8% |
| 2009 | -- | $146,470 |
| 2008 | -- | $146,470 +4% |
| 2007 | -- | $140,812 +1.3% |
| 2006 | -- | $138,968 +7.5% |
| 2005 | -- | $129,314 -6.3% |
| 2004 | -- | $137,996 +9.5% |
| 2003 | -- | $125,998 |
| 2002 | -- | -- |
| 2001 | -- | -- |
| 2000 | -- | -- |
Find assessor info on the county website
Monthly payment
Est. payment
Payment breakdown
Explore the cost of this home by adjusting the details. Changes won't be saved.Climate risks
Neighborhood: 78108
Nearby schools
GreatSchools rating
- 6/10John A Sippel Elementary SchoolGrades: PK-4Distance: 0.9 mi
- 6/10Dobie Junior High SchoolGrades: 7-8Distance: 4.1 mi
- 7/10Byron P Steele II High SchoolGrades: 9-12Distance: 3.5 mi
Schools provided by the listing agent
- Elementary: John A Sippel
- Middle: Dobie J. Frank
- High: Byron Steele High
- District: Schertz-Cibolo-Universal City Isd
Source: LERA MLS. This data may not be complete. We recommend contacting the local school district to confirm school assignments for this home.
- $275,0004 bd2 ba2.1k sqft3417 Foxbriar Ln, Schertz, TX 78108Off Market
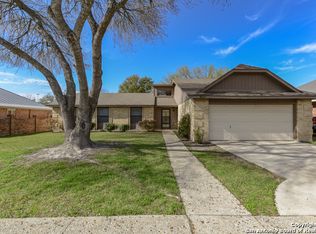
- $283,9004 bd2 ba2.1k sqft3417 Foxbriar Ln, Cibolo, TX 78108Off Market
- $202,400-- bd-- ba1k sqft3409 Foxbriar Ln, Schertz, TX 78108Off Market
- $320,9003 bd3 ba2.4k sqft3405 Foxbriar Ln, Schertz, TX 78108Off Market

- $270,9003 bd2 ba2.8k sqft3421 Foxbriar Ln, Schertz, TX 78108Off Market
- $294,300-- bd-- ba2.8k sqft3414 Foxbriar Ln, Schertz, TX 78108Off Market
- $472,1005 bd4 ba3k sqft3410 Foxbriar Ln, Schertz, TX 78108Off Market
- $368,700-- bd-- ba-- sqft3410 Foxbriar Ln, Schertz, TX 78108Off Market
A local agent can set up tours, give advice and negotiate with sellers.
Similar homes
- $320,0004 bd2 ba2k sqft5336 Storm King, Schertz, TX 78108For Sale
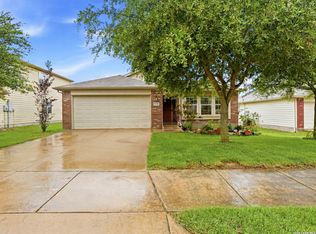
 MLS ID #1990682, Fabiola Vega TREC #830282, Redbird Realty LLC. LERA MLS
 - $239,0003 bd2 ba1.6k sqft3729 Hunters Glen, Schertz, TX 78108For Sale
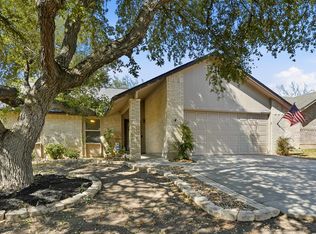 MLS ID #1944282, Michele Moore TREC #442875, RE/MAX North-San Antonio. LERA MLS
 - $315,0004 bd3 ba2.2k sqft117 Gatewood Bay, Cibolo, TX 78108For Sale
 MLS ID #1973170, Joel Garza TREC #612514, Texas Edge Realty. LERA MLS
 - $245,0003 bd2 ba1.7k sqft3440 WHISPER BLF, Schertz, TX 78108For Sale
 MLS ID #1993150, Ariel Valdez TREC #733261, Real Broker, LLC. LERA MLS
 - $318,5004 bd3 ba2.3k sqft1105 Morningmist Ln, Schertz, TX 78154For SaleMLS ID #1964591, Amanda Haden TREC #675406, Ruby Cove Real Estate, LLC. LERA MLS
- $295,0004 bd3 ba2.2k sqft3308 BALDWIN PARK, Schertz, TX 78154For SaleMLS ID #1964024, Christopher Sandahl TREC #556196, Steps Realty, LLC. LERA MLS
- $325,0004 bd3 ba2.4k sqft1529 Rainy Brk, Schertz, TX 78154For SaleMLS ID #1935842, Cristina Rivera TREC #761707, Keller Williams Legacy. LERA MLS
- $269,9993 bd2 ba1.8k sqft3548 Piedmont Pl, Schertz, TX 78154For SaleMLS ID #1972606, David Abrahams TREC #719953, Phyllis Browning Company. LERA MLS
- $379,9004 bd2 ba2.1k sqft5003 VILLAGE PARK, Marion, TX 78124For SaleMLS ID #1996468, Angela Sky TREC #721225, Global Realty Group. LERA MLS
- $305,0003 bd2 ba1.7k sqft731 Red Barn, New Braunfels, TX 78130For SaleMLS ID #1995583, Thomas Thompson TREC #846602, Texas Edge Realty. LERA MLS
- $329,9003 bd2 ba1.7k sqft181 Skytrail, New Braunfels, TX 78130For SaleMLS ID #1954192, Derek Rivera TREC #694055, Global Realty Group. LERA MLS
- $280,0003 bd3 ba2.4k sqft620 NORTHLAKE DR, New Braunfels, TX 78130For SaleMLS ID #2002149, Jennifer Taylor TREC #630809, LPT Realty, LLC. LERA MLS
- $309,9003 bd3 ba1.8k sqft15722 Walnut Creek, San Antonio, TX 78247For SaleMLS ID #1965918, Melissa Wiggans TREC #545331, Real Estate Muses. LERA MLS
- $360,0003 bd2 ba2k sqft1636 MARIGOLD DR, New Braunfels, TX 78130For SaleMLS ID #1993303, Melisa Fitchett TREC #703328, Coldwell Banker D'Ann Harper. LERA MLS
- $315,0003 bd2 ba2.3k sqft5822 Northgap, Windcrest, TX 78239For SaleMLS ID #1966646, Brian Montgomery TREC #611978, Vortex Realty. LERA MLS
- $285,0003 bd2 ba1.4k sqft935 Parkdale, New Braunfels, TX 78130For SaleMLS ID #1997681, Victoria Summers TREC #693749, Real Broker, LLC. LERA MLS
- $280,0003 bd2 ba1.5k sqft21507 Longwood, San Antonio, TX 78259For SaleMLS ID #1999564, Lisa Sinn TREC #555396, Keller Williams Heritage. LERA MLS
- $319,0004 bd3 ba2.5k sqft6723 Millrock, Live Oak, TX 78233For SaleMLS ID #1998221, Richard Todd TREC #700317, Keller Williams Heritage. LERA MLS
- $294,0003 bd2 ba1.2k sqft1485 Mill, New Braunfels, TX 78130For SaleMLS ID #1953432, Dennis Pennings TREC #693556, Famoso Realty. LERA MLS
- $310,0004 bd3 ba2k sqft3306 ROSETTI DR, San Antonio, TX 78247For SaleMLS ID #1962639, Alberto Murillo TREC #615881, Keller Williams Heritage. LERA MLS
