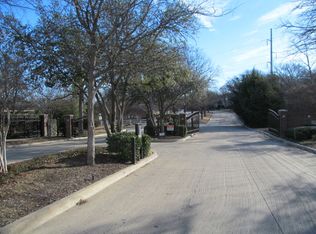
Private funding and lease options are available! Looking for a house with a huge private back yard? Nestled in an upscale gated community, this massive home on 0.63 acres offers unparalleled luxury, comfort, and privacy. The expansive lot features a private park, private kids' playground, and a built-in outdoor kitchen perfect for entertaining large parties. The huge covered patio extends your living space, making it ideal for gatherings. The circular driveway leads to a spacious 3-car garage, all situated on a quiet cul-de-sac. Inside, the easy-flowing plan places all bedrooms on the first floor, including a second master suite with its own bath. Looking for an extra-extra-extra large closet? The master bedroom boasts TWO oversized walk-in closets that will have you say WOW! An office, which can be converted to a fourth bedroom, and an upstairs area perfect for a game room or teenage hangout, add to the home's versatility. Located just minutes from GW Bush and I-30, and all the food, shopping, and dining choices of hwy 66!
Sold
Price Unknown
3413 Francesca Ct, Rowlett, TX 75088
4beds
3,566sqft
Single Family Residence
Built in 2001
0.63 Acres Lot
$655,700 Zestimate®
$--/sqft
$3,898 Estimated rent
Home value
$655,700
$590,000 - $728,000
$3,898/mo
Zestimate® history
Owner options
List your home for rent
$3,898/mo
Rent Zestimate®
Find your next renter with Zillow Rental Manager. Plus, with online applications, you can quickly screen prospective tenants – for free.
$3,898/mo
Rent Zestimate®
Refinance and save
$1,400/mo
Est. payment
Refinancing to a lower rate could help reduce your monthly payments and save thousands over the life of the loan.
$1,400/mo
Est. payment
Explore your selling options
Work with a Zillow partner agent
Leverage their expertise and Zillow's premium Showcase listings to get your home seen by more buyers.
Get startedList with your own agent
Get your home in front of millions of buyers by listing it on Zillow.
Learn how to do itSell it yourself
Take full control of how buyers see your home on Zillow by listing For Sale by Owner (FSBO).
List your homeWhat's special
Zillow last checked:
Listing updated:
Listed by:
Elena Garrett 0729617 469-371-4961,
Keller Williams Central 469-467-7755
Bought with:
Gerald Romero
K2 Omni Group
Source: NTREIS,MLS#: 20853018
Facts & features
Interior
Bedrooms & bathrooms
- Bedrooms: 4
- Bathrooms: 4
- Full bathrooms: 3
- 1/2 bathrooms: 1
Primary bedroom
- Features: Dual Sinks, En Suite Bathroom, Garden Tub/Roman Tub, Walk-In Closet(s)
- Level: First
- Dimensions: 1 x 1
Bedroom
- Features: En Suite Bathroom, Walk-In Closet(s)
- Level: First
- Dimensions: 1 x 1
Bedroom
- Level: First
- Dimensions: 1 x 1
Family room
- Features: Ceiling Fan(s), Fireplace
- Level: First
- Dimensions: 1 x 1
Game room
- Level: Second
- Dimensions: 1 x 1
Living room
- Level: First
- Dimensions: 1 x 1
Office
- Level: First
- Dimensions: 1 x 1
Heating
- Central, Natural Gas
Cooling
- Central Air, Electric
Appliances
- Included: Some Gas Appliances, Convection Oven, Double Oven, Dishwasher, Electric Oven, Gas Cooktop, Disposal, Gas Water Heater, Microwave, Plumbed For Gas
Features
- Eat-in Kitchen, High Speed Internet, Loft, Multiple Master Suites, Pantry
- Flooring: Carpet, Ceramic Tile, Luxury Vinyl Plank
- Has basement: No
- Number of fireplaces: 1
- Fireplace features: Family Room, Gas Log, Gas Starter, Stone
Interior area
- Total interior livable area: 3,566 sqft
Property
Parking
- Total spaces: 3
- Parking features: Garage Faces Side
- Attached garage spaces: 3
Features
- Levels: Two
- Stories: 2
- Patio & porch: Covered
- Exterior features: Outdoor Grill
- Pool features: None
Lot
- Size: 0.63 Acres
Details
- Parcel number: 440108000A0040000
Construction
Type & style
- Home type: SingleFamily
- Architectural style: Detached
- Property subtype: Single Family Residence
Materials
- Brick, Stone Veneer
- Foundation: Slab
- Roof: Shingle
Condition
- Year built: 2001
Utilities & green energy
- Sewer: Public Sewer
- Water: Public
- Utilities for property: Cable Available, Electricity Connected, Natural Gas Available, Sewer Available, Separate Meters, Water Available
Community & HOA
Community
- Features: Gated
- Security: Security System, Gated Community
- Subdivision: Lake Forest Estates
HOA
- Has HOA: Yes
- Services included: Security
- HOA fee: $1,400 annually
- HOA name: Lakeland Management
- HOA phone: 469-287-8583
Location
- Region: Rowlett
Financial & listing details
- Tax assessed value: $662,840
- Annual tax amount: $12,683
- Date on market: 2/25/2025
- Cumulative days on market: 185 days
- Listing terms: Cash,Conventional,FHA,Lease Option,Lease Purchase,Owner Will Carry,VA Loan
- Electric utility on property: Yes
Price history
| Date | Event | Price |
|---|---|---|
| 3/21/2025 | Sold | -- |
Source: NTREIS #20853018 Report a problem | ||
| 2/25/2025 | Pending sale | $674,000$189/sqft |
Source: NTREIS #20853018 Report a problem | ||
| 2/25/2025 | Listed for sale | $674,000$189/sqft |
Source: NTREIS #20853018 Report a problem | ||
| 2/7/2025 | Listing removed | $674,000$189/sqft |
Source: NTREIS #20827151 Report a problem | ||
| 1/26/2025 | Listed for sale | $674,000$189/sqft |
Source: NTREIS #20827151 Report a problem | ||
| 1/24/2025 | Listing removed | $674,000$189/sqft |
Source: NTREIS #20808773 Report a problem | ||
| 1/4/2025 | Listed for sale | $674,000-0.1%$189/sqft |
Source: NTREIS #20808773 Report a problem | ||
| 12/13/2024 | Listing removed | $674,900$189/sqft |
Source: NTREIS #20787657 Report a problem | ||
| 11/30/2024 | Listed for sale | $674,9000%$189/sqft |
Source: NTREIS #20787657 Report a problem | ||
| 11/4/2024 | Listing removed | $674,999$189/sqft |
Source: NTREIS #20769013 Report a problem | ||
| 11/1/2024 | Listed for sale | $674,999$189/sqft |
Source: NTREIS #20769013 Report a problem | ||
| 10/30/2024 | Listing removed | $674,999$189/sqft |
Source: NTREIS #20746936 Report a problem | ||
| 10/5/2024 | Listed for sale | $674,999-3.6%$189/sqft |
Source: NTREIS #20746936 Report a problem | ||
| 9/27/2024 | Listing removed | $700,000$196/sqft |
Source: NTREIS #20728732 Report a problem | ||
| 9/13/2024 | Listed for sale | $700,000$196/sqft |
Source: NTREIS #20728732 Report a problem | ||
| 8/30/2024 | Listing removed | $700,000$196/sqft |
Source: NTREIS #20711323 Report a problem | ||
| 8/23/2024 | Listed for sale | $700,000$196/sqft |
Source: NTREIS #20711323 Report a problem | ||
| 8/23/2024 | Listing removed | -- |
Source: NTREIS #20704786 Report a problem | ||
| 8/16/2024 | Listed for sale | $700,000-3.3%$196/sqft |
Source: NTREIS #20704786 Report a problem | ||
| 8/16/2024 | Listing removed | -- |
Source: NTREIS #20699408 Report a problem | ||
| 8/10/2024 | Listed for sale | $724,000$203/sqft |
Source: NTREIS #20699408 Report a problem | ||
| 8/9/2024 | Listing removed | -- |
Source: NTREIS #20692083 Report a problem | ||
| 8/2/2024 | Listed for sale | $724,000$203/sqft |
Source: NTREIS #20692083 Report a problem | ||
| 8/2/2024 | Listing removed | -- |
Source: NTREIS #20679215 Report a problem | ||
| 7/19/2024 | Listed for sale | $724,000+117.7%$203/sqft |
Source: NTREIS #20679215 Report a problem | ||
| 10/30/2010 | Listing removed | $332,500$93/sqft |
Source: EBBY HALLIDAY, REALTORS #11390756 Report a problem | ||
Public tax history
| Year | Property taxes | Tax assessment |
|---|---|---|
| 2025 | $8,895 +166.9% | $662,840 +5% |
| 2024 | $3,332 +2.5% | $631,410 +14.9% |
| 2023 | $3,251 -2% | $549,310 |
| 2022 | $3,318 +1.3% | $549,310 +21.8% |
| 2021 | $3,275 +2.5% | $451,080 |
| 2020 | $3,195 +2.9% | $451,080 +50.4% |
| 2019 | $3,105 -18.5% | $300,000 |
| 2018 | $3,809 -51.7% | $300,000 |
| 2017 | $7,884 -0.3% | $300,000 |
| 2016 | $7,908 +5.6% | $300,000 |
| 2015 | $7,487 | $300,000 |
| 2014 | $7,487 | $300,000 |
| 2013 | -- | -- |
| 2012 | -- | -- |
| 2011 | -- | -- |
| 2010 | -- | -- |
| 2009 | -- | -- |
| 2008 | -- | -- |
| 2007 | -- | -- |
| 2005 | -- | -- |
| 2004 | -- | -- |
| 2003 | -- | -- |
| 2002 | -- | -- |
| 2001 | -- | -- |
Find assessor info on the county website
Neighborhood: 75088
Nearby homes
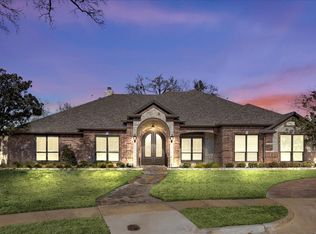
- $608,3004 bd5 ba3.6k sqft3409 Francesca Ct, Rowlett, TX 75088Off Market
- $--5 bd4 ba3.6k sqft3501 Francesca Ct, Rowlett, TX 75088Sold
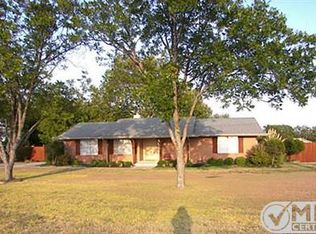
- $389,9004 bd2 ba1.4k sqft3610 President George Bush Hwy, Rowlett, TX 75088Off Market
- $--4 bd3 ba2.8k sqft3405 Francesca Ct, Rowlett, TX 75088Sold
- $943,4006 bd5 ba6.5k sqft3505 Francesca Ct, Rowlett, TX 75088Off Market
- $567,9003 bd3 ba2.9k sqft3401 Francesca Ct, Rowlett, TX 75088Off Market
- $243,8002 bd1 ba869 sqft3618 President George Bush Hwy, Rowlett, TX 75088Off Market
- $100-- bd-- ba-- sqft5005 Lake Forest Dr, Rowlett, TX 75088Off Market
Nearby schools
GreatSchools rating
- 3/10Katherine Stephens Elementary SchoolGrades: PK-5Distance: 0.3 mi
- NACoyle Middle SchoolGrades: 7-8Distance: 0.6 mi
- 4/10Rowlett High SchoolGrades: 9-12Distance: 0.6 mi
Schools provided by the listing agent
- District: Garland ISD
Source: NTREIS. This data may not be complete. We recommend contacting the local school district to confirm school assignments for this home.
Get a cash offer in 3 minutes
Find out how much your home could sell for in as little as 3 minutes with a no-obligation cash offer.
Estimated market value
$655,700
Get a cash offer in 3 minutes
Find out how much your home could sell for in as little as 3 minutes with a no-obligation cash offer.
Estimated market value
$655,700
- Texas
- Dallas County
- Rowlett
- 75088
- 3413 Francesca Ct
