Wait until you see this PERFECT home with a private rear yard! This super nice, spotless ranch has been totally renovated and is absolutely stunning, offering a beautifully modified floor plan and over 2,110 sq. ft. of living. Featuring 4 bedrooms, 2 full bathrooms, a spacious 2.5-car garage, this home truly has it all!! A covered walkway leads you into the open foyer and into this fantastic home. The large living & dining rooms flows into the family room and the spectacular kitchen—making the layout ideal for both entertaining and everyday living. The completely renovated, redesigned kitchen is a chef’s dream come true, featuring Sub-Zero refrigerator, Miele dishwasher, Wolf stove and oven, loads of new cabinetry, quartz countertops, added island, and an impressive huge walk-in pantry. It is absolutely breathtaking! All 4 bedrooms are spacious, with one currently set up as an office with a custom L-shaped quartz-top desk. The primary suite is AMAZING, offering a large bedroom, a generous walk-in closet, and a fully remodeled luxury bathroom with quartz on the shower walls and ceiling, new vanity, new flooring, and more. The family room features a beautiful wood-burning fireplace with updated quartz surround that opens to the kitchen. This home is filled with updates, including: roof (2013), windows (2018), furnace (2018), A/C (2018), high-end appliances (2018), new driveway and walkway (2009), Karastan carpet, new baseboards, crown molding, updated door openings, wainscoting in the dining room, new front door, new exterior glass doors, new interior lighting, exterior paneling and molding (2018), new paint, flooring, and fixtures, custom plantation blinds, fireplace w/ quartz, and so much more. A new garage door and opener were added in 2020. The backyard offers a nice deck, storage shed, and no rear neighbors, providing privacy and a peaceful outdoor retreat. This stunning ranch is truly move-in ready and feels like a brand-new home. This one is a WOW factor!
Sold for $329,900
$329,900
3413 Garianne Dr, Dayton, OH 45414
4beds
2,110sqft
Single Family Residence
Built in 1974
0.34 Acres Lot
$338,000 Zestimate®
$156/sqft
$2,261 Estimated rent
Home value
$338,000
$321,000 - $355,000
$2,261/mo
Zestimate® history
Owner options
List your home for rent
$2,261/mo
Rent Zestimate®
Find your next renter with Zillow Rental Manager. Plus, with online applications, you can quickly screen prospective tenants – for free.
$2,261/mo
Rent Zestimate®
Refinance and save
$2,258/mo
Est. payment
Refinancing to a lower rate could help reduce your monthly payments and save thousands over the life of the loan.
$2,258/mo
Est. payment
Explore your selling options
Work with a Zillow partner agent
Leverage their expertise and Zillow's premium Showcase listings to get your home seen by more buyers.
Get startedList with your own agent
Get your home in front of millions of buyers by listing it on Zillow.
Learn how to do itSell it yourself
Take full control of how buyers see your home on Zillow by listing For Sale by Owner (FSBO).
List your homeWhat's special
Added islandBeautifully modified floor planOpen foyerCompletely renovated redesigned kitchenNice deckFully remodeled luxury bathroomUpdated quartz surround
Zillow last checked:
Listing updated:
Listed by:
Lisa Nishwitz (937)890-2200,
Coldwell Banker Heritage
Bought with:
Elizabeth Snyder, 2025003619
Coldwell Banker Heritage
Source: DABR MLS,MLS#: 947178 Originating MLS: Dayton Area Board of REALTORS
Originating MLS: Dayton Area Board of REALTORSFacts & features
Interior
Bedrooms & bathrooms
- Bedrooms: 4
- Bathrooms: 2
- Full bathrooms: 2
- Main level bathrooms: 2
Primary bedroom
- Level: Main
- Dimensions: 20 x 14
Bedroom
- Level: Main
- Dimensions: 13 x 10
Bedroom
- Level: Main
- Dimensions: 12 x 10
Bedroom
- Level: Main
- Dimensions: 12 x 11
Breakfast room nook
- Level: Main
- Dimensions: 10 x 8
Dining room
- Level: Main
- Dimensions: 19 x 11
Entry foyer
- Level: Main
- Dimensions: 10 x 7
Family room
- Level: Main
- Dimensions: 16 x 14
Kitchen
- Level: Main
- Dimensions: 18 x 12
Living room
- Level: Main
- Dimensions: 14 x 13
Other
- Level: Main
- Dimensions: 11 x 4
Utility room
- Level: Main
- Dimensions: 10 x 6
Heating
- Electric, Heat Pump
Cooling
- Central Air, Heat Pump
Appliances
- Included: Built-In Oven, Cooktop, Dishwasher, Disposal, Microwave, Refrigerator, Electric Water Heater, Humidifier
Features
- High Speed Internet, Kitchen Island, Kitchen/Family Room Combo, Marble Counters, Remodeled, Walk-In Closet(s)
- Windows: Double Hung, Insulated Windows
- Number of fireplaces: 1
- Fireplace features: One, Glass Doors, Wood Burning
Interior area
- Total structure area: 2,110
- Total interior livable area: 2,110 sqft
Property
Parking
- Total spaces: 2
- Parking features: Attached, Garage, Two Car Garage, Garage Door Opener, Storage
- Attached garage spaces: 2
Features
- Levels: One
- Stories: 1
- Patio & porch: Deck, Porch
- Exterior features: Deck, Fence, Porch, Storage
- Fencing: Partial
Lot
- Size: 0.34 Acres
- Dimensions: 149 x 101
Details
- Additional structures: Shed(s)
- Parcel number: A01261180002
- Zoning: Residential
- Zoning description: Residential
Construction
Type & style
- Home type: SingleFamily
- Architectural style: Ranch
- Property subtype: Single Family Residence
Materials
- Brick, Vinyl Siding
- Foundation: Slab
Condition
- Year built: 1974
Utilities & green energy
- Sewer: Storm Sewer
- Water: Public
- Utilities for property: Sewer Available, Water Available, Cable Available
Community & HOA
Community
- Security: Smoke Detector(s)
- Subdivision: Brantford Meadows
HOA
- Has HOA: No
Location
- Region: Dayton
Financial & listing details
- Price per square foot: $156/sqft
- Tax assessed value: $214,120
- Annual tax amount: $4,729
- Date on market: 11/7/2025
- Listing terms: Conventional,FHA,VA Loan
Price history
| Date | Event | Price |
|---|---|---|
| 12/17/2025 | Sold | $329,900$156/sqft |
Source:  DABR MLS #947178 Report a problem DABR MLS #947178 Report a problem | ||
| 11/10/2025 | Pending sale | $329,900$156/sqft |
Source: DABR MLS #947178 Report a problem | ||
| 11/10/2025 | Contingent | $329,900$156/sqft |
Source:  WRIST #1042428 Report a problem WRIST #1042428 Report a problem | ||
| 11/7/2025 | Listed for sale | $329,900+119.9%$156/sqft |
Source: DABR MLS #947178 Report a problem | ||
| 9/20/2012 | Sold | $150,000-3.2%$71/sqft |
Source: Public Record Report a problem | ||
| 8/31/2012 | Pending sale | $154,900$73/sqft |
Source: Coldwell Banker Heritage Realtors #529321 Report a problem | ||
| 8/26/2012 | Price change | $154,900-3.1%$73/sqft |
Source: Coldwell Banker Heritage Realtors #529321 Report a problem | ||
| 6/2/2012 | Listed for sale | $159,900+15.5%$76/sqft |
Source: Coldwell Banker Heritage Realtors #529321 Report a problem | ||
| 3/27/1998 | Sold | $138,500$66/sqft |
Source: Public Record Report a problem | ||
Public tax history
| Year | Property taxes | Tax assessment |
|---|---|---|
| 2025 | $4,729 -0.3% | $74,940 |
| 2024 | $4,742 +2.7% | $74,940 |
| 2023 | $4,616 | $74,940 +42% |
| 2022 | -- | $52,780 |
| 2021 | $4,083 +0.3% | $52,780 |
| 2020 | $4,072 +3% | $52,780 +13% |
| 2019 | $3,952 -0.2% | $46,710 |
| 2018 | $3,959 +0.7% | $46,710 |
| 2017 | $3,933 -0.3% | $46,710 +1.6% |
| 2016 | $3,946 +4.1% | $45,990 |
| 2015 | $3,789 +1.3% | $45,990 |
| 2014 | $3,742 | $45,990 |
Find assessor info on the county website
Neighborhood: 45414
Nearby homes
- $306,4004 bd2 ba2.4k sqft3417 Garianne Dr, Dayton, OH 45414Off Market
- $329,8003 bd3 ba2.3k sqft3409 Garianne Dr, Dayton, OH 45414Off Market
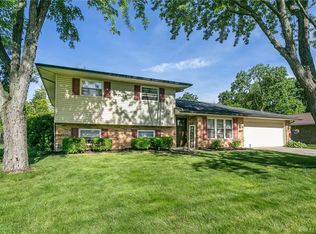
- $358,3004 bd3 ba2.3k sqft3405 Garianne Dr, Dayton, OH 45414Off Market
- $315,4003 bd4 ba2.4k sqft3421 Garianne Dr, Dayton, OH 45414Off Market
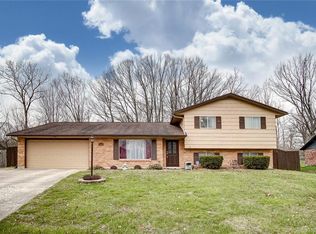
- $277,2003 bd2 ba1.6k sqft3414 Garianne Dr, Dayton, OH 45414Off Market
- $306,3004 bd2 ba2.4k sqft3410 Garianne Dr, Dayton, OH 45414Off Market
- $382,5005 bd4 ba3.1k sqft3418 Garianne Dr, Dayton, OH 45414Off Market
- $335,9003 bd3 ba2.9k sqft3406 Garianne Dr, Dayton, OH 45414Off Market
Nearby schools
GreatSchools rating
- 6/10Smith Middle SchoolGrades: 3-5Distance: 0.7 mi
- 6/10Morton Middle SchoolGrades: 6-8Distance: 1.4 mi
- 7/10Butler High SchoolGrades: 9-12Distance: 2.3 mi
Schools provided by the listing agent
- District: Vandalia-Butler
Source: DABR MLS. This data may not be complete. We recommend contacting the local school district to confirm school assignments for this home.
Get a cash offer in 3 minutes
Find out how much your home could sell for in as little as 3 minutes with a no-obligation cash offer.
Estimated market value
$338,000
Get a cash offer in 3 minutes
Find out how much your home could sell for in as little as 3 minutes with a no-obligation cash offer.
Estimated market value
$338,000
- Ohio
- Montgomery County
- Dayton
- 45414
- 3413 Garianne Dr
Nearby cities
Nearby neighborhoods
Nearby zip codes
Other Dayton Topics
