Skip main navigation
Off market
  • $354,400

    3413 Goldeneye Ln, Saint Cloud, FL 34772

    3beds
    1,960sqft
    Single Family Residence
    Built in 2006
    8,537 Square Feet Lot
    $354,400 Zestimate®
    $181/sqft
    $2,286 Estimated rent

    Home value

    $354,400

    $337,000 - $372,000

    $2,286/mo

    Zestimate® history
    Loading
    Loading...

    Owner options

    List your home for rent

    $2,286/mo

    Rent Zestimate®

    Find your next renter with Zillow Rental Manager. Plus, with online applications, you can quickly screen prospective tenants – for free.

    Learn more

    $2,286/mo

    Rent Zestimate®

    Refinance and save

    $2,412/mo

    Est. payment

    Refinancing to a lower rate could help reduce your monthly payments and save thousands over the life of the loan.

    See today's rates

    $2,412/mo

    Est. payment

    Explore your selling options

    Work with a Zillow partner agent

    Leverage their expertise and Zillow's premium Showcase listings to get your home seen by more buyers.

    Get started

    List with your own agent

    Get your home in front of millions of buyers by listing it on Zillow.

    Learn how to do it

    Sell it yourself

    Take full control of how buyers see your home on Zillow by listing For Sale by Owner (FSBO).

    List your home

    What's special

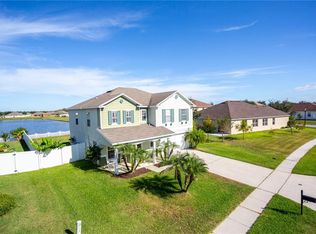
    Lovely and well-maintained home in desirable Mallard Pond neighborhood. Three bedrooms plus a den/office. From the covered front porch, enter the spacious living room with den/office to your right. This room could serve as a 4th bedroom with the addition of a closet. The living room is open to the dining area with space for a large family-size table. Down the short hallway are two bedrooms, one with carpet, one with wood flooring, both with double-door closets. These two bedrooms share the second full bath which has a bathtub and vanity with cultured marble top. The kitchen and family rooms are the heart of this home, with panoramic view of the pond from the sliding glass door in the breakfast nook and from the triple windows in the family room. The kitchen has plenty of dark cherrywood cabinets and Corian counterspace, stainless steel appliances, and a sink/prep island with Corian counters and a high breakfast bar with seating. There is room for a table by the sliding glass door so you can have a relaxing wide view of the water. You might glimpse deer, otters and ducks. Your property line here is one foot from the water. The master suite has a large bedroom with tray ceiling, walk-in closet, and private bath with garden tub and cultured marble vanity top. Most rooms have either upgraded lighted ceiling fans or upgraded ceiling lighting. The 2-car garage has electric door opener, extra power outlets, and a sensor light. Carpeting is brand new, rooms have been recently painted. AC system, inside and outside, was replaced in 2017, with 7 years remaining on the warranty. Check out this home with great exterior views morning, noon and night. Located near Florida's Turnpike with easy access to everything Orlando has to offer. Just an hour or two to the east or west will bring you to either the Atlantic Ocean, or the Gulf of Mexico, you choose! Come home to Central Florida, where it hardly ever snows!

    This property is off market, which means it's not currently listed for sale or rent on Zillow. This may be different from what's available on other websites or public sources.
    Originating MLS: Osceola

    Facts & features

    Interior

    Bedrooms & bathrooms
    • Bedrooms: 3
    • Bathrooms: 2
    • Full bathrooms: 2
    Heating
    • Forced air, Electric
    Cooling
    • Central
    Appliances
    • Included: Dishwasher, Garbage disposal, Microwave, Range / Oven, Refrigerator
    • Laundry: Laundry Room
    Features
    • Ceiling Fans(s), Eating Space In Kitchen, Walk-In Closet(s), Tray Ceiling(s)
    • Flooring: Tile, Carpet, Hardwood
    Interior area
    • Structure area source: Public Records
    • Total interior livable area: 1,960 sqft

    Property

    Parking
    • Total spaces: 2
    • Parking features: Garage - Attached
    Features
    • Levels: One
    • Patio & porch: Covered, Front Porch
    • Exterior features: Other, Stucco
    • Has view: Yes
    • View description: Water
    • Has water view: Yes
    • Water view: Water
    • Waterfront features: Pond
    Lot
    • Size: 8,537 Square Feet
    • Features: In City Limits, Level/Flat, Sidewalk
    • Residential vegetation: Mature Landscaping
    Details
    • Parcel number: 272630056400011280
    • Zoning: SR1B

    Construction

    Type & style
    • Home type: SingleFamily
    • Architectural style: Conventional
    • Property subtype: Single Family Residence
    Materials
    • Foundation: Footing
    • Roof: Other
    Condition
    • Year built: 2006

    Utilities & green energy

    • Sewer: Public Sewer
    • Water: Public
    • Utilities for property: Electricity Connected, Sewer Connected, BB/HS Internet Available, Public, Street Lights, Fire Hydrant, Sprinkler Recycled, Water Connected

    Community & HOA

    Community
    • Subdivision: MALLARD POND PH 02
    HOA
    • Has HOA: Yes
    • HOA fee: $60 monthly
    Location
    • Region: Saint Cloud

    Financial & listing details

    • Price per square foot: $181/sqft
    • Tax assessed value: $316,800
    • Annual tax amount: $3,334
    • Listing terms: Cash, Conventional, FHA, VA Loan
    • Ownership: Fee Simple

    Price history

    DateEventPrice
    7/23/2020Sold$249,999$128/sqft
    Source: Stellar MLS #S5034637 Report a problem
    7/23/2020Listed for sale$249,999$128/sqft
    Source: ASSIST 2 SELL ACE FULL SERVICE REALTY #S5034637 Report a problem
    6/20/2020Pending sale$249,999$128/sqft
    Source: Assist2Sell Ace Full Service Realty Report a problem
    6/10/2020Price change$249,999-1.9%$128/sqft
    Source: Assist2Sell Ace Full Service Realty Report a problem
    5/25/2020Listed for sale$254,900+59.3%$130/sqft
    Source: ASSIST 2 SELL ACE FULL SERVICE REALTY #S5034637 Report a problem
    7/11/2014Sold$160,000+5.3%$82/sqft
    Source: Stellar MLS #S4718320 Report a problem
    5/22/2014Pending sale$152,000$78/sqft
    Source: Keller Williams Realty Advantage III Realty #S4718320 Report a problem
    5/22/2014Listed for sale$152,000$78/sqft
    Source: Keller Williams Realty Advantage III Realty #S4718320 Report a problem
    4/21/2014Listing removed$152,000$78/sqft
    Source: Keller Williams Realty Advantage III Realty #S4718320 Report a problem
    4/7/2014Listed for sale$152,000+4.8%$78/sqft
    Source: Keller Williams Realty Advantage III Realty #S4718320 Report a problem
    11/13/2013Listing removed$145,000$74/sqft
    Source: Keller Williams Realty Advantage III Realty #S4718320 Report a problem
    10/3/2013Listed for sale$145,000-47.5%$74/sqft
    Source: Keller Williams Realty Advantage III Realty #S4718320 Report a problem
    11/21/2006Sold$276,200$141/sqft
    Source: Public Record Report a problem

    Public tax history

    YearProperty taxesTax assessment
    2025$3,334 +3.5%$316,800 -0.2%
    2024$3,220 +2.7%$317,300 +5.1%
    2023$3,135 +3.7%$301,900 +14.8%
    2022$3,024 +3.6%$263,000 +31.4%
    2021$2,918 +29.6%$200,100 +3.3%
    2020$2,252 +1.6%$193,800 +7.1%
    2019$2,216 $180,900 +15.7%
    2018$2,216 +1.5%$156,304 +2.1%
    2017$2,184 +0.7%$153,090 +2.1%
    2016$2,170 +1.9%$149,942 +0.7%
    2015$2,130 +76.9%$148,900 +47.9%
    2014$1,204 $100,644 +1.5%
    2013-- $99,157 +1.7%
    2012-- $97,500 -2%
    2011-- $99,500 -19.4%
    2010-- $123,400 -15.8%
    2009-- $146,600 -19.3%
    2008-- $181,700
    Find assessor info on the county website

    Neighborhood: 34772

    Nearby schools

    GreatSchools rating
    Get a cash offer in 3 minutes
    Find out how much your home could sell for in as little as 3 minutes with a no-obligation cash offer.
    Estimated market value
    $354,400
    Get a cash offer in 3 minutes
    Find out how much your home could sell for in as little as 3 minutes with a no-obligation cash offer.
    Estimated market value
    $354,400