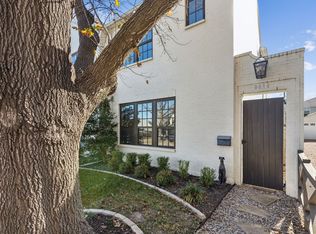
Welcome to 3413 Hamilton Avenue, where modern comfort meets an incredible Fort Worth location. Situated in the sought-after Monticello area, this beautifully designed 3-bedroom, 2.5-bath home offers nearly 2,000 square feet of thoughtfully planned living space filled with natural light. Inside, you’ll find 10-foot ceilings, hardwood floors, decorative lighting, and an open-concept layout that flows effortlessly from the living area into a designer kitchen featuring an oversized island, generous storage, and plenty of space for entertaining. Step outside to your private covered patio and outdoor living space, while a detached two-car garage adds everyday convenience. Just minutes from Fort Worth’s Cultural District, museums, parks, dining, shopping, and the energy of the West 7th corridor, this home offers the perfect combination of neighborhood charm and city accessibility. Whether you’re enjoying a quiet evening at home or heading out to experience some of Fort Worth’s best attractions, 3413 Hamilton Avenue puts you right in the middle of it all.
Sold
Price Unknown
3413 Hamilton Ave, Fort Worth, TX 76107
3beds
1,944sqft
Townhouse
Built in 2019
3,005 Square Feet Lot
$556,700 Zestimate®
$--/sqft
$2,877 Estimated rent
Home value
$556,700
$523,000 - $596,000
$2,877/mo
Zestimate® history
Owner options
List your home for rent
$2,877/mo
Rent Zestimate®
Find your next renter with Zillow Rental Manager. Plus, with online applications, you can quickly screen prospective tenants – for free.
$2,877/mo
Rent Zestimate®
Refinance and save
Refinancing to a lower rate could help reduce your monthly payments and save thousands over the life of the loan.
Explore your selling options
Work with a Zillow partner agent
Leverage their expertise and Zillow's premium Showcase listings to get your home seen by more buyers.
Get startedList with your own agent
Get your home in front of millions of buyers by listing it on Zillow.
Learn how to do itSell it yourself
Take full control of how buyers see your home on Zillow by listing For Sale by Owner (FSBO).
List your homeWhat's special
Detached two-car garageHardwood floorsOutdoor living spaceNatural lightOversized islandPrivate covered patioDesigner kitchen
Zillow last checked:
Listing updated:
Listed by:
Candice Cunanan 0837604,
Agency Dallas Park Cities, LLC 336-743-0336,
Kelsey Williams 0818064 512-214-7308,
Agency Dallas Park Cities, LLC
Bought with:
Zach Sutton, 0749226
Compass RE Texas, LLC
Source: NTREIS,MLS#: 21367384
Facts & features
Interior
Bedrooms & bathrooms
- Bedrooms: 3
- Bathrooms: 3
- Full bathrooms: 2
- 1/2 bathrooms: 1
Primary bedroom
- Features: Dual Sinks, En Suite Bathroom, Walk-In Closet(s)
- Level: Second
- Dimensions: 1 x 1
Bedroom
- Level: Second
- Dimensions: 1 x 1
Bedroom
- Level: Second
- Dimensions: 1 x 1
Dining room
- Level: First
- Dimensions: 1 x 1
Other
- Features: Dual Sinks, Jack and Jill Bath
- Level: Second
- Dimensions: 1 x 1
Half bath
- Level: First
- Dimensions: 1 x 1
Kitchen
- Features: Kitchen Island, Pantry
- Level: First
- Dimensions: 1 x 1
Living room
- Level: First
- Dimensions: 1 x 1
Heating
- Central, ENERGY STAR Qualified Equipment
Cooling
- Central Air
Appliances
- Included: Dishwasher, Disposal, Gas Range, Tankless Water Heater
- Laundry: Washer Hookup, Dryer Hookup
Features
- High Speed Internet, Kitchen Island, Open Floorplan, Pantry, Cable TV, Walk-In Closet(s)
- Flooring: Ceramic Tile, Wood
- Has basement: No
- Has fireplace: No
Interior area
- Total interior livable area: 1,944 sqft
Property
Parking
- Total spaces: 2
- Parking features: Direct Access, Driveway
- Garage spaces: 2
Features
- Levels: Two
- Stories: 2
- Patio & porch: Rear Porch, Covered
- Pool features: None
- Fencing: Wood
Lot
- Size: 3,005 Square Feet
Details
- Parcel number: 42446862
Construction
Type & style
- Home type: Townhouse
- Property subtype: Townhouse
- Attached to another structure: Yes
Materials
- Brick
- Foundation: Slab
- Roof: Composition
Condition
- Year built: 2019
Utilities & green energy
- Sewer: Public Sewer
- Water: Public
- Utilities for property: Electricity Connected, Natural Gas Available, Sewer Available, Separate Meters, Water Available, Cable Available
Community & HOA
Community
- Features: Curbs
- Subdivision: Wm J Bailey Add
HOA
- Has HOA: No
Location
- Region: Fort Worth
Financial & listing details
- Tax assessed value: $512,000
- Annual tax amount: $11,208
- Date on market: 8/24/2026
- Cumulative days on market: 2 days
- Listing terms: Conventional,FHA,VA Loan
Price history
| Date | Event | Price |
|---|---|---|
| 9/11/2026 | Sold | -- |
Source: NTREIS #21367384 Report a problem | ||
| 9/3/2026 | Pending sale | $565,000$291/sqft |
Source: NTREIS #21367384 Report a problem | ||
| 8/27/2026 | Contingent | $565,000$291/sqft |
Source: NTREIS #21367384 Report a problem | ||
| 8/24/2026 | Listed for sale | $565,000$291/sqft |
Source: NTREIS #21367384 Report a problem | ||
Public tax history
| Year | Property taxes | Tax assessment |
|---|---|---|
| 2025 | $11,208 -2.4% | $512,000 |
| 2024 | $11,489 +8.7% | $512,000 +9.6% |
| 2023 | $10,567 -3% | $467,000 +11.5% |
| 2022 | $10,891 -3.5% | $418,968 -0.2% |
| 2021 | $11,284 -2.2% | $419,797 -0.2% |
| 2020 | $11,539 +149.5% | $420,625 +140.8% |
| 2019 | $4,624 | $174,700 |
Find assessor info on the county website
Neighborhood: Monticello
Nearby homes
- $490,0003 bd3 ba1.9k sqft3415 Hamilton Ave, Fort Worth, TX 76107Off Market
- $545,6002 bd3 ba2k sqft3411 Hamilton Ave, Fort Worth, TX 76107Off Market
- $--3 bd3 ba1.9k sqft3415 Hamilton Ave, Fort Worth, TX 76107Sold
- $2,9953 bd3 ba1.9k sqft3409 Hamilton Ave, Fort Worth, TX 76107For Rent

- $472,4003 bd2 ba1.4k sqft3421 Hamilton Ave, Fort Worth, TX 76107Off Market
- $703,0003 bd2 ba2.1k sqft3405 Hamilton Ave, Fort Worth, TX 76107Off Market
- $--3 bd2 ba1.5k sqft3423 Hamilton Ave, Fort Worth, TX 76107Sold
- $485,9003 bd2 ba1.7k sqft3410 W 4th St, Fort Worth, TX 76107Off Market
Nearby schools
GreatSchools rating
- 6/10North Hi Mount Elementary SchoolGrades: PK-5Distance: 0.5 mi
- 5/10Stripling Middle SchoolGrades: 6-8Distance: 1.3 mi
- 3/10Arlington Heights High SchoolGrades: 9-12Distance: 1.9 mi
Schools provided by the listing agent
- Elementary: N Hi Mt
- Middle: Stripling
- High: Arlington Heights
- District: Fort Worth ISD
Source: NTREIS. This data may not be complete. We recommend contacting the local school district to confirm school assignments for this home.
Get a cash offer in 3 minutes
Find out how much your home could sell for in as little as 3 minutes with a no-obligation cash offer.
Estimated market value
$556,700
Get a cash offer in 3 minutes
Find out how much your home could sell for in as little as 3 minutes with a no-obligation cash offer.
Estimated market value
$556,700
- Texas
- Tarrant County
- Fort Worth
- 76107
- Monticello
- 3413 Hamilton Ave
