Skip main navigation
Sold
  • $267,000

    3413 Island Way, Indianapolis, IN 46214

    3beds
    1,436sqft
    Residential, Single Family Residence
    Built in 1990
    6,098.4 Square Feet Lot
    $272,200 Zestimate®
    $186/sqft
    $1,782 Estimated rent

    Home value

    $272,200

    $259,000 - $286,000

    $1,782/mo

    Zestimate® history
    Loading
    Loading...

    Owner options

    List your home for rent

    $1,782/mo

    Rent Zestimate®

    Find your next renter with Zillow Rental Manager. Plus, with online applications, you can quickly screen prospective tenants – for free.

    Learn more

    $1,782/mo

    Rent Zestimate®

    Refinance and save

    $1,896/mo

    Est. payment

    Refinancing to a lower rate could help reduce your monthly payments and save thousands over the life of the loan.

    See today's rates

    $1,896/mo

    Est. payment

    Explore your selling options

    Work with a Zillow partner agent

    Leverage their expertise and Zillow's premium Showcase listings to get your home seen by more buyers.

    Get started

    List with your own agent

    Get your home in front of millions of buyers by listing it on Zillow.

    Learn how to do it

    Sell it yourself

    Take full control of how buyers see your home on Zillow by listing For Sale by Owner (FSBO).

    List your home

    What's special

    Deep - water lakesBoat dockLake viewsNew double vanityDining roomGreat roomNew oversized window
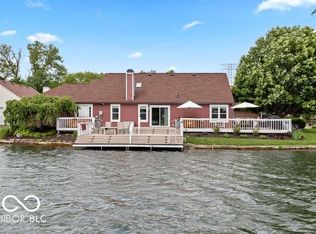
    Come see this stunning ranch waterfront home, nestled in the highly desirable Islands. Where each room in the rear of the home offers a beautiful backyard and lake views. Beautifully styled, this 3Bd 2Ba home is move-in ready. Completely remodeled with new warm vinyl flooring throughout. The entire interior of the home has been repainted from the beautiful ceilings to the newly installed trim. Home features an open concept with amazing natural light. As you enter, the great room and dining room combination greets you with vaulted ceilings, a fireplace, plant shelves and a skylight. The completely updated, modern eat-in kitchen is spectacular. Opening to the great room and dining room, coupled with a new oversized center island. Enjoy your morning breakfast as you look out at the water. New kitchen cabinets, new stone countertops, new sink and faucet, new garbage disposal, and new plumbing. Stainless-steel appliances, new stainless-steel wall mount vent hood, new tiled backsplash, new dishwasher, and new functional coffee bar. This split floor plan with the Owner's Suite located to the front. Boasting vaulted ceilings, new oversized window, walk-in closet, new spa-like tiled master walk-in shower, new double vanity, counter, sink, faucets, fixtures, light fixtures and plumbing. With this split floor plan, the 2nd and 3rd bedrooms are at the rear of the home, on the lakeside. Two new patio doors open to the new deck from the kitchen and the 2nd bedroom, which can easily be converted to an in-home office. The guest bathroom is completely updated from the vanity, counters, sinks, faucets, fixtures, lighting and plumbing. Spectacular improvements continue to the light fixtures, hardware, and more. The finished 2-car garage provides ample storage space. Step outside and relax on your new cozy private deck as you look out to one of Indy's few fresh, deep-water lakes. Just imagine taking a sunset cruise on the 24 acre lake. Come vacation at home!

    Zillow last checked:

    Listing updated:

    Listing Provided by:

    Timeko Whitaker 317-710-9533,

    F.C. Tucker Company,

    Blake Jackson,

    F.C. Tucker Company

    Bought with:

    Erik Pitner

    Carpenter, REALTORS®

    Source: MIBOR as distributed by MLS GRID,MLS#: 21969819MLS Logo

    Facts & features

    Interior

    Bedrooms & bathrooms
    • Bedrooms: 3
    • Bathrooms: 2
    • Full bathrooms: 2
    • Main level bathrooms: 2
    • Main level bedrooms: 3
    Primary bedroom
    • Features: Hardwood
    • Level: Main
    • Area: 192 Square Feet
    • Dimensions: 16X12
    Bedroom 2
    • Features: Hardwood
    • Level: Main
    • Area: 192 Square Feet
    • Dimensions: 16X12
    Bedroom 3
    • Features: Hardwood
    • Level: Main
    • Area: 120 Square Feet
    • Dimensions: 12X10
    Great room
    • Features: Hardwood
    • Level: Main
    • Area: 360 Square Feet
    • Dimensions: 20X18
    Kitchen
    • Features: Hardwood
    • Level: Main
    • Area: 192 Square Feet
    • Dimensions: 16X12
    Heating
    • Heat Pump, Electric
    Cooling
    • Has cooling: Yes
    Appliances
    • Included: Dishwasher, Microwave, Electric Oven, Electric Water Heater
    Features
    • Attic Access, Vaulted Ceiling(s), Walk-In Closet(s), Ceiling Fan(s), Eat-in Kitchen, Entrance Foyer, Pantry
    • Windows: Skylight(s)
    • Has basement: No
    • Attic: Access Only
    • Number of fireplaces: 1
    • Fireplace features: Great Room
    Interior area
    • Total structure area: 1,436
    • Total interior livable area: 1,436 sqft

    Property

    Parking
    • Total spaces: 2
    • Parking features: Attached
    • Attached garage spaces: 2
    Features
    • Levels: One
    • Stories: 1
    • Patio & porch: Deck, Covered
    Lot
    • Size: 6,098 sqft
    Details
    • Parcel number: 490522114011000900
    • Horse amenities: None

    Construction

    Type & style
    • Home type: SingleFamily
    • Architectural style: Ranch
    • Property subtype: Residential, Single Family Residence
    Materials
    • Brick, Vinyl Siding
    • Foundation: Slab
    Condition
    • New construction: No
    • Year built: 1990

    Utilities & green energy

    • Water: Municipal/City

    Community & neighborhood

    Location
    • Region: Indianapolis
    • Subdivision: The Islands

    HOA & financial

    HOA
    • Has HOA: Yes
    • HOA fee: $231 annually
    • Services included: Insurance, Maintenance, Snow Removal

    Price history

    DateEventPrice
    4/16/2024Sold$267,000+0.8%$186/sqft
    Source: MIBOR as distributed by MLS GRID #21969819 Report a problem
    3/25/2024Pending sale$265,000$185/sqft
    Source: MIBOR as distributed by MLS GRID #21969819 Report a problem
    3/21/2024Listed for sale$265,000+258.1%$185/sqft
    Source: MIBOR as distributed by MLS GRID #21969819 Report a problem
    10/30/2023Sold$74,000-40.1%$52/sqft
    Source: Public Record Report a problem
    3/29/2002Sold$123,500$86/sqft
    Source: MIBOR as distributed by MLS GRID #2203833 Report a problem

    Public tax history

    YearProperty taxesTax assessment
    2025$2,800 +155.1%$273,000 +14.5%
    2024$1,098 +2%$238,400 +13.7%
    2023$1,076 +2%$209,600 +7.4%
    2022$1,055 +2%$195,200 +36.3%
    2021$1,034 +2%$143,200 +5.8%
    2020$1,014 +2%$135,400 +7.7%
    2019$994 -57.8%$125,700 +12%
    2018$2,357 -9.1%$112,200 +5.6%
    2017$2,593 +121.1%$106,300 -2.7%
    2016$1,173 +9.7%$109,200 +2.2%
    2014$1,069 -2.6%$106,900 +3.8%
    2013$1,098 $103,000 -6.2%
    2012$1,098 $109,800 -15.3%
    2011-- $129,600 -2.7%
    2010$1,332 0%$133,200
    2009$1,332 $133,200 -5.8%
    2007-- $141,400 +2.7%
    2006-- $137,700 +10.9%
    2005-- $124,200
    2004-- $124,200
    2003-- $124,200 +79%
    2002-- $69,400 +200%
    2001-- $23,130
    2000-- $23,130

    Find assessor info on the county website

    Neighborhood: Key Meadows

    Nearby schools

    GreatSchools rating
    Get a cash offer in 3 minutes
    Find out how much your home could sell for in as little as 3 minutes with a no-obligation cash offer.
    Estimated market value
    $272,200
    Get a cash offer in 3 minutes
    Find out how much your home could sell for in as little as 3 minutes with a no-obligation cash offer.
    Estimated market value
    $272,200