This charming 3-bedroom, 2-bath home, has been beautiful updated with a modern, open-concept design. The remodeled kitchen is a true highlight, perfect for entertaining. Nestled on a corner lot with gorgeous mature trees, this home offers both privacy and charm. Conveniently located near shopping, dining, top schools, and major roadways, it's the perfect combination of classic character and modern convenience. !!Don't miss out!!
For sale
Price cut: $10K (10/2)
$290,000
3413 Jay Ave, McAllen, TX 78504
3beds
1,938sqft
Single Family Residence, Residential
Built in 1973
8,581 Square Feet Lot
$284,600 Zestimate®
$150/sqft
$-- HOA
What's special
Modern open-concept designCorner lotGorgeous mature treesPerfect for entertainingRemodeled kitchen
- 161 days
- 198
- 6
Zillow last checked:
Listing updated:
Listed by:
Vanessa Grimaldo 956-537-4238,
Big Realty
Source: Greater McAllen AOR,MLS#: 504556
Facts & features
Interior
Bedrooms & bathrooms
- Bedrooms: 3
- Bathrooms: 2
- Full bathrooms: 2
Dining room
- Description: Living Area(s): 1
Living room
- Description: Living Area(s): 1
Heating
- Has Heating (Unspecified Type)
Cooling
- Central Air, Electric
Appliances
- Included: Electric Water Heater, Gas Cooktop, Oven-Single, Warming Drawer
- Laundry: Laundry Room
Features
- Granite Counters, Ceiling Fan(s), Crown Molding, Walk-In Closet(s)
- Flooring: Tile
- Windows: Double Pane Windows, Plantation Shutters
Interior area
- Total structure area: 1,938
- Total interior livable area: 1,938 sqft
Property
Parking
- Total spaces: 2
- Parking features: Attached, Garage Faces Side
- Attached garage spaces: 2
Features
- Patio & porch: Patio Slab
- Exterior features: Mature Trees
- Fencing: Wood
Lot
- Size: 8,581 Square Feet
- Features: Corner Lot, Curb & Gutters, Mature Trees
Details
- Additional structures: Storage
- Parcel number: G120009000006300
Construction
Type & style
- Home type: SingleFamily
- Property subtype: Single Family Residence, Residential
Materials
- Brick
- Foundation: Slab
- Roof: Shingle
Condition
- New construction: No
- Year built: 1973
Utilities & green energy
- Water: Public
Community & HOA
Community
- Features: Curbs, Street Lights
- Security: Smoke Detector(s)
- Subdivision: Gardenia Terrace
HOA
- Has HOA: No
Location
- Region: Mcallen
Financial & listing details
- Price per square foot: $150/sqft
- Tax assessed value: $233,699
- Annual tax amount: $5,330
- Date on market: 5/15/2026
- Road surface type: Paved
Estimated market value
$284,600
$270,000 - $299,000
$1,787/mo
Price history
| Date | Event | Price |
|---|---|---|
| 10/2/2026 | Price change | $290,000-3.3%$150/sqft |
Source: Greater McAllen AOR #504556 Report a problem | ||
| 7/2/2026 | Price change | $300,000-3.2%$155/sqft |
Source: Greater McAllen AOR #504556 Report a problem | ||
| 5/15/2026 | Listed for sale | $310,000$160/sqft |
Source: Greater McAllen AOR #504556 Report a problem | ||
Public tax history
| Year | Property taxes | Tax assessment |
|---|---|---|
| 2025 | $2,971 -9.5% | $233,699 +3.4% |
| 2024 | $3,284 +13.6% | $225,982 +10% |
| 2023 | $2,890 -12.3% | $205,438 +10% |
| 2022 | $3,297 +2.6% | $186,762 +10% |
| 2021 | $3,212 | $169,784 +5.9% |
| 2020 | -- | $160,328 +2.7% |
| 2019 | $2,921 -12.8% | $156,154 +9.6% |
| 2018 | $3,351 | $142,539 -0.5% |
| 2017 | $3,351 +10.5% | $143,267 +10% |
| 2016 | $3,033 +14.7% | $130,243 +10% |
| 2015 | $2,644 | $118,403 +7.6% |
| 2014 | $2,644 | $110,049 |
| 2013 | -- | $110,049 +0.8% |
| 2012 | -- | $109,191 +2.9% |
| 2011 | -- | $106,109 |
| 2010 | -- | $106,109 -0.8% |
| 2009 | -- | $106,968 |
| 2008 | -- | $106,968 -1.6% |
| 2007 | -- | $108,715 +16.8% |
| 2006 | -- | $93,104 +10.6% |
| 2005 | -- | $84,217 +6.7% |
| 2004 | -- | $78,919 +0.5% |
| 2003 | -- | $78,492 +3.3% |
| 2002 | -- | $75,989 +5.5% |
| 2001 | -- | $72,007 -2.4% |
| 2000 | -- | $73,747 |
Find assessor info on the county website
Monthly payment
Est. payment
Payment breakdown
Explore the cost of this home by adjusting the details. Changes won't be saved.Climate risks
Neighborhood: Gardenia Terrace
Nearby schools
Schools provided by the listing agent
- Elementary: Garza
- Middle: Fossum
- High: McAllen H.S.
- District: McAllen ISD
Source: Greater McAllen AOR. This data may not be complete. We recommend contacting the local school district to confirm school assignments for this home.
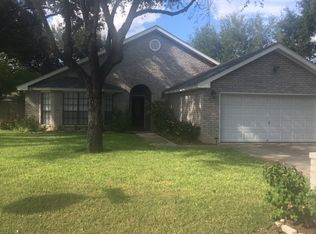
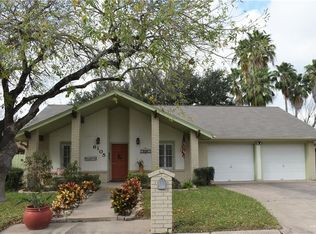
Similar homes
- $275,0003 bd2 ba2.3k sqft500 Kerria Ave, McAllen, TX 78501For Sale
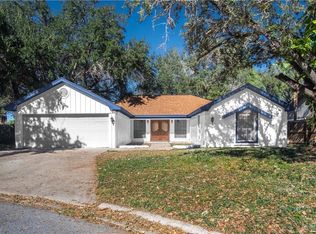 MLS ID #518183, Aprillynn Sanchez, Trademark Real Estate Group. Greater McAllen AOR
 - $320,0003 bd2 ba1.9k sqft1108 Harvey St, McAllen, TX 78501For Sale
 MLS ID #508565, Robert Kirby, Keller Williams Realty Rgv. Greater McAllen AOR
 - $293,0004 bd3 ba2.1k sqft129 W Tamarack Ave, McAllen, TX 78501For Sale
 MLS ID #513631, Humberto Alanis, Stellar Equity Real Estate Llc. Greater McAllen AOR
 - $285,0004 bd3 ba2.1k sqft4000 Eucaliptus Ave, McAllen, TX 78501For Sale
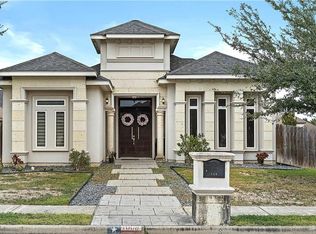 MLS ID #510725, Veronica I. O'Cana, O'cana Realty Group, Llc. Greater McAllen AOR
 - $339,0004 bd4 ba2k sqft5816 Pelican Ave, McAllen, TX 78504For Sale
 MLS ID #29778946, Diana Martinez-Moon, RE/MAX Platinum. RGVMLS
 - $259,9003 bd2 ba1.7k sqft1201 N 8th St, McAllen, TX 78501For SaleMLS ID #29778804, Monica Rodriguez Garza, JUST REALTY. RGVMLS
