You could celebrate the holidays in a new home! From the moment you pull into the driveway, you will see a home that has been totally updated with love. From the top of the roof to the floors, this home is ready to move right in. An open kitchen and living room gives a large, open feel. Beautiful wood look luxury vinyl plank flooring flows throughout the home. The kitchen has new lovely white cabinets with quartz look linoleum counters. A breakfast bar not only provides additional seating, but provides additional counter space that includes a nice stainless double sink with a pull out faucet. New stainless appliances were added and will stay with the home. Three bedroom have new flooring, lighting and fresh paint! The bathroom has been updated with new cabinet, faucet, mirror, lighting, fixtures and toilet! The backyard has a private patio to enjoy those evening barbeques or early morning coffee. The garage has had a nice facelift with new siding, outdoor light, garage door, painted floors and walls. Updates on this home include: replacement windows, siding, gutters, soffets, roof, garage roof, garage siding, garage door, paint, total kitchen, bathroom, water heater.......too much to list! All this AND a Limited Home Warranty is included!
Closed
$173,000
3413 Kensington Ave, Evansville, IN 47710
3beds
875sqft
Single Family Residence
Built in 1953
7,405 Square Feet Lot
$184,000 Zestimate®
$--/sqft
$1,141 Estimated rent
Home value
$184,000
$175,000 - $193,000
$1,141/mo
Zestimate® history
Owner options
List your home for rent
$1,141/mo
Rent Zestimate®
Find your next renter with Zillow Rental Manager. Plus, with online applications, you can quickly screen prospective tenants – for free.
$1,141/mo
Rent Zestimate®
Refinance and save
$1,098/mo
Est. payment
Refinancing to a lower rate could help reduce your monthly payments and save thousands over the life of the loan.
$1,098/mo
Est. payment
Explore your selling options
Work with a Zillow partner agent
Leverage their expertise and Zillow's premium Showcase listings to get your home seen by more buyers.
Get startedList with your own agent
Get your home in front of millions of buyers by listing it on Zillow.
Learn how to do itSell it yourself
Take full control of how buyers see your home on Zillow by listing For Sale by Owner (FSBO).
List your homeWhat's special
Private patioNew stainless appliancesNew lovely white cabinetsBreakfast barStainless double sinkQuartz look linoleum counters
Zillow last checked:
Listing updated:
Listed by:
Theresa Catanese 812-454-0989,
Catanese Real Estate
Bought with:
Constance M Nord, RB14013769
RE/MAX REVOLUTION
Source: IRMLS,MLS#: 202438745
Facts & features
Interior
Bedrooms & bathrooms
- Bedrooms: 3
- Bathrooms: 1
- Full bathrooms: 1
- Main level bedrooms: 3
Bedroom 1
- Level: Main
Bedroom 2
- Level: Main
Heating
- Natural Gas
Cooling
- Central Air
Appliances
- Included: Dishwasher, Microwave, Refrigerator, Electric Range, Gas Water Heater
- Laundry: Electric Dryer Hookup, Main Level, Washer Hookup
Features
- Breakfast Bar, Ceiling Fan(s), Walk-In Closet(s), Countertops-Concrete, Eat-in Kitchen, Open Floorplan, Tub/Shower Combination, Custom Cabinetry
- Flooring: Other
- Doors: Six Panel Doors
- Has basement: No
- Has fireplace: No
Interior area
- Total structure area: 875
- Total interior livable area: 875 sqft
- Finished area above ground: 875
- Finished area below ground: 0
Property
Parking
- Total spaces: 1.5
- Parking features: Detached, Garage Door Opener, Garage Utilities
- Garage spaces: 1.5
Features
- Levels: One
- Stories: 1
- Patio & porch: Covered
- Fencing: Partial
Lot
- Size: 7,405 Square Feet
- Dimensions: 61 x 120
- Features: Level, City/Town/Suburb, Near College Campus, Landscaped
Details
- Parcel number: 820607034118.014020
Construction
Type & style
- Home type: SingleFamily
- Architectural style: Ranch
- Property subtype: Single Family Residence
Materials
- Vinyl Siding
- Foundation: Slab
- Roof: Dimensional Shingles
Condition
- New construction: No
- Year built: 1953
Details
- Warranty included: Yes
Utilities & green energy
- Sewer: City
- Water: City
Green energy
- Energy efficient items: HVAC, Water Heater
Community & HOA
Community
- Security: Smoke Detector(s)
- Subdivision: Country Club Manor
Location
- Region: Evansville
Financial & listing details
- Tax assessed value: $134,200
- Annual tax amount: $1,746
- Date on market: 10/5/2024
- Listing terms: Cash,Conventional,FHA,VA Loan
Price history
| Date | Event | Price |
|---|---|---|
| 11/22/2024 | Sold | $173,000-1.4% |
Source:  IRMLS #202438745 Report a problem IRMLS #202438745 Report a problem | ||
| 10/24/2024 | Pending sale | $175,500 |
Source: IRMLS #202438745 Report a problem | ||
| 10/5/2024 | Listed for sale | $175,500 |
Source: IRMLS #202438745 Report a problem | ||
Public tax history
| Year | Property taxes | Tax assessment |
|---|---|---|
| 2025 | $606 -65.3% | $134,200 +83.3% |
| 2024 | $1,746 +32.4% | $73,200 -9% |
| 2023 | $1,319 +12.8% | $80,400 +33.1% |
| 2022 | $1,169 +2.3% | $60,400 +14.8% |
| 2021 | $1,142 -22.4% | $52,600 |
| 2020 | $1,473 -0.4% | $52,600 -22.9% |
| 2019 | $1,478 +0.3% | $68,200 |
| 2018 | $1,474 -0.3% | $68,200 +0.9% |
| 2017 | $1,479 | $67,600 -0.1% |
| 2016 | $1,479 +32.2% | $67,700 +2.3% |
| 2014 | $1,118 -22.7% | $66,200 -4.5% |
| 2013 | $1,447 +5.4% | $69,300 +6.9% |
| 2012 | $1,373 -1.9% | $64,800 -5.7% |
| 2011 | $1,399 -1.7% | $68,700 -2.3% |
| 2010 | $1,423 +1.2% | $70,300 |
| 2009 | $1,406 | $70,300 |
| 2008 | -- | $70,300 +5.6% |
| 2007 | -- | $66,600 |
| 2006 | -- | -- |
Find assessor info on the county website
Neighborhood: Country Club Manor
Nearby homes
- $154,2003 bd1 ba950 sqft3409 Kensington Ave, Evansville, IN 47710Off Market
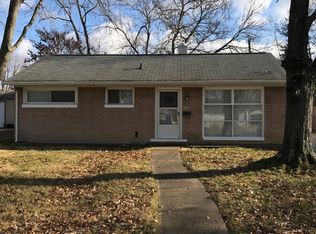
- $173,2003 bd1 ba1k sqft3417 Kensington Ave, Evansville, IN 47710Off Market
- $160,2003 bd1 ba925 sqft3405 Kensington Ave, Evansville, IN 47710Off Market
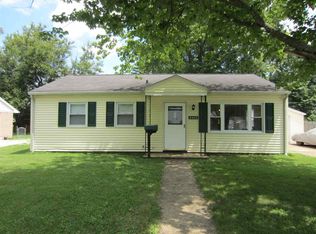
- $197,5003 bd2 ba1.2k sqft3412 Kensington Ave, Evansville, IN 47710Sold
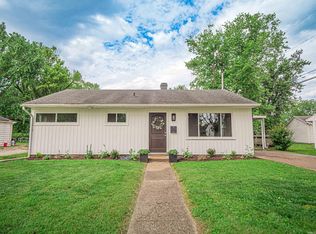
- $225,0003 bd1 ba1.4k sqft3412 Stratford Rd, Evansville, IN 47710Sold
- $190,8003 bd1 ba1.1k sqft3408 Stratford Rd, Evansville, IN 47710Off Market
- $177,3003 bd1 ba1k sqft3416 Kensington Ave, Evansville, IN 47710Off Market
- $177,9003 bd1 ba1k sqft3416 Stratford Rd, Evansville, IN 47710Off Market
Nearby schools
GreatSchools rating
- 4/10Cedar Hall Community SchoolGrades: PK-8Distance: 1 mi
- 5/10Central High SchoolGrades: 9-12Distance: 1.4 mi
Schools provided by the listing agent
- Elementary: Cedar Hall
- Middle: Thompkins
- High: Central
- District: Evansville-Vanderburgh School Corp.
Source: IRMLS. This data may not be complete. We recommend contacting the local school district to confirm school assignments for this home.
Sell for more on Zillow
Get a Zillow Showcase℠ listing at no additional cost and you could sell for .
$184,000
2% more
+$3,680
With Zillow Showcase(estimated)
$187,680
Sell for more on Zillow
Get a Zillow Showcase℠ listing at no additional cost and you could sell for .
$184,000
2% more
+$3,680
With Zillow Showcase(estimated)
$187,680
- Indiana
- Vanderburgh County
- Evansville
- 47710
- Country Club Manor
- 3413 Kensington Ave
